
For sale
$590,000
724 Dayridge Dr
Dripping Springs, TX 78620
- 4 beds
- 3 baths
- 2,653 sq ft
- 0.21 acres
Listing courtesy of Violet Crown Realty · (512) 801-9001 · MLS# 8794947 · Status: Active
About this home
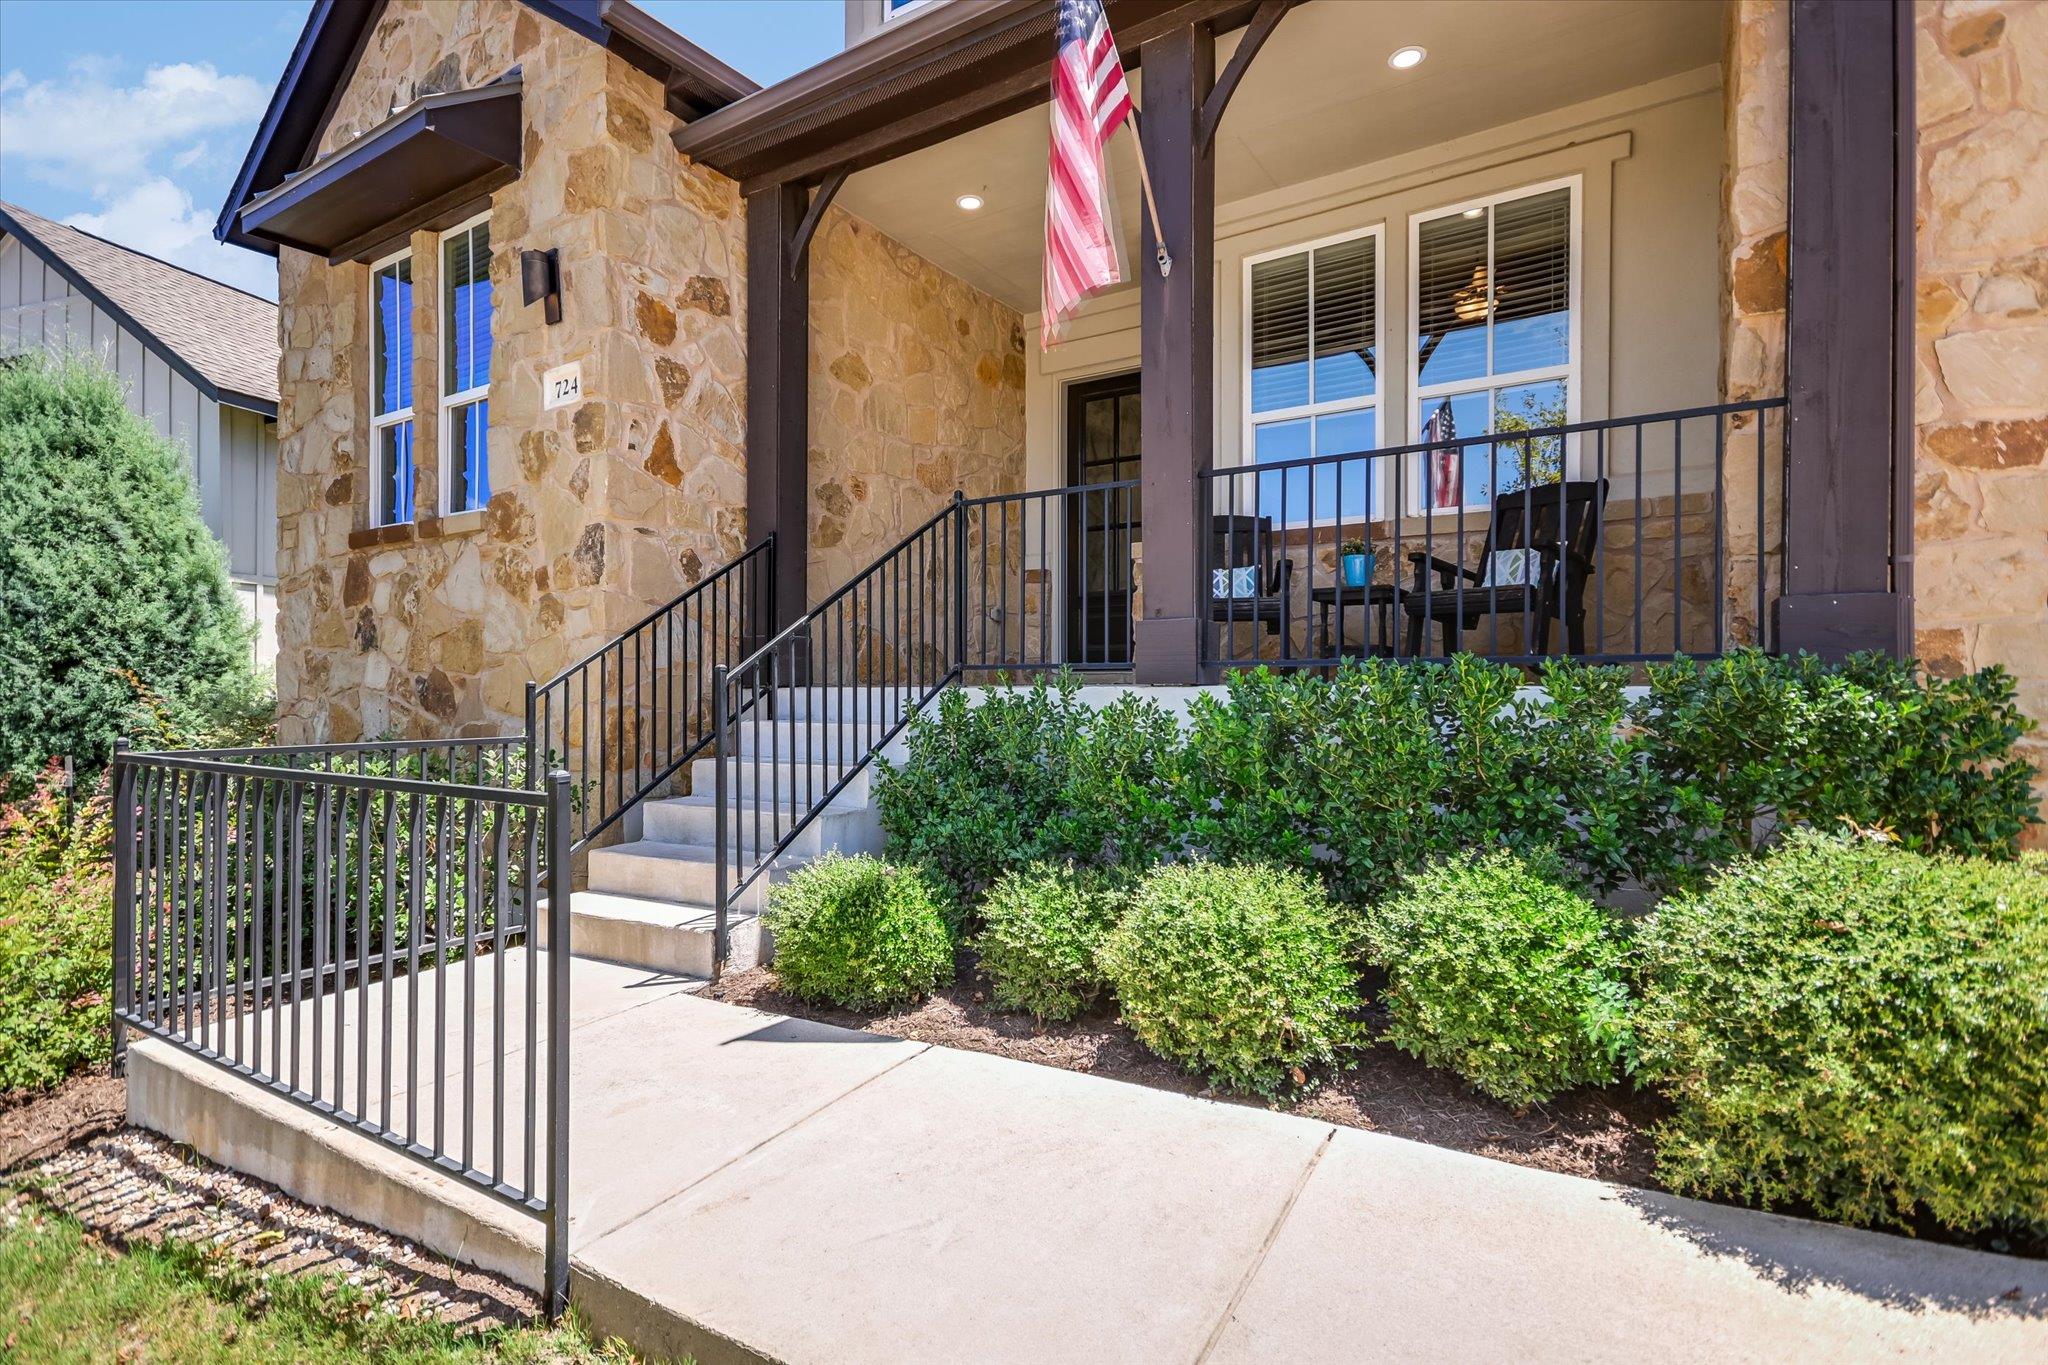
Nestled on the front slope of 1 of 5 “protected hilltops” in Headwaters at Barton Creek.This prime hillside location offers spectacular, cascading views overlooking the Barton Creek Valley.Exterior of this 4 bed/3 bath home is a combo of local Edwards "Austin Gold" Limestone, & warm-toned Stucco Accents.Thick timber posts, double gables & metal awnings add to the Rustic “Hill Country-Craftsman” style that Trendmaker Homes built in Headwaters.Their TRIBUTE plan has 10’ ceilings, 8’ doors, wide hallways & a flexible open floorplan. As you enter, glass french doors lead to a lrg office facing front porch, providing sunset views at the end of the day.The East Wing has Beds 2 & 3, connected by private vanities &Jack+Jill bath. 4th Bed & full Bath offer privacy to your guests, away from the bustle of the entertainment areas.Modern white kitchen has 42” Beech Shaker cabinets, deep wall cabinets w/ pull-out draws, quartz countertops & a herringbone dimensional subway tile backsplash. Stainless Appliances, new microwave, updated Pendant & Can lighting, &Walk in Pantry. Large curved island provides eat-in kitchen space, & perfect setting for entertaining or holiday gatherings. Living rm w/Electric-start fireplace, a wall of windows overlook the backyard. Primary Suite is tucked in the back of the house, w/ 10’ tray ceilings, large picture windows, space for a full bedrm set +sitting area. Bright & open Primary Bath w/white cabinets & Quartz tops.Muted earth-toned tile & garden tub surround add to the peaceful spa-like retreat. Stacked privacy windows let natural light stream in. Split vanities keep everyone happy & a double-sided closet has high shelves and rods for out of season storage. New carpet & padding in Primary Bed & Closet. At the garage entry a MUD "Drop Zone" is beside the spacious utility rm w/ cabinets, a drying rod, broom closet & folding counter. HOA pays for Internet+Cable. Amenities are TopTier: Resort-like Pool, Fitness Center, Wifi Cafe, Clubhouse.
Description provided by the listing brokerage.
Facts
- Property type
- Residential · Single Family Residence
- Year built
- 2018
- Lot size
- 0.21 acres
- Living area
- 2,653 sq ft
- Price per sq ft
- $222
- Bathrooms
- 3 full, 0 half
- Garage
- 2 spaces
- HOA
- $459 (quarterly)
- Annual taxes
- $15,008
- County
- Hays
- Neighborhood
- Headwaters At Barton Creek Ph 1
- School district
- Dripping Springs ISD
- Schools
- WildwoodSprings · Dripping Springs Middle · Dripping Springs
Features
- Roof
- Asphalt, Composition
- View
- Park/Greenbelt
- Sewer
- MUD
- Levels
- One
- Cooling
- Ceiling Fan(s), Central Air, Electric, Exhaust Fan
- Fencing
- Fenced, Full, Gate, Privacy, Wood
- Heating
- Central, Fireplace(s), Hot Water, Natural Gas
- Flooring
- Carpet, Tile, Wood
- Utilities
- Cable Connected, Electricity Connected, High Speed Internet, Natural Gas Connected, Phone Available, Sewer Connected, Underground Utilities, Water Connected
- Appliances
- Convection Oven, Dishwasher, Disposal, ENERGY STAR Qualified Water Heater, Exhaust Fan, Gas Cooktop, Microwave, Oven, Plumbed For Ice Maker, Refrigerator, Self Cleaning Oven, Stainless Steel Appliance(s), Washer/Dryer, Water Heater
- Lot
- Greenbelt, Landscaped, Native Plants, Rolling Slope, Sprinkler - Automatic, Sprinklers In Rear, Sprinklers In Front, Sprinkler - Rain Sensor, Sprinklers On Side, Xeriscape
- Water
- MUD
- Pool
- None
- Horse amenities
- None
- Windows
- Blinds, Display Window(s), Double Pane Windows, Low-Emissivity Windows, Solar Screens
- Parking
- Attached, Door-Single, Garage, Garage Door Opener, Garage Faces Front, Oversized
- Exterior
- Garden, Gutters Full, Pest Tubes in Walls, Private Yard
- Interior
- Breakfast Bar, Ceiling Fan(s), Ceiling-High, Tray Ceiling(s), Quartz Counters, Entrance Foyer, High Speed Internet, In-Law Floorplan, Kitchen Island, No Interior Steps, Pantry, Primary Bedroom on Main, Recessed Lighting, Smart Home, Study/Home Office, Walk-In Closet(s), Wired for Data, Wired for Sound
- Community
- BBQ Pit/Grill, Business Center, Clubhouse, Cluster Mailbox, Common Grounds, Creative Office Space, Curbs, Fitness Center, High Speed Internet, Park, Pet Amenities, Picnic Area, Planned Social Activities, Playground, Pool, Sport Court(s)/Facility, Street Lights, Underground Utilities, Trail(s)
- Fireplace
- Gas Log, Glass Doors, Living Room
- Foundation
- Slab
- Waterfront
- None
- Energy efficiency
- Insulation, Windows
- Accessibility
- None
- Construction
- Masonry – All Sides, Stone Veneer, Stucco
- Patio & porch
- Covered, Front Porch, Rear Porch
Location

 Listings courtesy of Unlock MLS as distributed by MLS GRID.
Based on information submitted to the MLS GRID as of November 15, 2026 at 2:56 PM CT. All data is obtained from various sources and may not have been verified by broker or MLS GRID. Supplied Open House Information is subject to change without notice. All information should be independently reviewed and verified for accuracy. Properties may or may not be listed by the office/agent presenting the information.
IDX information is provided exclusively for consumers' personal, non-commercial use, and may not be used for any purpose other than to identify prospective properties consumers may be interested in purchasing. The data is deemed reliable but is not guaranteed by MLS GRID, and its use may be subject to an end user license agreement prescribed by the applicable MLS. Some IDX listings have been excluded from this website. Any use or search of this website other than by a consumer looking to purchase or lease real estate is prohibited. Terms of use