
For sale
$325,000
5709 Zachary Scott St
Austin, TX 78747
- 4 beds
- 3 baths
- 2,009 sq ft
- 0.13 acres
Listing courtesy of Prime Capital Real Estate Grou · (214) 851-3050 · MLS# 8794906 · Status: Active
About this home
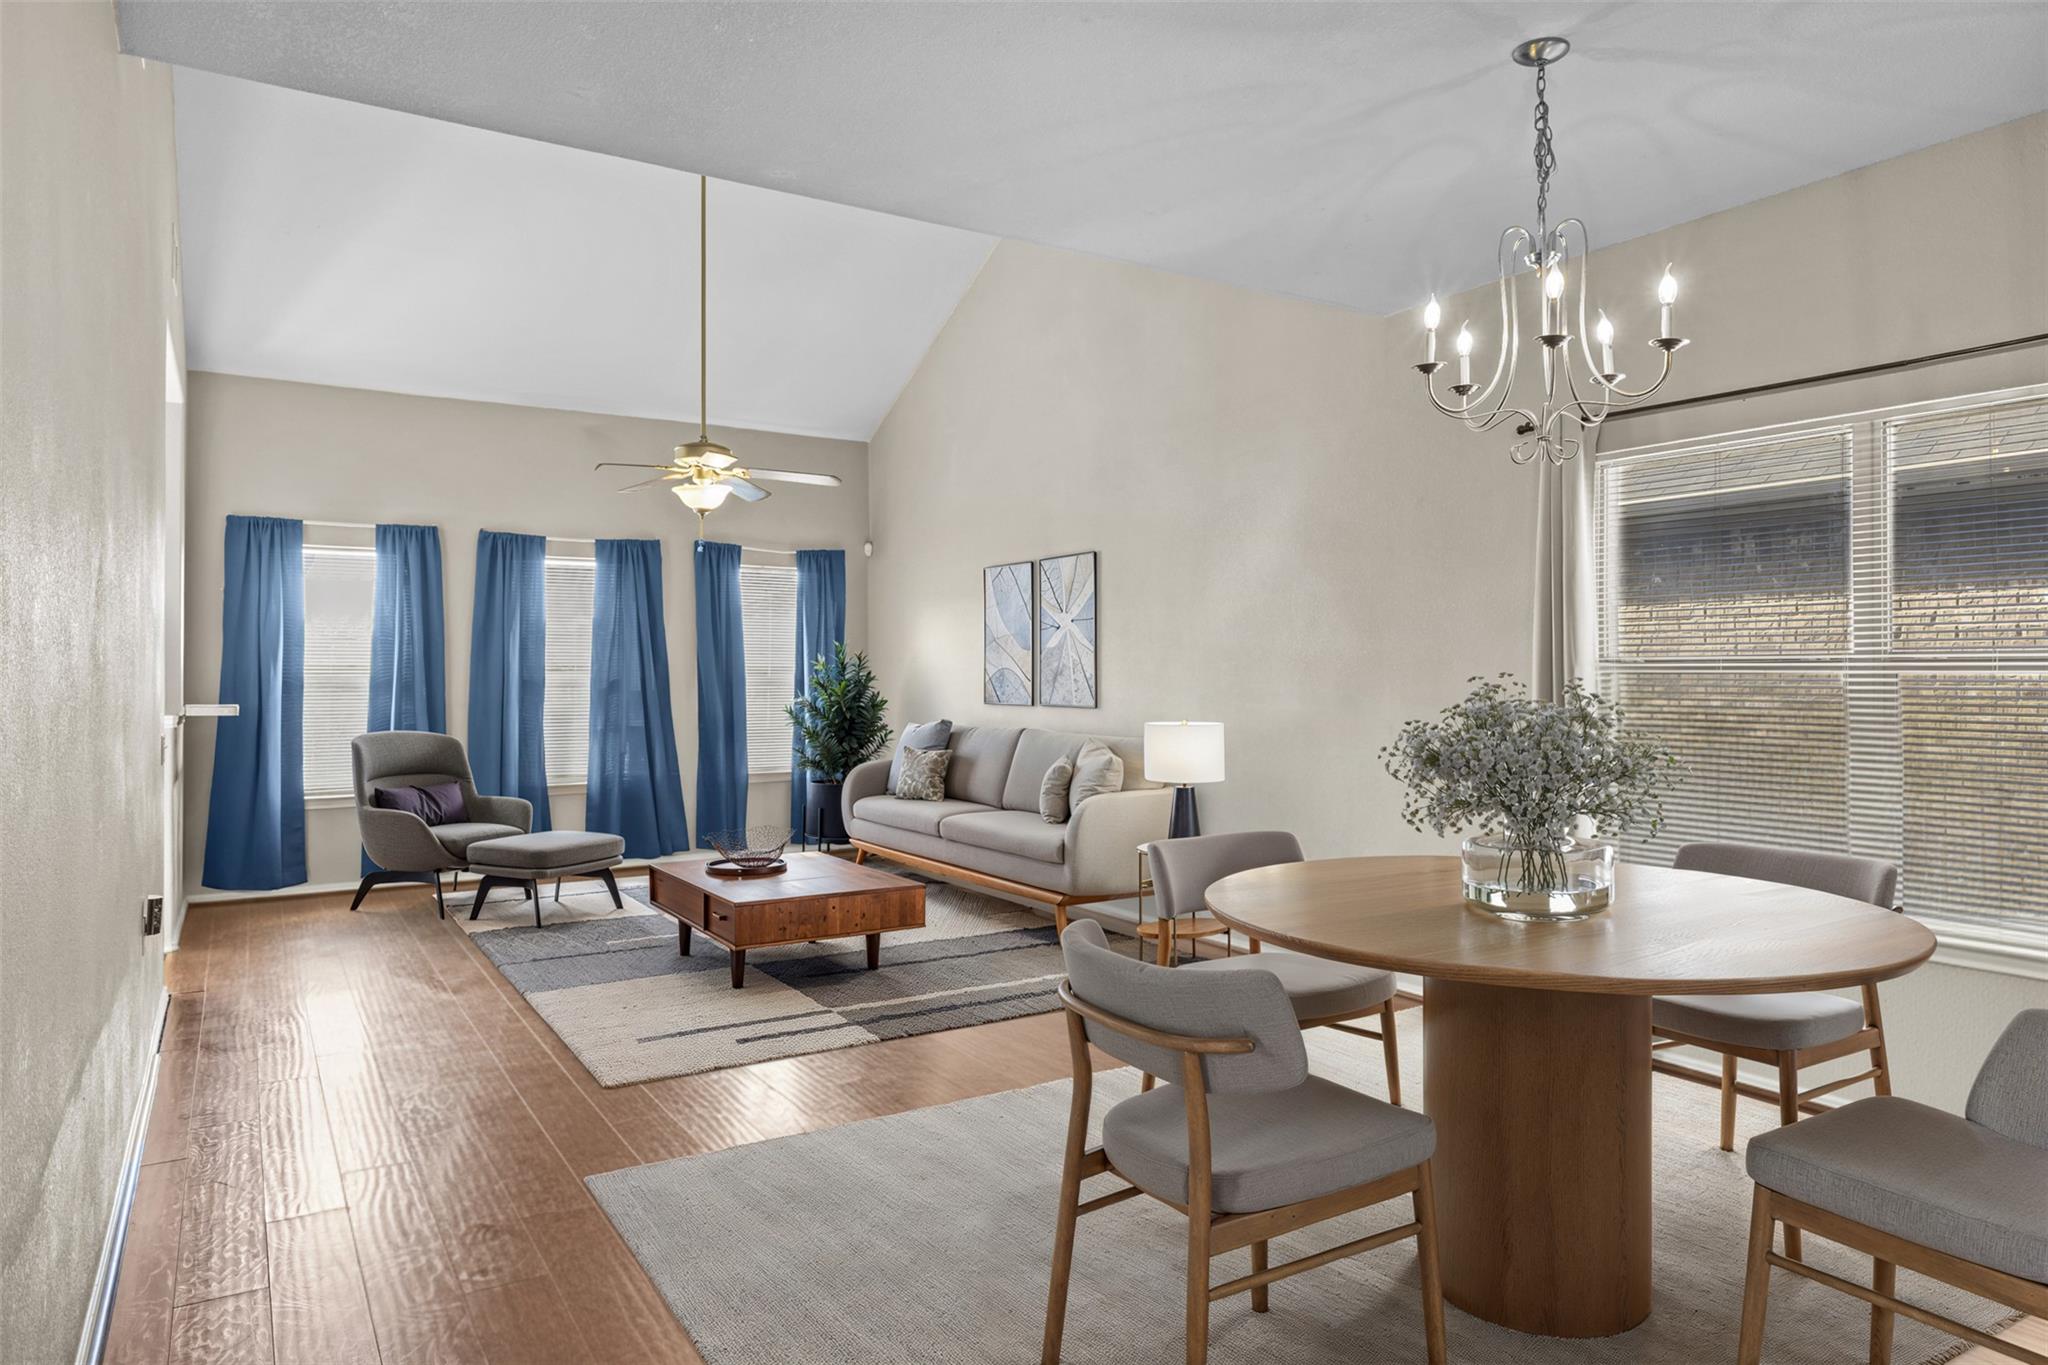
Welcome to this charming 4-bed, 2.5-bath Lennar home in the heart of Bradshaw Crossing, offering 2009 sq ft of inviting living space with an open-concept layout, abundant natural light, and a main-level primary suite for added convenience. Upstairs, a spacious flex room and secondary bedrooms provide the perfect flexibility for guests, work, or play. FRESH PAINT in multiple rooms!! Beyond the home itself, the community is truly something special: just steps away is a beautifully maintained gated lap pool with covered picnic tables, lounges, and grills—ideal for weekend relaxation. Residents also enjoy an outdoor basketball court with NBA-style backboards, an upper park with a playscape and mini soccer field, and a lower park featuring additional playscapes, swings, and shaded grill areas. Dog stations are thoughtfully placed throughout, and the neighborhood is known for its fun, family-friendly events all year long, including Easter Bunny photos, egg hunts, and even a festive bunny parade with firefighters handing out candy to families waiting on their curb. A members-only Facebook page keeps the community connected, supportive, and engaged. With its welcoming atmosphere, tree-lined streets, and easy access to shopping, dining, and major Austin thoroughfares, this home offers the perfect blend of comfort, convenience, and community living in one of South Austin’s most loved neighborhoods.
Description provided by the listing brokerage.
Facts
- Property type
- Residential · Single Family Residence
- Year built
- 2009
- Lot size
- 0.13 acres
- Living area
- 2,009 sq ft
- Price per sq ft
- $162
- Bathrooms
- 2 full, 1 half
- Garage
- 2 spaces
- HOA
- $130 (quarterly)
- Annual taxes
- $6,235
- County
- Travis
- Neighborhood
- Zachary Scott Sec 02
- School district
- Austin ISD
- Schools
- Blazier · Paredes · Akins
Features
- Roof
- Shingle
- View
- None
- Sewer
- Public Sewer
- Levels
- Two
- Cooling
- Central Air
- Fencing
- None
- Heating
- Central
- Flooring
- Carpet, Tile, Vinyl
- Utilities
- Cable Available, Electricity Available, Phone Available, Sewer Available, Water Available
- Appliances
- Cooktop, Dishwasher, Disposal, Microwave, Oven
- Lot
- None
- Water
- Public
- Pool
- None
- Horse amenities
- None
- Windows
- Double Pane Windows
- Parking
- Attached, Garage
- Exterior
- None
- Interior
- Ceiling Fan(s), Double Vanity, Eat-in Kitchen, Multiple Dining Areas, Multiple Living Areas, Open Floorplan, Pantry, Primary Bedroom on Main, Walk-In Closet(s)
- Community
- BBQ Pit/Grill, Common Grounds, Park, Playground, Pool, Sport Court(s)/Facility
- Foundation
- Slab
- Waterfront
- None
- Energy efficiency
- None
- Accessibility
- None
- Construction
- Brick
- Patio & porch
- Patio
Location

 Listings courtesy of Unlock MLS as distributed by MLS GRID.
Based on information submitted to the MLS GRID as of November 15, 2026 at 4:12 PM CT. All data is obtained from various sources and may not have been verified by broker or MLS GRID. Supplied Open House Information is subject to change without notice. All information should be independently reviewed and verified for accuracy. Properties may or may not be listed by the office/agent presenting the information.
IDX information is provided exclusively for consumers' personal, non-commercial use, and may not be used for any purpose other than to identify prospective properties consumers may be interested in purchasing. The data is deemed reliable but is not guaranteed by MLS GRID, and its use may be subject to an end user license agreement prescribed by the applicable MLS. Some IDX listings have been excluded from this website. Any use or search of this website other than by a consumer looking to purchase or lease real estate is prohibited. Terms of use