
For sale
$3,700,000
27031 Haynie Flat Rd
Spicewood, TX 78669
- 4 beds
- 5 baths
- 5,360 sq ft
- 1.87 acres
Listing courtesy of Compass RE Texas, LLC · (512) 575-3644 · MLS# 8787065 · Status: Active
About this home
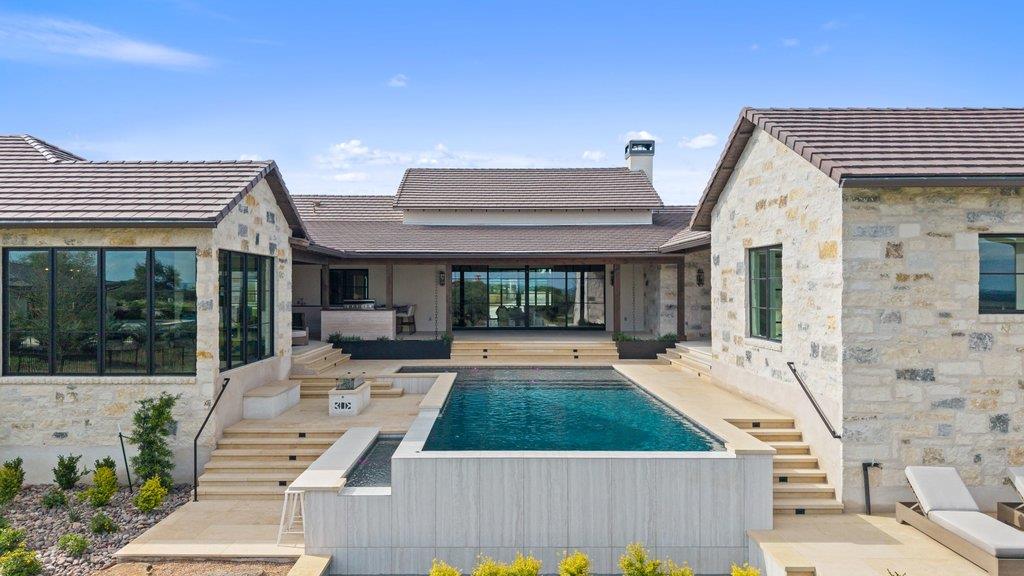
*Open House held Monday through Saturday, 12:00 PM to 5:00 PM each week* Introducing 27031 Haynie Flat Road, a newly constructed estate on 1.87 acres in the gated Ranch at Lakeside in Spicewood, just minutes from Lake Travis and Barton Creek Country Club at Lakeside. Built by Patterson Custom Homes as a showcase residence, this single-story home spans ~5,360 sq ft with 4 bedrooms, 4 full baths, 1 half bath, and a flexible bonus space. A central courtyard with negative-edge pool anchors the design, creating seamless indoor-outdoor living enhanced by expansive glass, including Western Window Systems sliders and Marvin windows. Inside, vaulted ceilings with exposed Douglas fir beams, wide-plank wood flooring, and Level 5 smooth walls establish a refined aesthetic. The great room features a wood-burning stone fireplace and opens to outdoor living areas. The kitchen blends performance and presentation with a waterfall-edge island, custom inset cabinetry, quartzite and quartz countertops, JennAir appliances, and a full scullery with additional oven, microwave, warming drawer, and ice maker. The layout includes a game room with full bar and 7.2 surround sound, private office, and a guest wing with living area, kitchenette, bedroom suite, and private exterior access. Wellness space with sauna and cold plunge. The primary suite offers vaulted ceilings, a freestanding soaking tub, oversized walk-in shower, and dual walk-in closets. Outdoor living features a covered terrace with full kitchen, wood-burning fireplace, and gas firepit, along with limestone patios, pool decking, putting green, and a fully fenced yard. Additional features include a concrete tile roof, limestone and stucco exterior, custom steel entry doors, wood-clad garage doors, tankless water heaters, Carrier HVAC, and Brilliant smart home with Sonos audio and security. Gated drive leads to a motor court and three-car garage with epoxy floors. A rare offering of refined design, privacy, and resort-style living.
Description provided by the listing brokerage.
Facts
- Property type
- Residential · Single Family Residence
- Year built
- 2026
- Lot size
- 1.87 acres
- Living area
- 5,360 sq ft
- Price per sq ft
- $690
- Bathrooms
- 4 full, 1 half
- Garage
- 3 spaces
- HOA
- $500 (annually)
- Annual taxes
- $2,009
- County
- Travis
- Neighborhood
- Ranch At Lakeside Sec 01
- School district
- Marble Falls ISD
- Schools
- Spicewood (Marble Falls ISD) · Marble Falls · Marble Falls
Features
- Roof
- See Remarks, Concrete, Tile
- View
- See Remarks, Hill Country, Neighborhood
- Sewer
- See Remarks
- Levels
- One
- Cooling
- Central Air
- Fencing
- See Remarks, Back Yard, Fenced, Gate, Wrought Iron
- Heating
- Central
- Flooring
- See Remarks, Tile, Wood
- Utilities
- See Remarks, Electricity Connected, Propane, Water Connected
- Appliances
- See Remarks, Bar Fridge, Built-In Gas Oven, Built-In Gas Range, Built-In Oven(s), Built-In Range, Built-In Refrigerator, Dishwasher, Disposal, Gas Range, Microwave, Oven, Gas Oven, Double Oven, Range, RNGHD, Refrigerator, Stainless Steel Appliance(s), Washer/Dryer, Tankless Water Heater
- Lot
- Back Yard, Landscaped
- Water
- Public
- Pool
- See Remarks, Heated, In Ground, Infinity, Outdoor Pool
- Horse amenities
- None
- Windows
- See Remarks
- Parking
- See Remarks, Attached, Door-Multi, Driveway, Garage
- Exterior
- See Remarks, Exterior Steps, Gas Grill, Gutters Full, Lighting, Outdoor Grill, Private Entrance, Private Yard
- Interior
- See Remarks, Bar, Breakfast Bar, Built-in Features, Ceiling Fan(s), Beamed Ceilings, Cathedral Ceiling(s), Ceiling-High, Chandelier, Quartz Counters, Double Vanity, Eat-in Kitchen, Entrance Foyer, Kitchen Island, No Interior Steps, Open Floorplan, Pantry, Primary Bedroom on Main, Recessed Lighting, Sauna, Soaking Tub, Sound System, Study/Home Office, Two Primary Closets, Walk-In Closet(s), Wet Bar, Wired for Sound
- Community
- See Remarks, Gated
- Fireplace
- See Remarks, Living Room, Outside, Wood Burning
- Foundation
- See Remarks
- Waterfront
- None
- Energy efficiency
- None
- Accessibility
- None
- Construction
- See Remarks, Stucco
- Patio & porch
- See Remarks, Covered, Patio
Location

 Listings courtesy of Unlock MLS as distributed by MLS GRID.
Based on information submitted to the MLS GRID as of November 15, 2026 at 2:47 PM CT. All data is obtained from various sources and may not have been verified by broker or MLS GRID. Supplied Open House Information is subject to change without notice. All information should be independently reviewed and verified for accuracy. Properties may or may not be listed by the office/agent presenting the information.
IDX information is provided exclusively for consumers' personal, non-commercial use, and may not be used for any purpose other than to identify prospective properties consumers may be interested in purchasing. The data is deemed reliable but is not guaranteed by MLS GRID, and its use may be subject to an end user license agreement prescribed by the applicable MLS. Some IDX listings have been excluded from this website. Any use or search of this website other than by a consumer looking to purchase or lease real estate is prohibited. Terms of use