
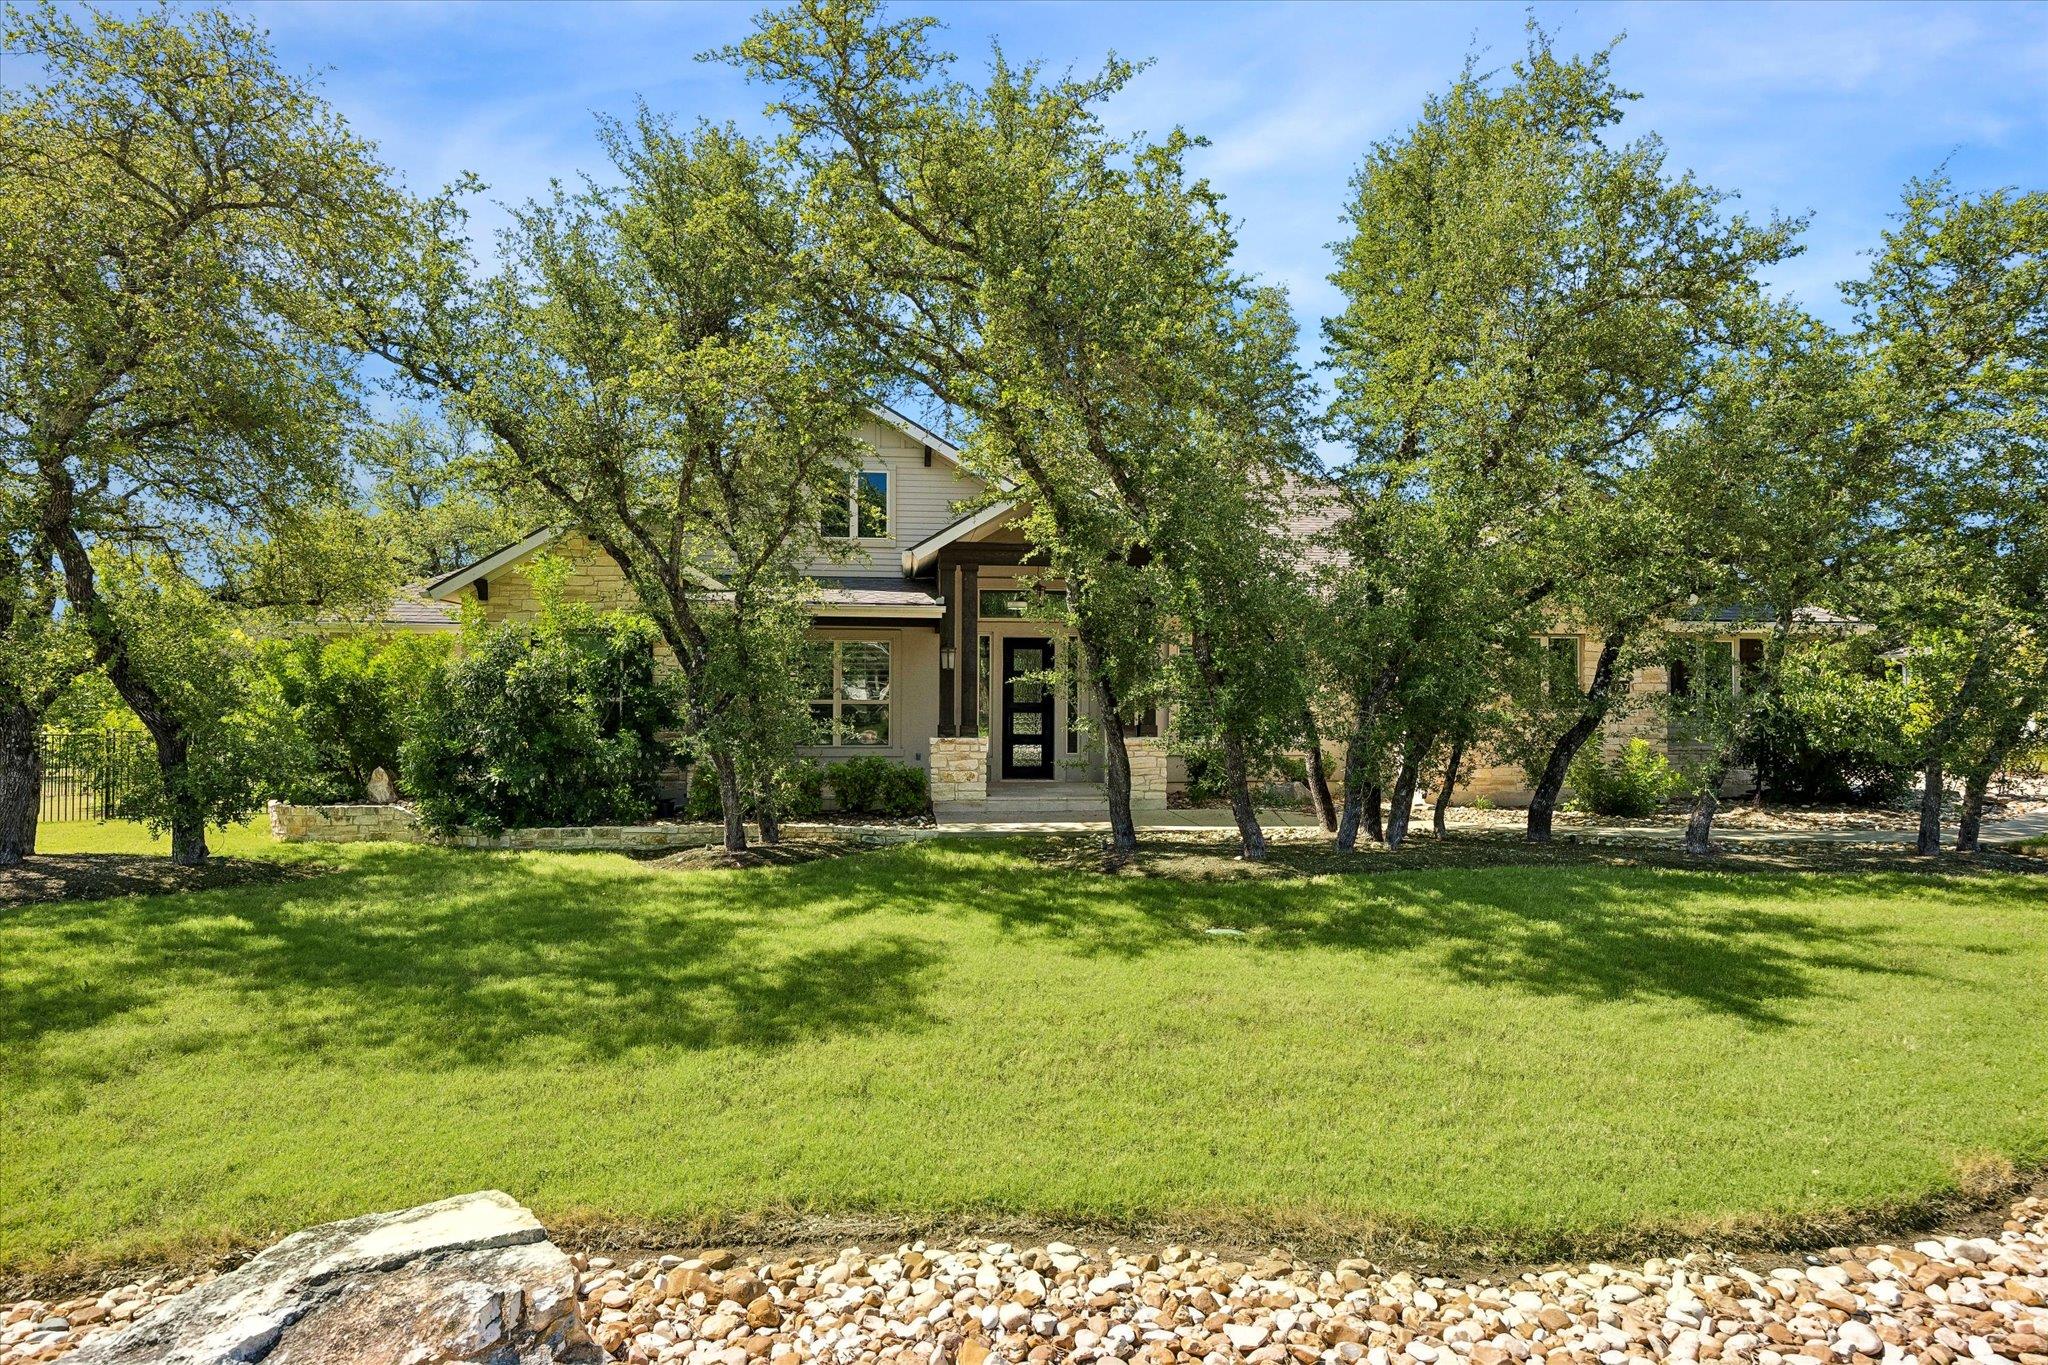
For sale
$848,500
137 Chickasaw Plum Dr
Leander, TX 78641
- 5 beds
- 3 baths
- 3,182 sq ft
- 1 acre
Listing courtesy of LPT Realty LLC - Ascend Group · (512) 355-0150 · MLS# 8786593 · Status: Active
About this home
Full Inspection Available Upon Request! Up to 2% rate buy down with acceptable offer! Set on a full acre in the coveted Highland Oaks subdivision, 137 Chickasaw Plum delivers refined Hill Country living with rare privacy and space. Thoughtfully designed interiors feature light-filled living areas and an elegant kitchen tailored for entertaining, while the serene primary suite and versatile secondary rooms elevate everyday comfort. Outside, the expansive grounds invite outdoor living, future amenities, or a custom backyard retreat. Enjoy premier access to Leander’s evolving urban lifestyle — just minutes from the new Northline Leander development – Leander’s new downtown destination , poised to become a vibrant hub of shops, dining, offices, and community spaces right around Leander’s commuter rail station with major retail and amenities on the horizon. In addition to Highland Oaks’ peaceful setting, you’re near premier shopping, dining, and everyday conveniences that define this dynamic North Austin-area market. Additionally 5 mature single stem crape myrtle trees, along with 150 mature live oaks, 3 pecan, fig, pomegranate, fruitcocktail, and 3 apple trees..The crape myrtles perfume the entire yard when flowering!
Description provided by the listing brokerage.
Facts
- Property type
- Residential · Single Family Residence
- Year built
- 2018
- Lot size
- 1 acre
- Living area
- 3,182 sq ft
- Price per sq ft
- $267
- Bathrooms
- 3 full, 0 half
- Garage
- 3 spaces
- HOA
- $50 (monthly)
- Annual taxes
- $16,234
- County
- Williamson
- Neighborhood
- Highland Oaks Ph 1
- School district
- Liberty Hill ISD
- Schools
- Liberty Hill · Liberty Hill (Liberty Hill) · Liberty Hill
Features
- Roof
- Composition
- View
- Trees/Woods
- Sewer
- Septic Tank
- Levels
- One
- Cooling
- Central Air
- Fencing
- Back Yard, Fenced, Wrought Iron
- Heating
- Central, Heat Pump
- Flooring
- Carpet, Tile
- Utilities
- Electricity Connected, Water Connected
- Appliances
- Built-In Oven(s), Cooktop, Dishwasher, Disposal, Microwave, Stainless Steel Appliance(s)
- Lot
- Back Yard, Front Yard, Landscaped, Private, Sprinkler - Automatic, Many Trees
- Water
- Public
- Pool
- None
- Horse amenities
- None
- Windows
- Double Pane Windows
- Parking
- Attached, Garage Door Opener, Garage Faces Side
- Exterior
- Gutters Full
- Interior
- Ceiling-High, Chandelier, Quartz Counters, Double Vanity, Entrance Foyer, Kitchen Island, Multiple Dining Areas, No Interior Steps, Pantry, Primary Bedroom on Main, Recessed Lighting, Walk-In Closet(s), Wired for Sound
- Community
- None
- Fireplace
- Den, Outside
- Foundation
- Slab
- Waterfront
- None
- Energy efficiency
- Insulation
- Accessibility
- None
- Construction
- Stone
- Patio & porch
- Covered, Front Porch, Patio
Location

 Listings courtesy of Unlock MLS as distributed by MLS GRID.
Based on information submitted to the MLS GRID as of November 15, 2026 at 4:04 PM CT. All data is obtained from various sources and may not have been verified by broker or MLS GRID. Supplied Open House Information is subject to change without notice. All information should be independently reviewed and verified for accuracy. Properties may or may not be listed by the office/agent presenting the information.
IDX information is provided exclusively for consumers' personal, non-commercial use, and may not be used for any purpose other than to identify prospective properties consumers may be interested in purchasing. The data is deemed reliable but is not guaranteed by MLS GRID, and its use may be subject to an end user license agreement prescribed by the applicable MLS. Some IDX listings have been excluded from this website. Any use or search of this website other than by a consumer looking to purchase or lease real estate is prohibited. Terms of use