
For sale
$899,999
547 Shelf Rock Rd
Driftwood, TX 78619
- 3 beds
- 4 baths
- 3,622 sq ft
- 1.26 acres
Listing courtesy of Keller Williams Realty · (512) 346-3550 · MLS# 8783710 · Status: Active
About this home
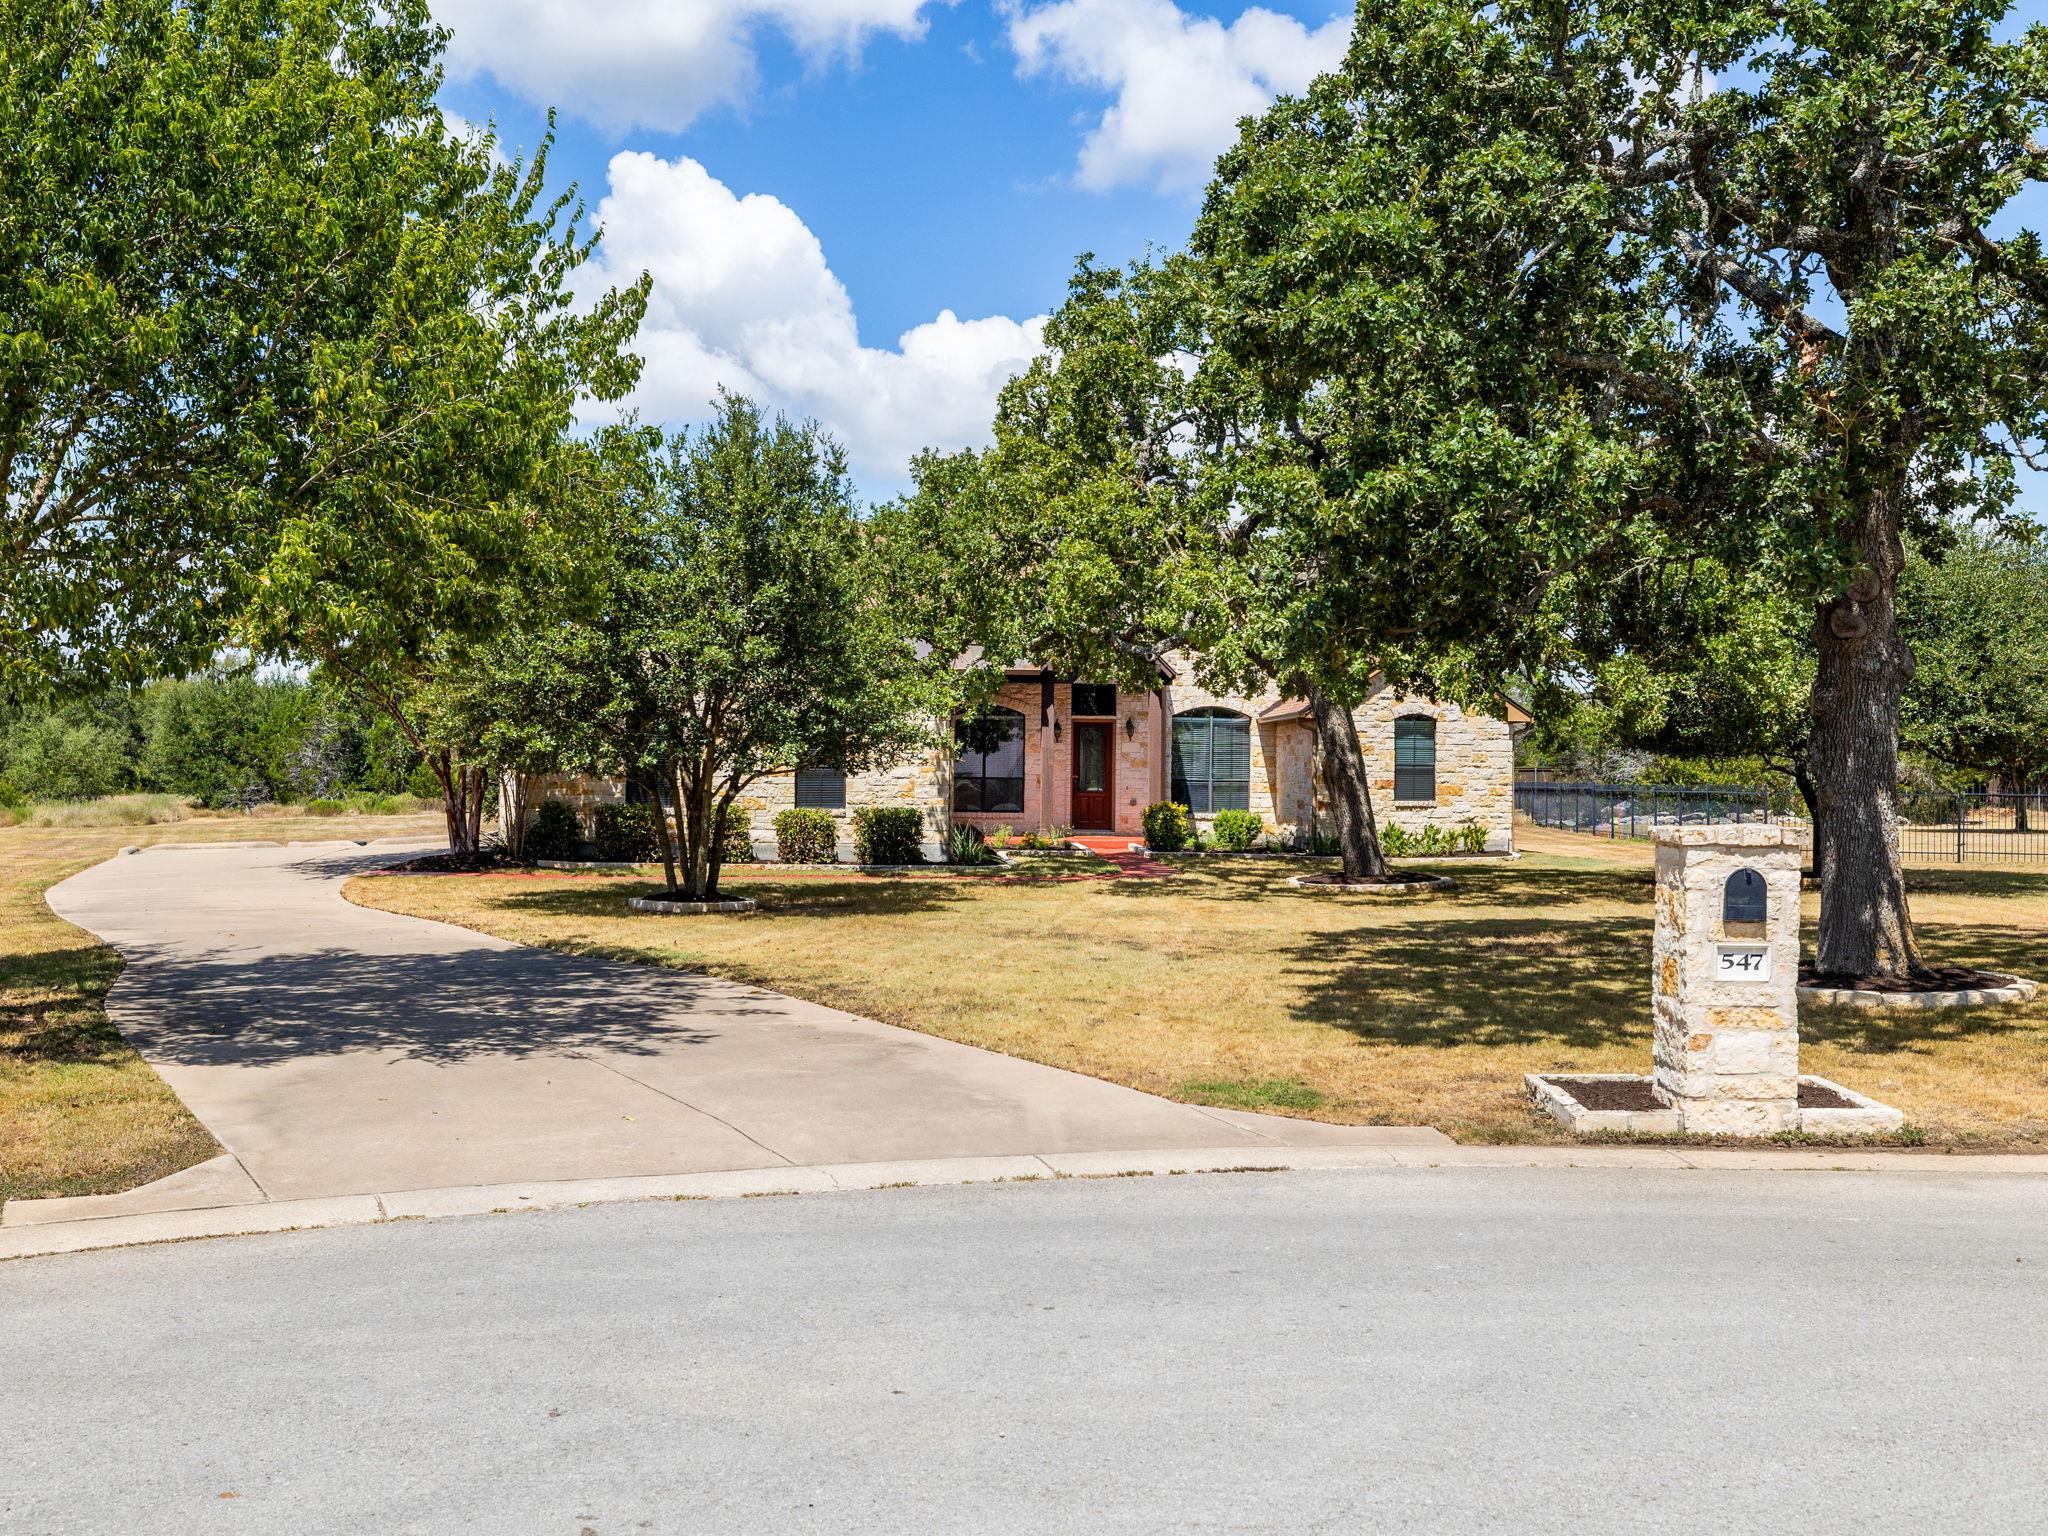
NEW PRICE! Hill Country Elegance, meets Modern Comfort. Welcome to this stunning property located in the peaceful Rim Rock neighborhood. This home combines timeless architectural style with wide-open spaces and mature trees. Three generous main-level bedrooms with a possible 4th bedroom or dedicated office. There are 3 full bathrooms and a 4th full bathroom upstairs just off of the extra large gameroom/office/guest bedroom combo space. Features open concept living for the eat-in kitchen and a covered patio with an outdoor fireplace that is ideal for entertaining. Unbelievable 3 car garage upgrades include sparkling floors and storage cabinets and finished-out spaces. Open Houses Saturday and Sunday!
Description provided by the listing brokerage.
Facts
- Property type
- Residential · Single Family Residence
- Year built
- 2008
- Lot size
- 1.26 acres
- Living area
- 3,622 sq ft
- Price per sq ft
- $248
- Bathrooms
- 4 full, 0 half
- Garage
- 3 spaces
- HOA
- $150 (semi-annually)
- Annual taxes
- $14,813
- County
- Hays
- Neighborhood
- Rim Rock Ph Three Sec Two
- School district
- Dripping Springs ISD
- Schools
- Cypress Springs · Sycamore Springs · Dripping Springs
Features
- Roof
- Asphalt, Shingle
- View
- Garden, Trees/Woods
- Sewer
- Aerobic Septic
- Levels
- Two
- Cooling
- Ceiling Fan(s), Central Air
- Fencing
- Wrought Iron
- Heating
- Central
- Flooring
- Carpet, Tile
- Utilities
- Electricity Connected, High Speed Internet, Natural Gas Available, Natural Gas Connected, Underground Utilities, Water Connected
- Appliances
- Built-In Oven(s), Convection Oven, Dishwasher, Disposal, Gas Cooktop, Microwave, Plumbed For Ice Maker, Stainless Steel Appliance(s), Vented Exhaust Fan
- Lot
- Back Yard, Few Trees, Front Yard, Native Plants, Trees-Medium (20 Ft - 40 Ft), Views
- Water
- MUD
- Pool
- None
- Horse amenities
- None
- Windows
- Window Treatments
- Parking
- Attached, Door-Multi, Garage
- Exterior
- Garden, Rain Gutters, Lighting, Misting System
- Interior
- Bookcases, Breakfast Bar, Ceiling Fan(s), Ceiling-High, Ceiling-Vaulted, Chandelier, Granite Counters, Crown Molding, Double Vanity, Dry Bar, Eat-in Kitchen, Entrance Foyer, High Speed Internet, Interior Steps, Kitchen Island, Multiple Dining Areas, Multiple Living Areas, Natural Woodwork, Open Floorplan, Pantry, Primary Bedroom on Main, Recessed Lighting, Soaking Tub, Storage, Walk-In Closet(s), Wet Bar
- Community
- None
- Fireplace
- Gas, Living Room, Outside
- Foundation
- Slab
- Waterfront
- None
- Energy efficiency
- None
- Accessibility
- None
- Construction
- Masonry – All Sides, Stone
- Patio & porch
- Covered, Patio, Porch
Location

 Listings courtesy of Unlock MLS as distributed by MLS GRID.
Based on information submitted to the MLS GRID as of November 15, 2026 at 4:15 PM CT. All data is obtained from various sources and may not have been verified by broker or MLS GRID. Supplied Open House Information is subject to change without notice. All information should be independently reviewed and verified for accuracy. Properties may or may not be listed by the office/agent presenting the information.
IDX information is provided exclusively for consumers' personal, non-commercial use, and may not be used for any purpose other than to identify prospective properties consumers may be interested in purchasing. The data is deemed reliable but is not guaranteed by MLS GRID, and its use may be subject to an end user license agreement prescribed by the applicable MLS. Some IDX listings have been excluded from this website. Any use or search of this website other than by a consumer looking to purchase or lease real estate is prohibited. Terms of use