
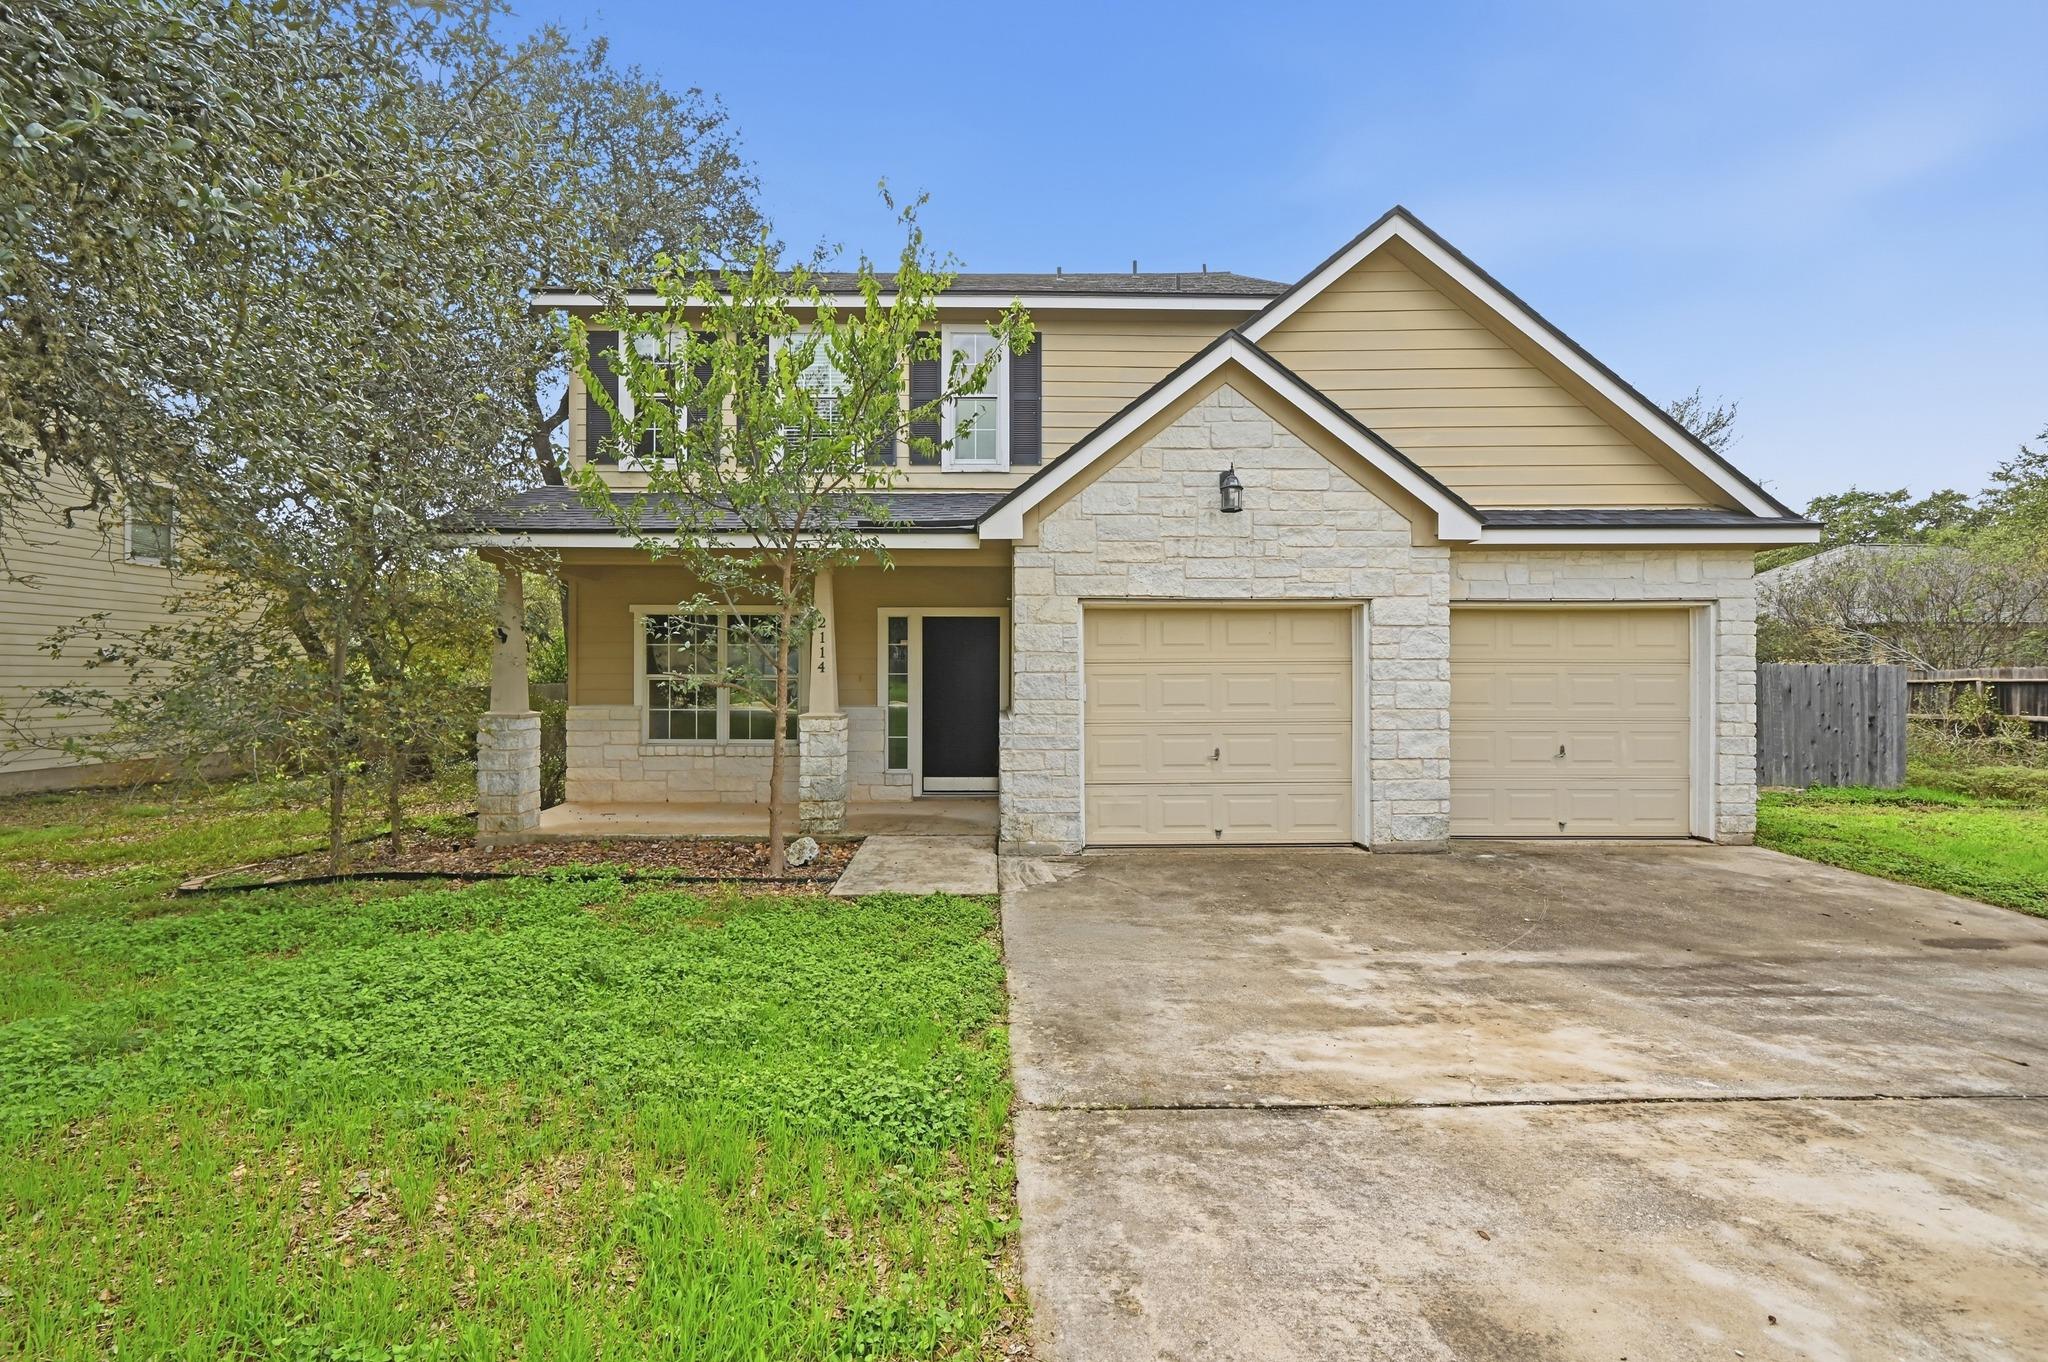
For sale
$299,900
2114 Northview Dr
San Marcos, TX 78666
- 3 beds
- 3 baths
- 1,824 sq ft
- 0.19 acres
Listing courtesy of Compass RE Texas, LLC · (512) 575-3644 · MLS# 8783530 · Status: Active
About this home
Welcome to 2114 Northview Dr, San Marcos, TX. This single-family residence offers 1,824 square feet of space, including 3 bedrooms and 2.5 bathrooms. Bedroom on first floor functions well as an office with a walk-in closet. The interior features dual pane windows throughout. Flooring across the entire home consists of a combination of carpet floors up stairs and in bedrooms, tile floors in kitchen and bathrooms, and vinyl wood floors everywhere else. A fireplace is also included in a living room with soaring ceilings. The kitchen serves as an eat-in kitchen featuring a breakfast bar and a pantry. It comes equipped with stainless steel appliances, which include a range, a dishwasher, and a refrigerator. Roof was replaced in 2025, new HVAC in 2026, along with new toilets, fixtures, carpet, and dishwasher. Storage includes a walk-in closet in the bedroom areas. The layout provides 3 bedrooms and 2.5 bathrooms within its 1,824 square feet. For climate control, the property features heating and cooling options, including air conditioning, central AC, central heating, and electric heat. The interior laundry area features a washer and dryer in unit, complete with a washer hookup and an electric dryer hookup. Outdoor features include a deck and mature trees. Vehicle space is provided by an attached garage.
Description provided by the listing brokerage.
Facts
- Property type
- Residential · Single Family Residence
- Year built
- 2006
- Lot size
- 0.19 acres
- Living area
- 1,824 sq ft
- Price per sq ft
- $164
- Bathrooms
- 2 full, 1 half
- Garage
- 2 spaces
- County
- Hays
- Neighborhood
- Bishop Crossing
- School district
- San Marcos CISD
- Schools
- Crockett · Miller · San Marcos
Features
- Roof
- Composition
- View
- None
- Sewer
- Public Sewer
- Levels
- Two
- Cooling
- Central Air
- Fencing
- Fenced, Privacy
- Heating
- Central, Electric
- Flooring
- Bamboo, Carpet, Laminate, Tile
- Utilities
- High Speed Internet
- Appliances
- Dishwasher, Disposal, Microwave, Free-Standing Range, Refrigerator, Stainless Steel Appliance(s)
- Lot
- Level, Trees-Large (Over 40 Ft)
- Water
- Public
- Pool
- None
- Horse amenities
- None
- Windows
- Window Treatments
- Parking
- Attached
- Exterior
- Rain Gutters, Private Yard
- Interior
- Breakfast Bar, Ceiling Fan(s), Ceiling-High, Ceiling-Vaulted, Laminate Counters, Entrance Foyer, Interior Steps, Pantry, Soaking Tub, Study/Home Office, Walk-In Closet(s)
- Community
- Sidewalks, Trail(s)
- Fireplace
- Family Room
- Foundation
- Slab
- Waterfront
- None
- Energy efficiency
- HVAC
- Accessibility
- None
- Construction
- Frame, HardiPlank Type, Stone
- Patio & porch
- Deck, Front Porch, Porch
Location

 Listings courtesy of Unlock MLS as distributed by MLS GRID.
Based on information submitted to the MLS GRID as of November 15, 2026 at 2:56 PM CT. All data is obtained from various sources and may not have been verified by broker or MLS GRID. Supplied Open House Information is subject to change without notice. All information should be independently reviewed and verified for accuracy. Properties may or may not be listed by the office/agent presenting the information.
IDX information is provided exclusively for consumers' personal, non-commercial use, and may not be used for any purpose other than to identify prospective properties consumers may be interested in purchasing. The data is deemed reliable but is not guaranteed by MLS GRID, and its use may be subject to an end user license agreement prescribed by the applicable MLS. Some IDX listings have been excluded from this website. Any use or search of this website other than by a consumer looking to purchase or lease real estate is prohibited. Terms of use