
For sale
$379,000
1834 Saddlebred Loop
Harker Heights, TX 76548
- 4 beds
- 3 baths
- 2,438 sq ft
- 0.19 acres
Listing courtesy of Keller Williams Realty Lone St · (512) 868-1771 · MLS# 8782211 · Status: Active
About this home
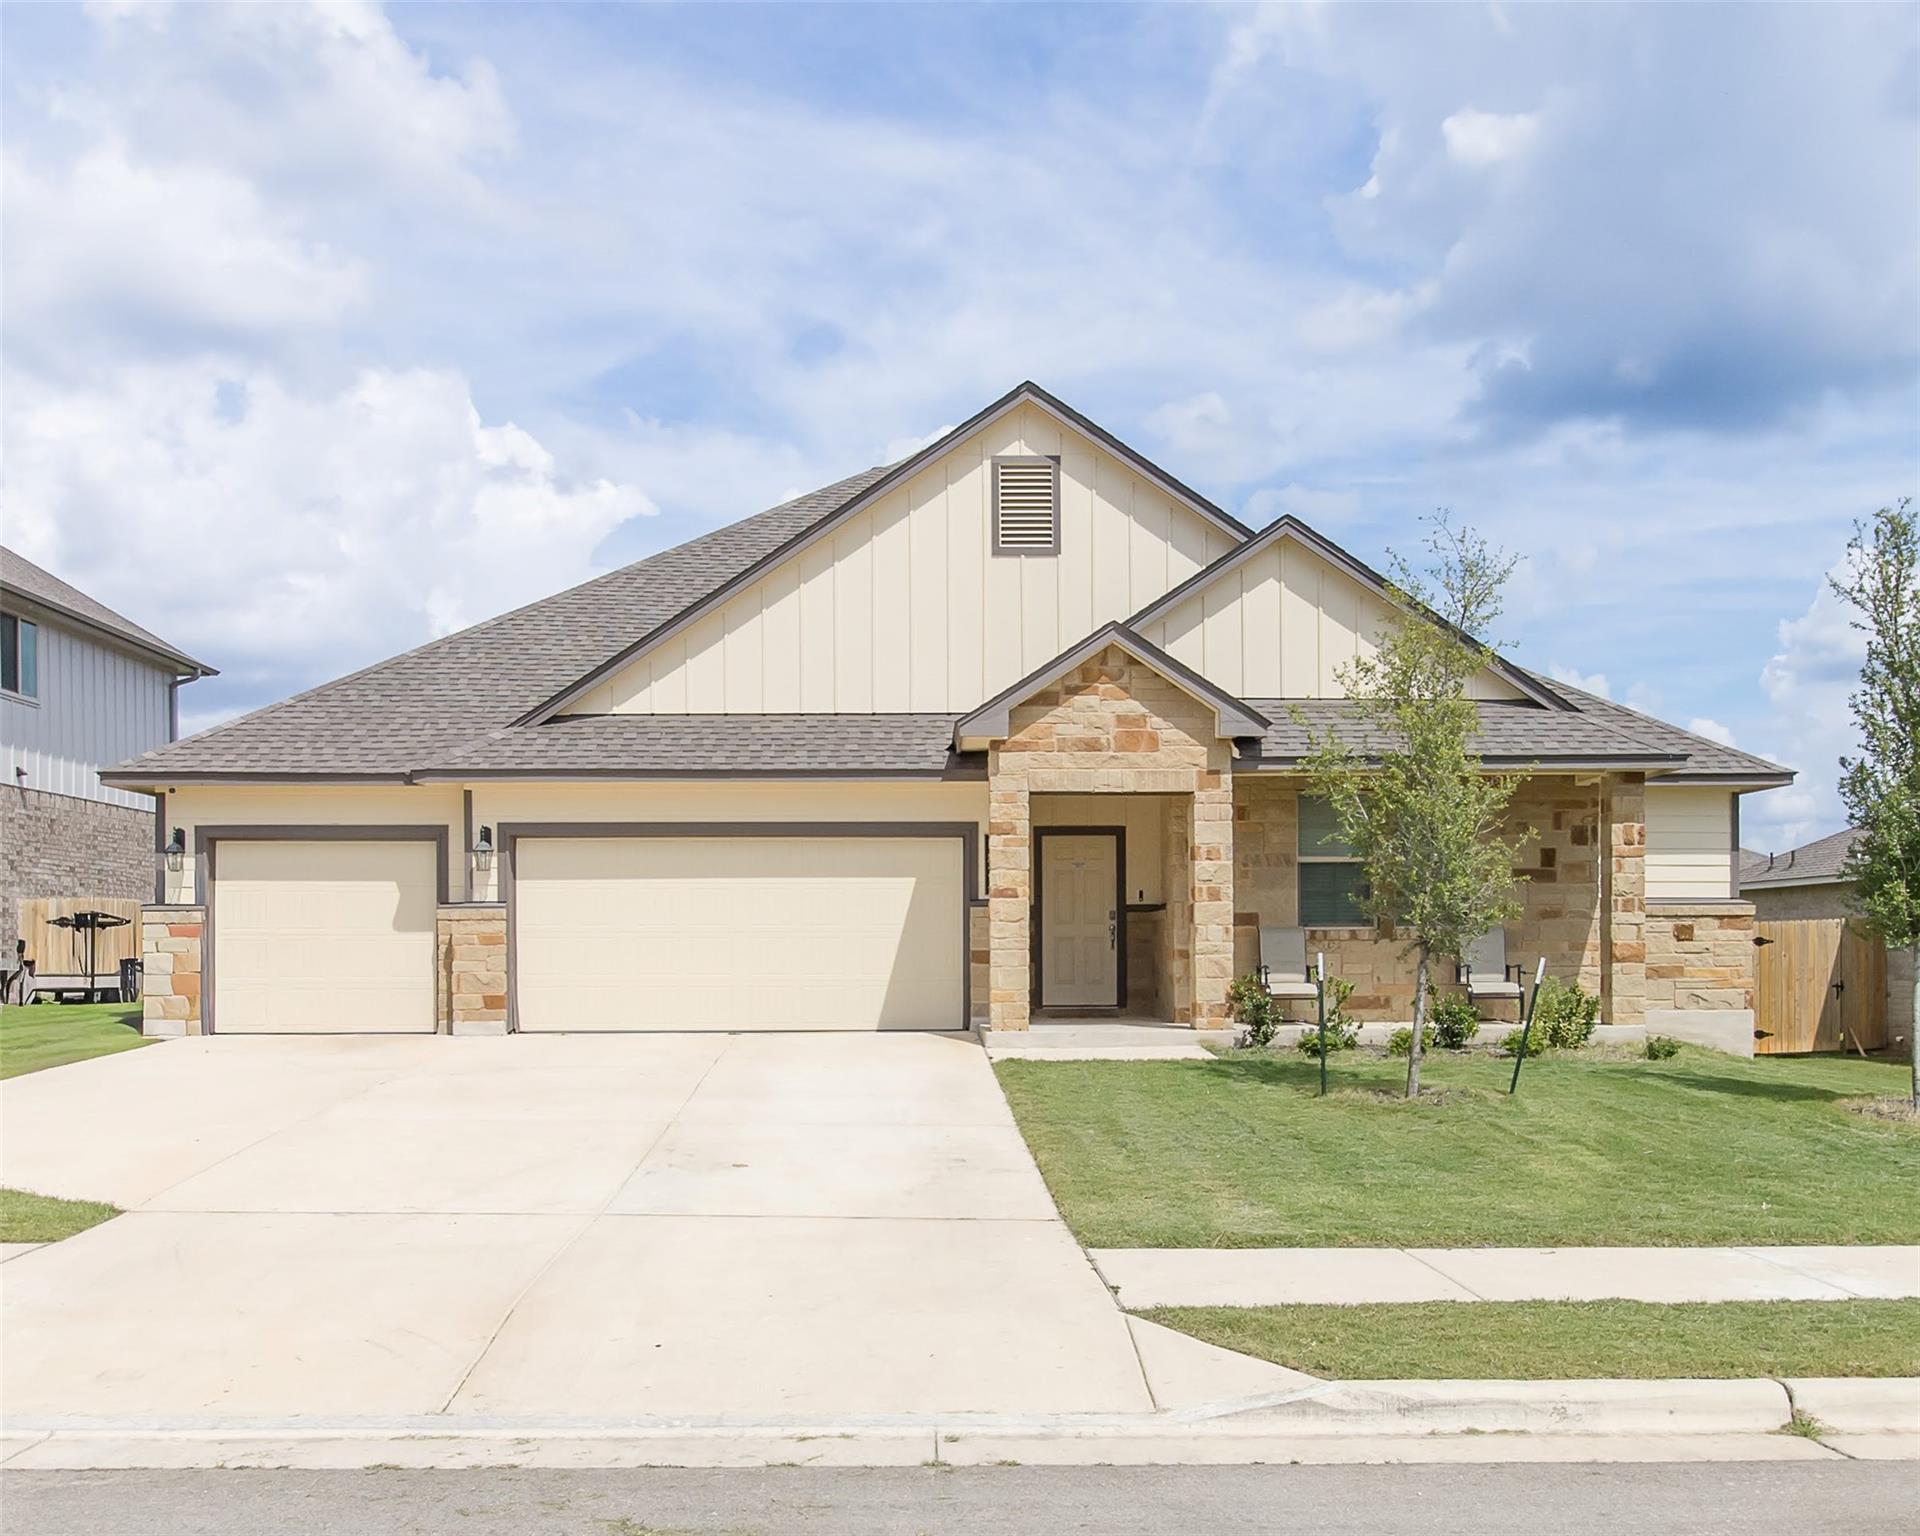
There are nice houses and then there were great houses. Welcome to a great house, 1834 Saddlebred Loop in the sought after Village at Nolan Heights! This spacious single story home offers approximately 2,442 square feet of thoughtfully designed living space featuring 4 bedrooms, 3 full bathrooms, and a over sized 3 car garage. The open concept floor plan seamlessly connects the living, dining and kitchen areas, creating the perfect setting for everyday living and entertaining. The cook’s inspired kitchen boasts abundant cabinetry, granite countertops, stainless steel appliances, and a large center island overlooking the main living area. The private primary suite features a spa like bath with dual vanities, a walk-in shower, and an oversized walk in closet. Additional bedrooms provide flexibility for quests, a home office, or multi generational living. Enjoy modern energy efficient features, and a convenient location near schools, shopping, dining, and Fort Hood. Don’t miss the opportunity to make this beautiful home yours today!
Description provided by the listing brokerage.
Facts
- Property type
- Residential · Single Family Residence
- Year built
- 2024
- Lot size
- 0.19 acres
- Living area
- 2,438 sq ft
- Price per sq ft
- $155
- Bathrooms
- 3 full, 0 half
- Garage
- 3 spaces
- HOA
- $250 (annually)
- Annual taxes
- $7,396
- County
- Bell
- Neighborhood
- Village/Nolan Heights
- School district
- Killeen ISD
- Schools
- Nolanville · Eastern Hills · Harker Heights
Features
- Roof
- Composition, Shingle
- View
- Neighborhood
- Sewer
- None
- Levels
- One
- Cooling
- Electric
- Fencing
- Privacy
- Heating
- Electric
- Flooring
- Carpet, Wood
- Utilities
- Cable Available, Electricity Available, Sewer Available, Water Available
- Appliances
- Bar Fridge, Dishwasher, Disposal, Microwave, Free-Standing Electric Range, RNGHD, Refrigerator, Stainless Steel Appliance(s)
- Lot
- Curbs, Front Yard, Interior Lot, Trees-Small (Under 20 Ft)
- Water
- Public
- Pool
- None
- Horse amenities
- None
- Windows
- None
- Parking
- Driveway, Garage, Garage Faces Front, Golf Cart Garage
- Exterior
- Private Yard
- Interior
- Laminate Counters, Kitchen Island, Open Floorplan, Pantry, Smart Home, Walk-In Closet(s), Wet Bar
- Community
- None
- Foundation
- Slab
- Waterfront
- None
- Energy efficiency
- None
- Accessibility
- None
- Construction
- Masonry – Partial, Vinyl Siding
- Patio & porch
- Patio, Rear Porch
Location

 Listings courtesy of Unlock MLS as distributed by MLS GRID.
Based on information submitted to the MLS GRID as of November 15, 2026 at 4:09 PM CT. All data is obtained from various sources and may not have been verified by broker or MLS GRID. Supplied Open House Information is subject to change without notice. All information should be independently reviewed and verified for accuracy. Properties may or may not be listed by the office/agent presenting the information.
IDX information is provided exclusively for consumers' personal, non-commercial use, and may not be used for any purpose other than to identify prospective properties consumers may be interested in purchasing. The data is deemed reliable but is not guaranteed by MLS GRID, and its use may be subject to an end user license agreement prescribed by the applicable MLS. Some IDX listings have been excluded from this website. Any use or search of this website other than by a consumer looking to purchase or lease real estate is prohibited. Terms of use