
For sale
$367,020
430 Anna Loop
Bertram, TX 78605
- 3 beds
- 3 baths
- 1,664 sq ft
- 0.21 acres
Listing courtesy of All City Real Estate Ltd. Co · (866) 277-6005 · MLS# 8781804 · Status: Active
About this home
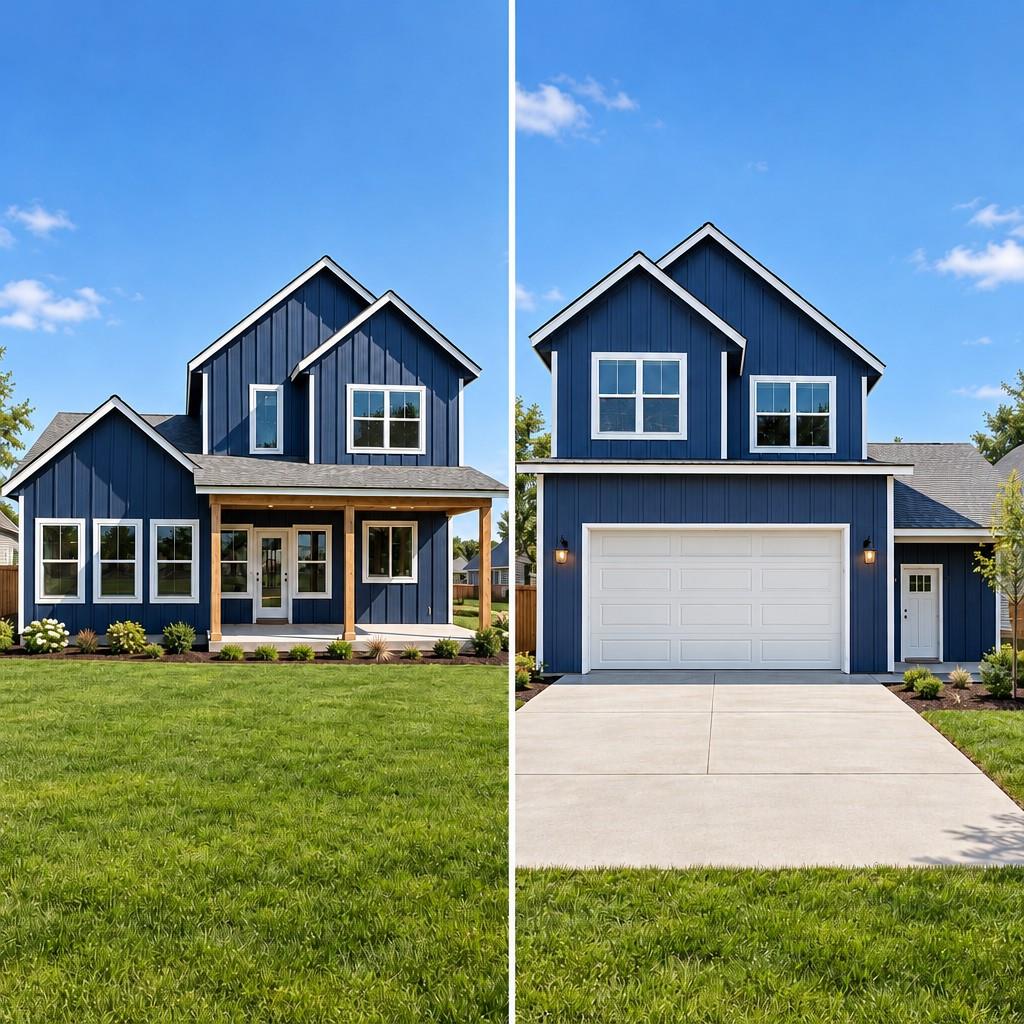
Introducing the Live Oak floor plan at The Village! If you've been looking for something a little different, this one is sure to catch your eye.Featuring 1,664 square feet of thoughtfully designed living space, this beautiful two-story home offers 3 bedrooms, 2.5 bathrooms, and atwo-car garage on a spacious .206-acre lot. The Live Oak brings its own unique style and character to this exciting new community.Designed with today's lifestyle in mind, this home offers a wonderful combination of functionality, comfort, and space, with room tospread out and enjoy. Whether you're looking for your first home, making a move, or simply ready for something new, the Live Oak is anopportunity to enjoy modern living with a little extra personality. And the best part? Qualitydoes not take a back seat in a Raiford DavisConstruction built home. The same attention to detail, experienced crews, and building standards used in their custom homes. Featuresthroughout The Village include engineered slabs and framing, pre-construction termite treatment, backyard fencing, irrigation systems,and completed landscaping. Located in Bertram, you'll enjoy the charm of small-town living while remaining conveniently close to theshopping, dining, and conveniences of the surrounding Highland Lakes and greater Austin area. Construction is underway, withcompletion anticipated in mid-December 2026! The Live Oak is the one that stands a little taller at The Village, and it's definitely worth alook!
Description provided by the listing brokerage.
Facts
- Property type
- Residential · Single Family Residence
- Year built
- 2026
- Lot size
- 0.21 acres
- Living area
- 1,664 sq ft
- Price per sq ft
- $221
- Bathrooms
- 2 full, 1 half
- Garage
- 2 spaces
- County
- Burnet
- Neighborhood
- The Village
- School district
- BurnetCONSISD
- Schools
- Bertram · Burnet (Burnet ISD) · Burnet
Features
- Roof
- Composition
- View
- Neighborhood
- Sewer
- Public Sewer
- Levels
- Two
- Cooling
- Ceiling Fan(s), Central Air
- Fencing
- Back Yard
- Heating
- Central
- Flooring
- Laminate
- Utilities
- Electricity Connected, Sewer Connected, Water Connected
- Appliances
- Dishwasher, Microwave, Electric Oven, Refrigerator, Electric Water Heater
- Lot
- Back Yard, Cleared, Curbs, Landscaped, Level, Sprinkler - Automatic
- Water
- Public
- Pool
- None
- Horse amenities
- None
- Windows
- Screens
- Parking
- Driveway, Garage
- Exterior
- Private Yard
- Interior
- Ceiling Fan(s), Quartz Counters, Interior Steps, Kitchen Island, Low Flow Plumbing Fixtures, Open Floorplan, Pantry, Recessed Lighting, Walk-In Closet(s)
- Community
- Curbs, Laundry Service, Park, Picnic Area, Playground, Pool, Restaurant, Sidewalks
- Foundation
- Slab
- Waterfront
- None
- Energy efficiency
- Appliances, Construction, Materials, Roof
- Accessibility
- None
- Construction
- Frame
- Patio & porch
- Porch
Location

 Listings courtesy of Unlock MLS as distributed by MLS GRID.
Based on information submitted to the MLS GRID as of November 15, 2026 at 2:54 PM CT. All data is obtained from various sources and may not have been verified by broker or MLS GRID. Supplied Open House Information is subject to change without notice. All information should be independently reviewed and verified for accuracy. Properties may or may not be listed by the office/agent presenting the information.
IDX information is provided exclusively for consumers' personal, non-commercial use, and may not be used for any purpose other than to identify prospective properties consumers may be interested in purchasing. The data is deemed reliable but is not guaranteed by MLS GRID, and its use may be subject to an end user license agreement prescribed by the applicable MLS. Some IDX listings have been excluded from this website. Any use or search of this website other than by a consumer looking to purchase or lease real estate is prohibited. Terms of use