
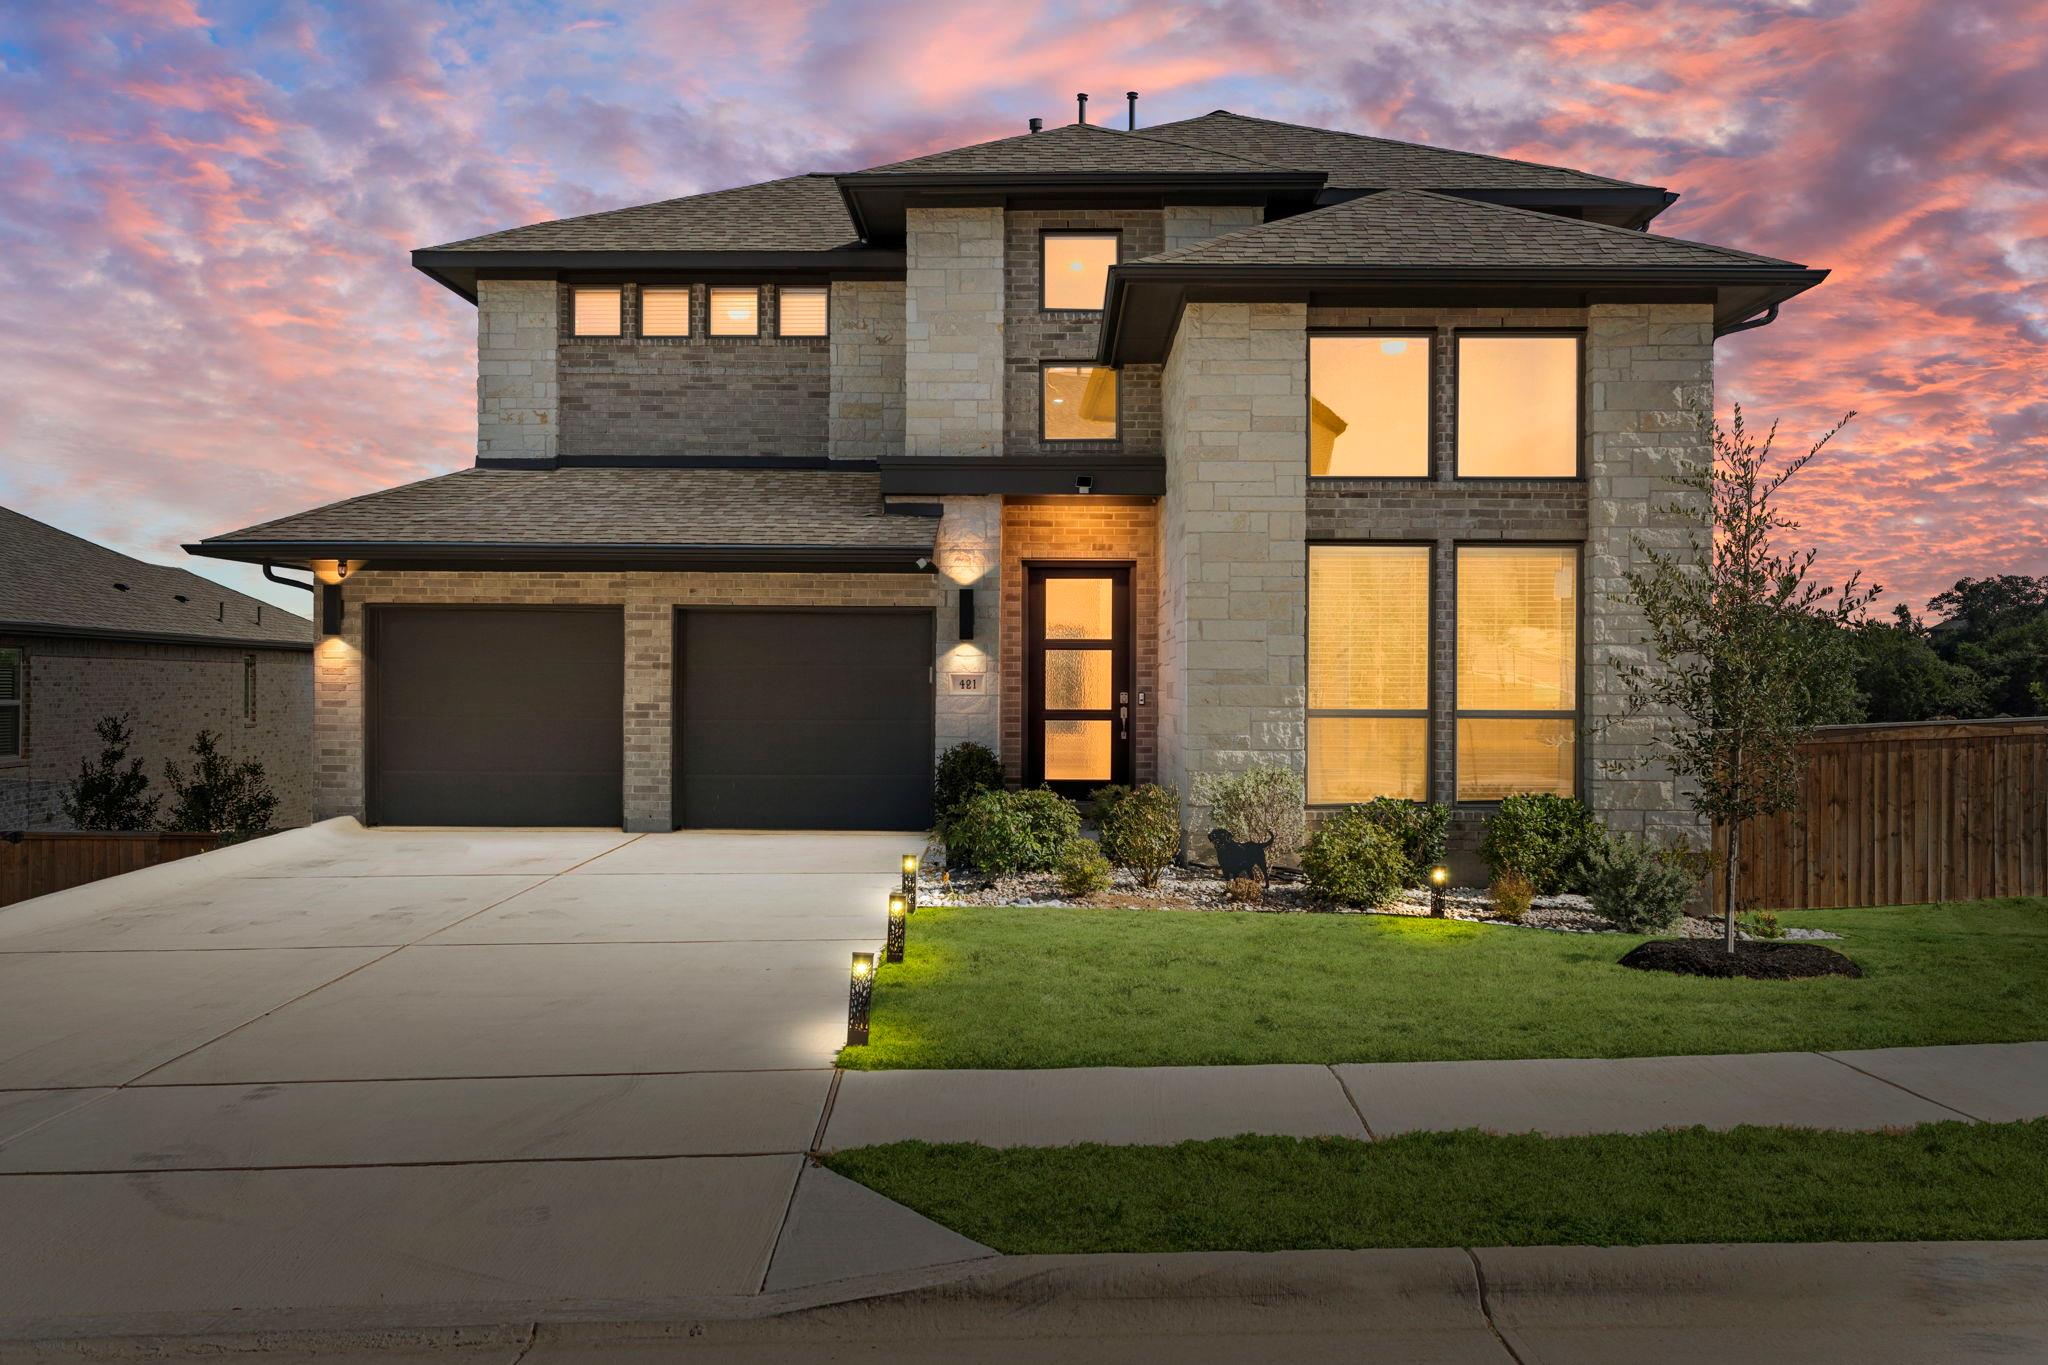
For sale
$619,900
421 Terrene Trl
Georgetown, TX 78628
- 4 beds
- 3 baths
- 2,607 sq ft
- 0.23 acres
Listing courtesy of JBGoodwin REALTORS WC · (512) 502-7705 · MLS# 8777881 · Status: Active
About this home
Welcome home at 421 Terrene Trail, located in one of Georgetown's newly and highly acclaimed neighborhoods, Parkside on the River. This beautiful Perry Home is sophisticated from top to bottom with no shortage of upgrades. Upon entry, you are greeted by abundant natural light from numerous windows and high ceilings. The open floor plan flows seamlessly throughout the living areas and kitchen, featuring stainless steel appliances, quartz countertops and contemporary cabinetry, all accented by deluxe vinyl flooring throughout. And if that isn't enough to get your attention, the true centerpiece of the home will not disappoint: a custom-designed, marble fireplace surround, rising from floor to raised ceiling. An absolute masterpiece! Shift the elegant chandelier tones to match the built in lighting, illuminating the marble and creating your ideal atmosphere. Dining area adjoins with a grand wall of windows overlooking the greenbelt out back that includes an oversized covered patio. The main level includes a dedicated office space, a full bathroom, and a bedroom with high vaulted ceilings and a walk-in closet. Also downstairs is the deluxe owner's suite, a true escape with an en-suite bathroom, a soaking tub, an extra-large shower, dual vanities, and a walk-in closet. Ample storage space and laundry room are downstairs. Upstairs you find a spacious loft-style living area, with two bedrooms and a full bath. This home is equipped with extras like a water softener, epoxy garage floors and bonus garage storage. At only two years old, this home has been gently lived in and is ready to welcome a new family. A sparkling community pool and clubhouse is conveniently located just across the street and easily accessible. Residents enjoy resort-style amenities, including miles of walking trails surrounded by meticulously manicured landscaping that evokes the feeling of the Hill Country, while still being conveniently located near an abundance of shopping, dining, and schools.
Description provided by the listing brokerage.
Facts
- Property type
- Residential · Single Family Residence
- Year built
- 2024
- Lot size
- 0.23 acres
- Living area
- 2,607 sq ft
- Price per sq ft
- $238
- Bathrooms
- 3 full, 0 half
- Garage
- 2 spaces
- HOA
- $840 (annually)
- Annual taxes
- $14,027
- County
- Williamson
- Neighborhood
- Parkside/River Ph 2 Secs 4 & 7
- School district
- Georgetown ISD
- Schools
- Wolf Ranch Elementary · James Tippit · East View
Features
- Roof
- Composition
- View
- Neighborhood, Park/Greenbelt, Skyline, Trees/Woods
- Sewer
- Public Sewer
- Levels
- Two
- Cooling
- Central Air, Zoned
- Fencing
- Privacy, Wood, Wrought Iron
- Heating
- Central, Natural Gas
- Flooring
- Tile, Vinyl
- Utilities
- Underground Utilities
- Appliances
- Built-In Oven(s), Dishwasher, Disposal, ENERGY STAR Qualified Appliances, Gas Cooktop, Microwave, RNGHD, Refrigerator, Self Cleaning Oven, Stainless Steel Appliance(s), Water Softener, Water Softener Owned
- Lot
- Greenbelt, Back Yard, Close to Clubhouse, Corner Lot, Front Yard, Sprinklers In Rear, Sprinklers In Front, Views
- Water
- Public
- Pool
- None
- Horse amenities
- None
- Windows
- Blinds, Double Pane Windows, Screens
- Parking
- Attached, Concrete, Driveway, Garage, Garage Door Opener, Garage Faces Front
- Exterior
- Exterior Steps, Rain Gutters, Private Yard
- Interior
- Breakfast Bar, Ceiling Fan(s), Ceiling-High, Tray Ceiling(s), Chandelier, Stone Counters, Entrance Foyer, Interior Steps, Kitchen Island, Low Flow Plumbing Fixtures, Multiple Living Areas, Open Floorplan, Pantry, Primary Bedroom on Main, Smart Thermostat, Soaking Tub, Storage, Two Primary Closets, Walk-In Closet(s)
- Community
- BBQ Pit/Grill, Clubhouse, Cluster Mailbox, Common Grounds, Dog Park, Fitness Center, Park, Pool, Trail(s)
- Fireplace
- None
- Foundation
- Slab
- Waterfront
- None
- Energy efficiency
- Lighting
- Accessibility
- See Remarks
- Construction
- Brick, Masonry – All Sides, Stone
- Patio & porch
- Covered, Patio
Location

 Listings courtesy of Unlock MLS as distributed by MLS GRID.
Based on information submitted to the MLS GRID as of November 15, 2026 at 4:07 PM CT. All data is obtained from various sources and may not have been verified by broker or MLS GRID. Supplied Open House Information is subject to change without notice. All information should be independently reviewed and verified for accuracy. Properties may or may not be listed by the office/agent presenting the information.
IDX information is provided exclusively for consumers' personal, non-commercial use, and may not be used for any purpose other than to identify prospective properties consumers may be interested in purchasing. The data is deemed reliable but is not guaranteed by MLS GRID, and its use may be subject to an end user license agreement prescribed by the applicable MLS. Some IDX listings have been excluded from this website. Any use or search of this website other than by a consumer looking to purchase or lease real estate is prohibited. Terms of use