
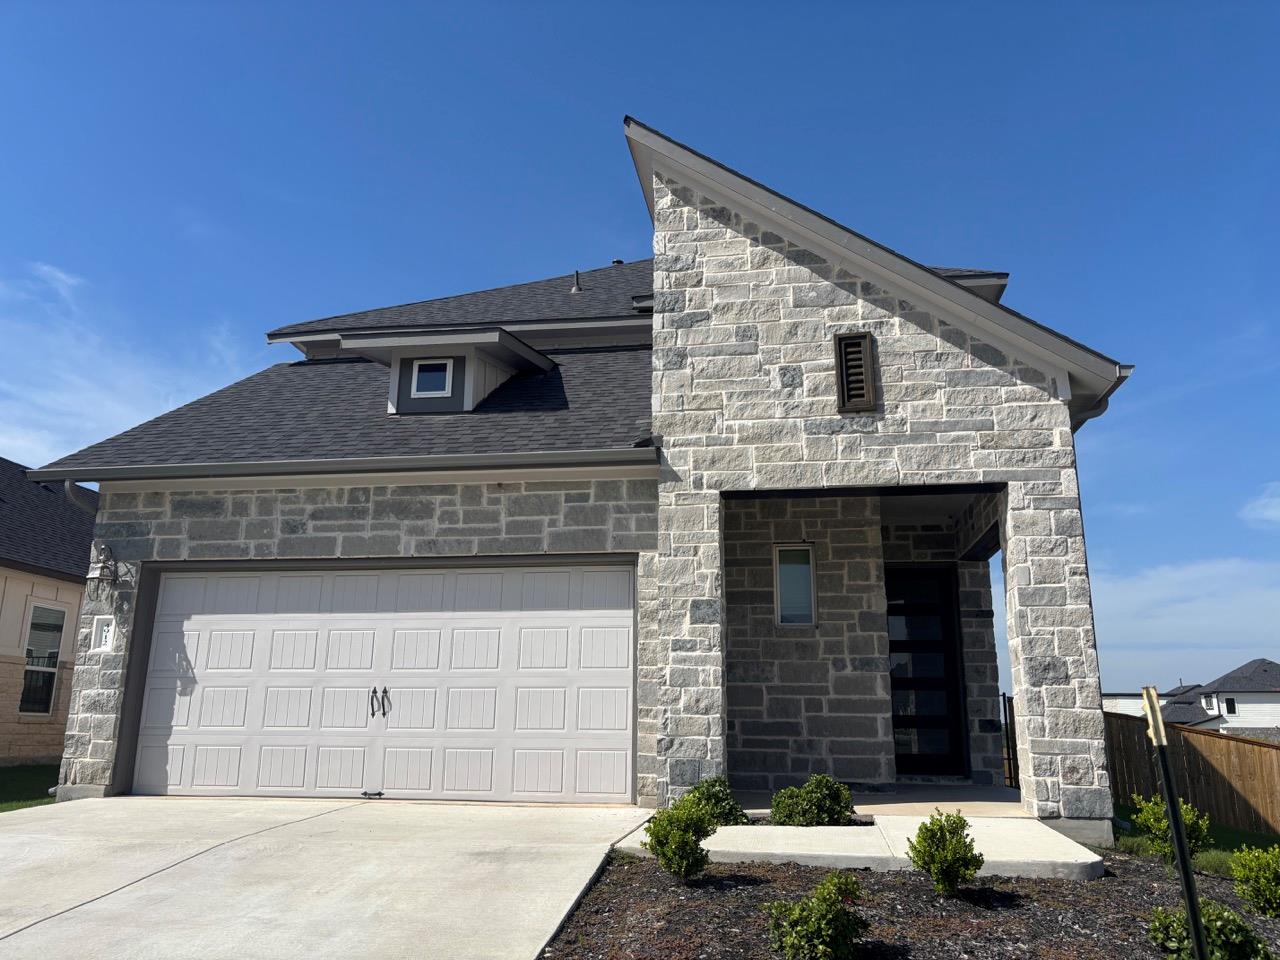
For rent
$2,980/mo
4912 Warm Wassail Dr
Austin, TX 78747
- 5 beds
- 4 baths
- 2,750 sq ft
- 0.16 acres
Listing courtesy of REALM Real Estate Professionals - West Houston · (281) 870-0000 · MLS# 8775202 · Status: Active
About this rental
Welcome to this lovely home! With 5 bedrooms and 4 bathrooms spread out over 2,750 square feet, there's plenty of room for everyone to feel comfortable and at home. Step inside through the covered porch and into the foyer where you'll appreciate the open sights to the back of the home. The laundry room and access to the 2-car garage are just around the corner. Continue down the foyer hall where a small hallway by the stairs leads to a private flex room and a full bathroom. You'll then find yourself in the open-concept living areas comprised of the seamlessly connected kitchen, dining room, and family room. The stainless steel appliances in the kitchen are top-notch, and there's plenty of space in the pantry to store all your favorite ingredients. The family room leads outdoors to the covered patio! The owner's suite is a highlight of this amazing home. It's tucked away on the first floor, so you'll have plenty of privacy and quiet time to yourself. The attached bathroom features a double vanity and a large walk-in closet. Upstairs, you'll discover a large game room that waits at the top of the staircase, 3 additional bedrooms, and 2 bathrooms. A great location close to HWY 35 and 45, restaurants, and shopping areas.
Description provided by the listing brokerage.
Facts
- Property type
- Residential Lease · Single Family Residence
- Year built
- 2023
- Lot size
- 0.16 acres
- Living area
- 2,750 sq ft
- Bathrooms
- 4 full, 0 half
- Garage
- 2 spaces
- County
- Travis
- Neighborhood
- Cascades/Onion Crk East Ph 2
- School district
- Austin ISD
- Schools
- Blazier · Paredes · Akins
Features
- Sewer
- Public Sewer
- Levels
- Two
- Cooling
- Ceiling Fan(s), Central Air
- Flooring
- Carpet, Tile
- Lease term
- 12 Months
- Utilities
- Electricity Connected, Natural Gas Connected, Sewer Connected, Water Connected
- Appliances
- Dishwasher, Disposal, Dryer, Exhaust Fan, Gas Cooktop, Microwave, Oven, Refrigerator, Washer
- Lot
- Corner Lot
- Pets
- Cats OK, Dogs OK, Small (< 20 lbs), Number Limit, Size Limit, Breed Restrictions, Call
- Pool
- None
- Parking
- Attached
- Exterior
- Rain Gutters, Lighting, Pest Tubes in Walls, Private Yard
- Interior
- Ceiling Fan(s), Ceiling-High, Double Vanity, Entrance Foyer, In-Law Floorplan, Kitchen Island, Open Floorplan, Pantry, Primary Bedroom on Main, Recessed Lighting, Smart Thermostat, Walk-In Closet(s)
- Community
- See Remarks
- Accessibility
- None
Location

 Listings courtesy of Unlock MLS as distributed by MLS GRID.
Based on information submitted to the MLS GRID as of November 15, 2026 at 4:09 PM CT. All data is obtained from various sources and may not have been verified by broker or MLS GRID. Supplied Open House Information is subject to change without notice. All information should be independently reviewed and verified for accuracy. Properties may or may not be listed by the office/agent presenting the information.
IDX information is provided exclusively for consumers' personal, non-commercial use, and may not be used for any purpose other than to identify prospective properties consumers may be interested in purchasing. The data is deemed reliable but is not guaranteed by MLS GRID, and its use may be subject to an end user license agreement prescribed by the applicable MLS. Some IDX listings have been excluded from this website. Any use or search of this website other than by a consumer looking to purchase or lease real estate is prohibited. Terms of use