
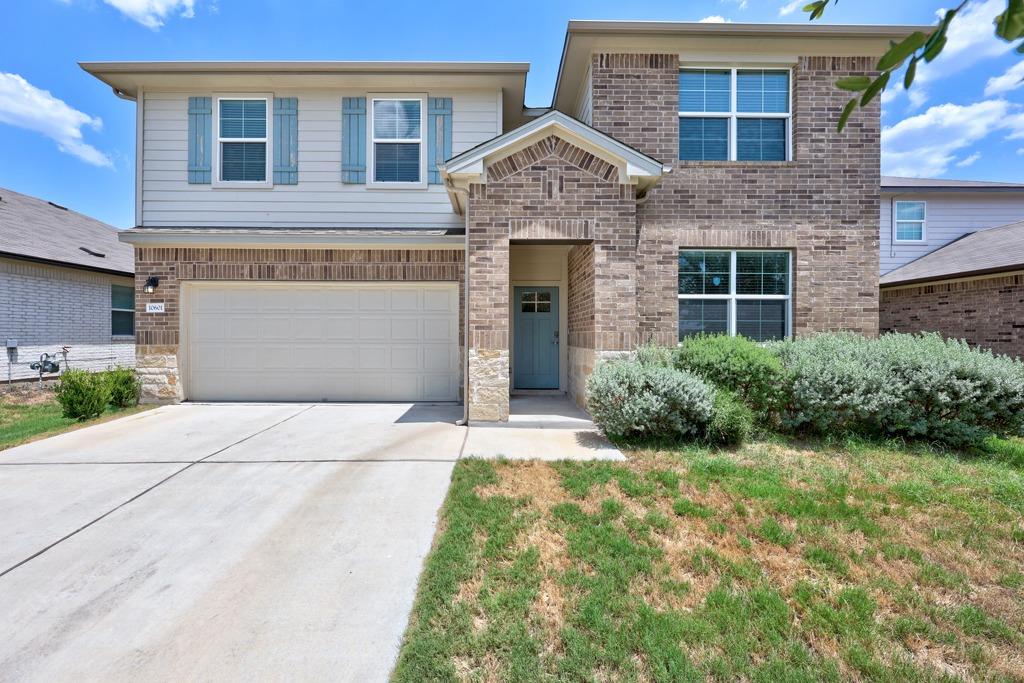
For sale
$484,995
10601 Seguin St
Austin, TX 78754
- 5 beds
- 3 baths
- 2,763 sq ft
- 0.15 acres
Listing courtesy of John Goehrs Real Estate · (512) 413-9054 · MLS# 8773368 · Status: Active
About this home
Pristine 2022-built residence offering 2,729 sq. ft. of modern luxury in the desirable Pioneer Crossing East community. Designed with an intelligent layout, this home features bright, wide-plank flooring and a sun-drenched open concept perfect for living and entertaining. The gourmet chef’s kitchen serves as the home's centerpiece, boasting white shaker cabinets, premium quartz countertops, a herringbone tile backsplash, and an oversized central island with a breakfast bar. The private main-level primary retreat features a spa-like en-suite with a dual vanity, custom floor-to-ceiling tile, a seamless glass walk-in shower, and a massive walk-in closet. The first floor is completed by a dedicated home office/flex room, a secondary guest bedroom, and a full bath. Upstairs, a massive secondary living zone/game room provides the perfect space for a media room or gym, flanked by three additional oversized bedrooms and a full bath. Step outside to a covered patio and a flat, fully fenced backyard. Outstanding HOA amenities include walking trails, parks, and two swimming pools. Unbeatable Tech Ridge location with swift access to I-35, 183, and 290—just minutes from Samsung, Dell, Applied Materials, The Domain, and Downtown Austin. One of the newest and largest floor plans in the area! Key Fields for John to Input (Bulletproof Check): Interior: Vinyl Plank, High Ceilings, Primary Down, Flex/Office, Game Room Up. Kitchen: Quartz, Island, Backsplash, Open to Family. Exterior: Covered Patio, Privacy Fence, Flat Lot.
Description provided by the listing brokerage.
Facts
- Property type
- Residential · Single Family Residence
- Year built
- 2021
- Lot size
- 0.15 acres
- Living area
- 2,763 sq ft
- Price per sq ft
- $176
- Bathrooms
- 3 full, 0 half
- Garage
- 2 spaces
- HOA
- $49 (monthly)
- Annual taxes
- $9,633
- County
- Travis
- Neighborhood
- PIONEER CROSSING EAST
- School district
- Manor ISD
- Schools
- Pioneer Crossing · Decker · Manor
Features
- Roof
- Composition
- View
- None
- Sewer
- Public Sewer
- Levels
- Two
- Cooling
- Ceiling Fan(s), Central Air
- Fencing
- Privacy, Wood
- Heating
- Central
- Flooring
- Carpet, Vinyl
- Utilities
- Cable Available, Electricity Available, High Speed Internet, Natural Gas Available, Phone Available, Sewer Available, Water Available
- Appliances
- Dishwasher, Disposal, Gas Range, Microwave, Range, RNGHD, Stainless Steel Appliance(s)
- Lot
- Sprinkler - Automatic, Sprinklers In Rear, Sprinklers In Front
- Water
- Public
- Pool
- None
- Horse amenities
- None
- Windows
- Blinds, Double Pane Windows
- Parking
- Attached, Garage
- Exterior
- Gutters Full, Private Yard
- Interior
- Built-in Features, Double Vanity, Kitchen Island, Open Floorplan, Primary Bedroom on Main, Recessed Lighting, Smart Home, Walk-In Closet(s)
- Community
- Playground, Pool
- Fireplace
- None
- Foundation
- Slab
- Waterfront
- None
- Energy efficiency
- None
- Accessibility
- Smart Technology
- Construction
- Brick, HardiPlank Type
- Patio & porch
- Covered, Front Porch, Patio
Location

 Listings courtesy of Unlock MLS as distributed by MLS GRID.
Based on information submitted to the MLS GRID as of November 15, 2026 at 4:04 PM CT. All data is obtained from various sources and may not have been verified by broker or MLS GRID. Supplied Open House Information is subject to change without notice. All information should be independently reviewed and verified for accuracy. Properties may or may not be listed by the office/agent presenting the information.
IDX information is provided exclusively for consumers' personal, non-commercial use, and may not be used for any purpose other than to identify prospective properties consumers may be interested in purchasing. The data is deemed reliable but is not guaranteed by MLS GRID, and its use may be subject to an end user license agreement prescribed by the applicable MLS. Some IDX listings have been excluded from this website. Any use or search of this website other than by a consumer looking to purchase or lease real estate is prohibited. Terms of use