
For sale
$949,000
2700 War Wagon Way
Leander, TX 78641
- 4 beds
- 3 baths
- 3,480 sq ft
- 0.45 acres
Listing courtesy of Berkshire Hathaway TX Realty · (512) 483-6000 · MLS# 8761202 · Status: Active
About this home
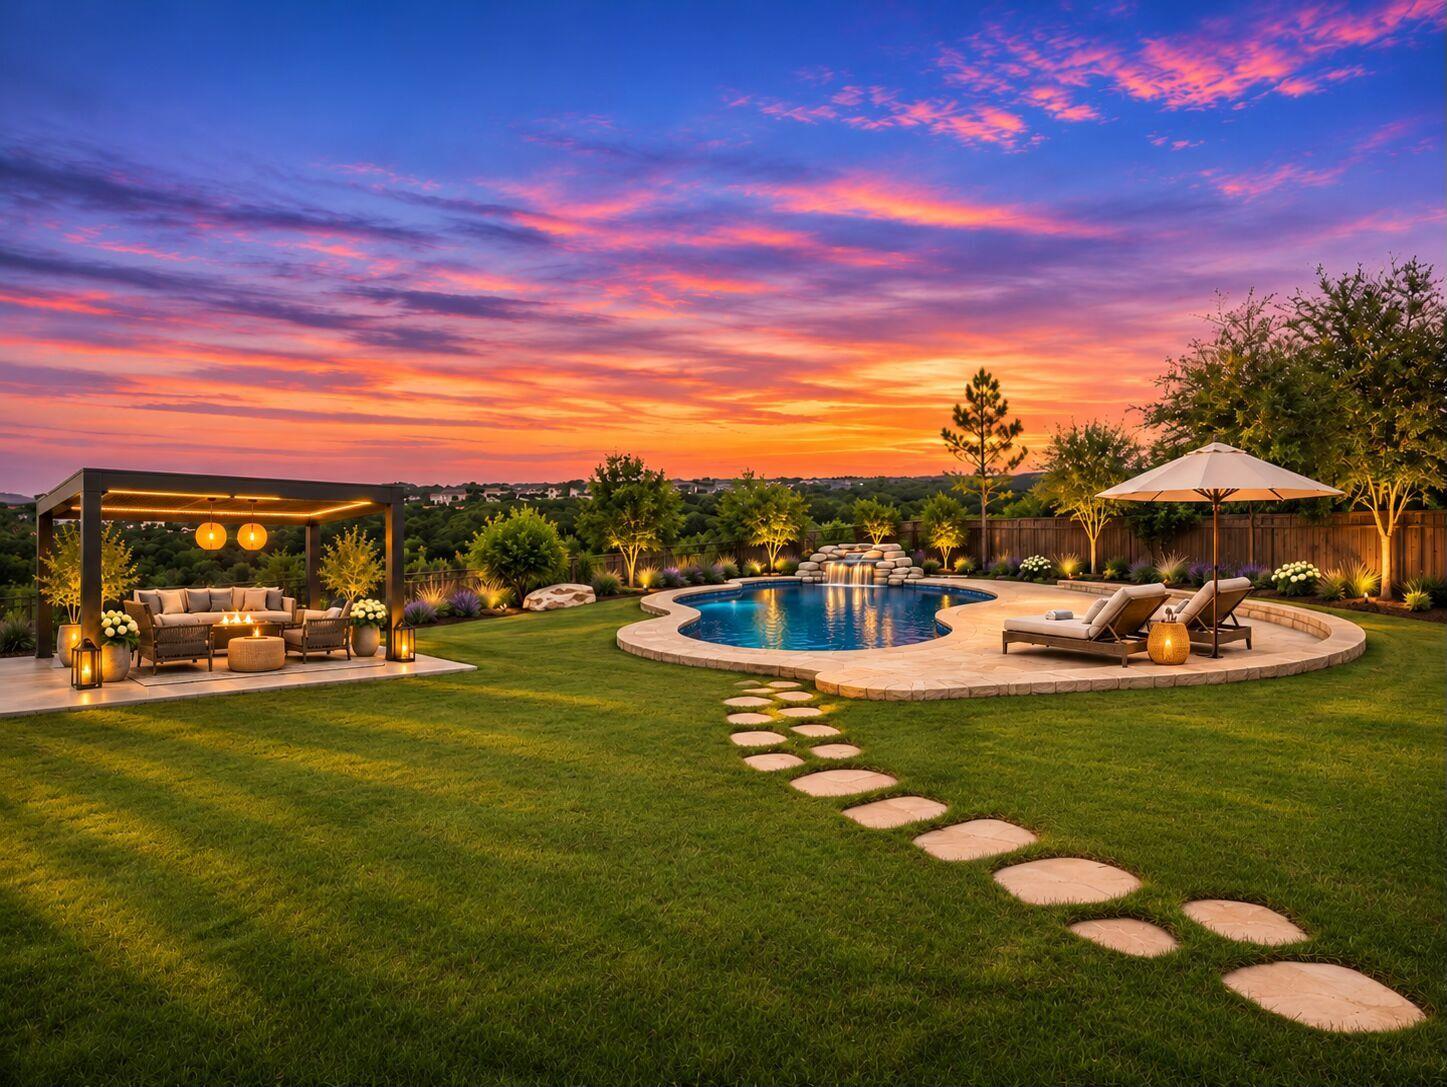
**Luxury One-Story Hill Country Living | Panoramic Canyon Views | The Bluffs at Crystal Falls** Experience elevated Hill Country living in this exceptional one-story residence, perfectly positioned on a premium greenbelt lot in the highly desirable Bluffs at Crystal Falls. Backing to a scenic canyon, this property offers sweeping Hill Country views, breathtaking Texas sunsets, and a remarkable sense of privacy. Situated on nearly half an acre, this beautifully designed home offers 3,480 square feet of thoughtfully appointed living space, including 4 bedrooms, 3 full bathrooms, a dedicated executive office, and a 3-car tandem garage. Soaring ceilings, abundant natural light, elegant crown molding, rich hardwood flooring, and a striking double-sided limestone fireplace create a sophisticated yet welcoming atmosphere. At the heart of the home, the chef-inspired kitchen features an oversized granite island, gas cooktop, extensive cabinetry, built-in stainless steel appliances, a walk-in pantry, and a brand-new Café French-door refrigerator. The thoughtfully designed floor plan blends everyday comfort with effortless entertaining, all on one level. A private gated courtyard with its own outdoor fireplace creates a distinctive welcome and an intimate setting for year-round enjoyment. Step outside to your own Hill Country retreat, where a custom swimming pool, expansive lawn, and panoramic canyon views create an exceptional outdoor living experience. Whether hosting gatherings, enjoying peaceful mornings, or watching spectacular sunsets over the rolling hills, this remarkable backyard offers the perfect setting to relax, entertain, and appreciate the surrounding natural beauty. Zoned to William J. Winkley Elementary School, Running Brushy Middle School, and Leander High School, with convenient access to shopping, dining, and the 183A Toll Road.
Description provided by the listing brokerage.
Facts
- Property type
- Residential · Single Family Residence
- Year built
- 2020
- Lot size
- 0.45 acres
- Living area
- 3,480 sq ft
- Price per sq ft
- $273
- Bathrooms
- 3 full, 0 half
- Garage
- 3 spaces
- HOA
- $72 (monthly)
- County
- Travis
- Neighborhood
- Crystal Falls
- School district
- Leander ISD
- Schools
- William J Winkley · Running Brushy · Leander High
Features
- Roof
- Shingle
- View
- Canyon, Pool, Trees/Woods
- Sewer
- Public Sewer
- Levels
- One
- Cooling
- Attic Fan, Ceiling Fan(s), Central Air, Exhaust Fan, Whole House Fan
- Fencing
- Back Yard, Partial, Wood, Wrought Iron
- Heating
- Central, Fireplace(s), Hot Water, Natural Gas
- Flooring
- Carpet, Tile, Wood
- Utilities
- Electricity Connected, Natural Gas Connected, Sewer Connected, Water Connected
- Appliances
- Dishwasher, Disposal, Exhaust Fan, Gas Cooktop, Gas Oven, Refrigerator, Self Cleaning Oven, Stainless Steel Appliance(s), Vented Exhaust Fan, Washer/Dryer
- Lot
- Greenbelt, Few Trees, Front Yard, Garden, Gentle Sloping, Interior Lot, Sprinkler - Automatic, Sprinklers In Rear, Sprinklers In Front, Sprinkler - Rain Sensor, Sprinklers On Side, Trees-Small (Under 20 Ft), Views
- Water
- Public
- Pool
- Gunite, In Ground, Outdoor Pool, Pool Sweep
- Horse amenities
- None
- Windows
- Aluminum Frames, Bay Window(s), Blinds, Double Pane Windows, Screens, Window Coverings
- Parking
- Driveway, Garage, Garage Faces Front, Tandem
- Exterior
- Uncovered Courtyard, Garden, Rain Gutters
- Interior
- Ceiling Fan(s), Chandelier, Granite Counters, Crown Molding, Double Vanity, Eat-in Kitchen, Kitchen Island, Multiple Dining Areas, No Interior Steps, Open Floorplan, Pantry, Primary Bedroom on Main, Recessed Lighting, Soaking Tub, Walk-In Closet(s)
- Community
- Cluster Mailbox, Golf, Lake, Park, Playground, Pool, Sidewalks, Street Lights, Suburban, Trash Pickup - Door to Door, Underground Utilities, Trail(s)
- Fireplace
- Double Sided, Gas, Outside, See Through
- Foundation
- Slab
- Waterfront
- None
- Energy efficiency
- None
- Accessibility
- None
- Construction
- Concrete, Masonry – Partial, Stone, Stucco
- Patio & porch
- Covered, Patio
Location

 Listings courtesy of Unlock MLS as distributed by MLS GRID.
Based on information submitted to the MLS GRID as of November 15, 2026 at 3:57 PM CT. All data is obtained from various sources and may not have been verified by broker or MLS GRID. Supplied Open House Information is subject to change without notice. All information should be independently reviewed and verified for accuracy. Properties may or may not be listed by the office/agent presenting the information.
IDX information is provided exclusively for consumers' personal, non-commercial use, and may not be used for any purpose other than to identify prospective properties consumers may be interested in purchasing. The data is deemed reliable but is not guaranteed by MLS GRID, and its use may be subject to an end user license agreement prescribed by the applicable MLS. Some IDX listings have been excluded from this website. Any use or search of this website other than by a consumer looking to purchase or lease real estate is prohibited. Terms of use