
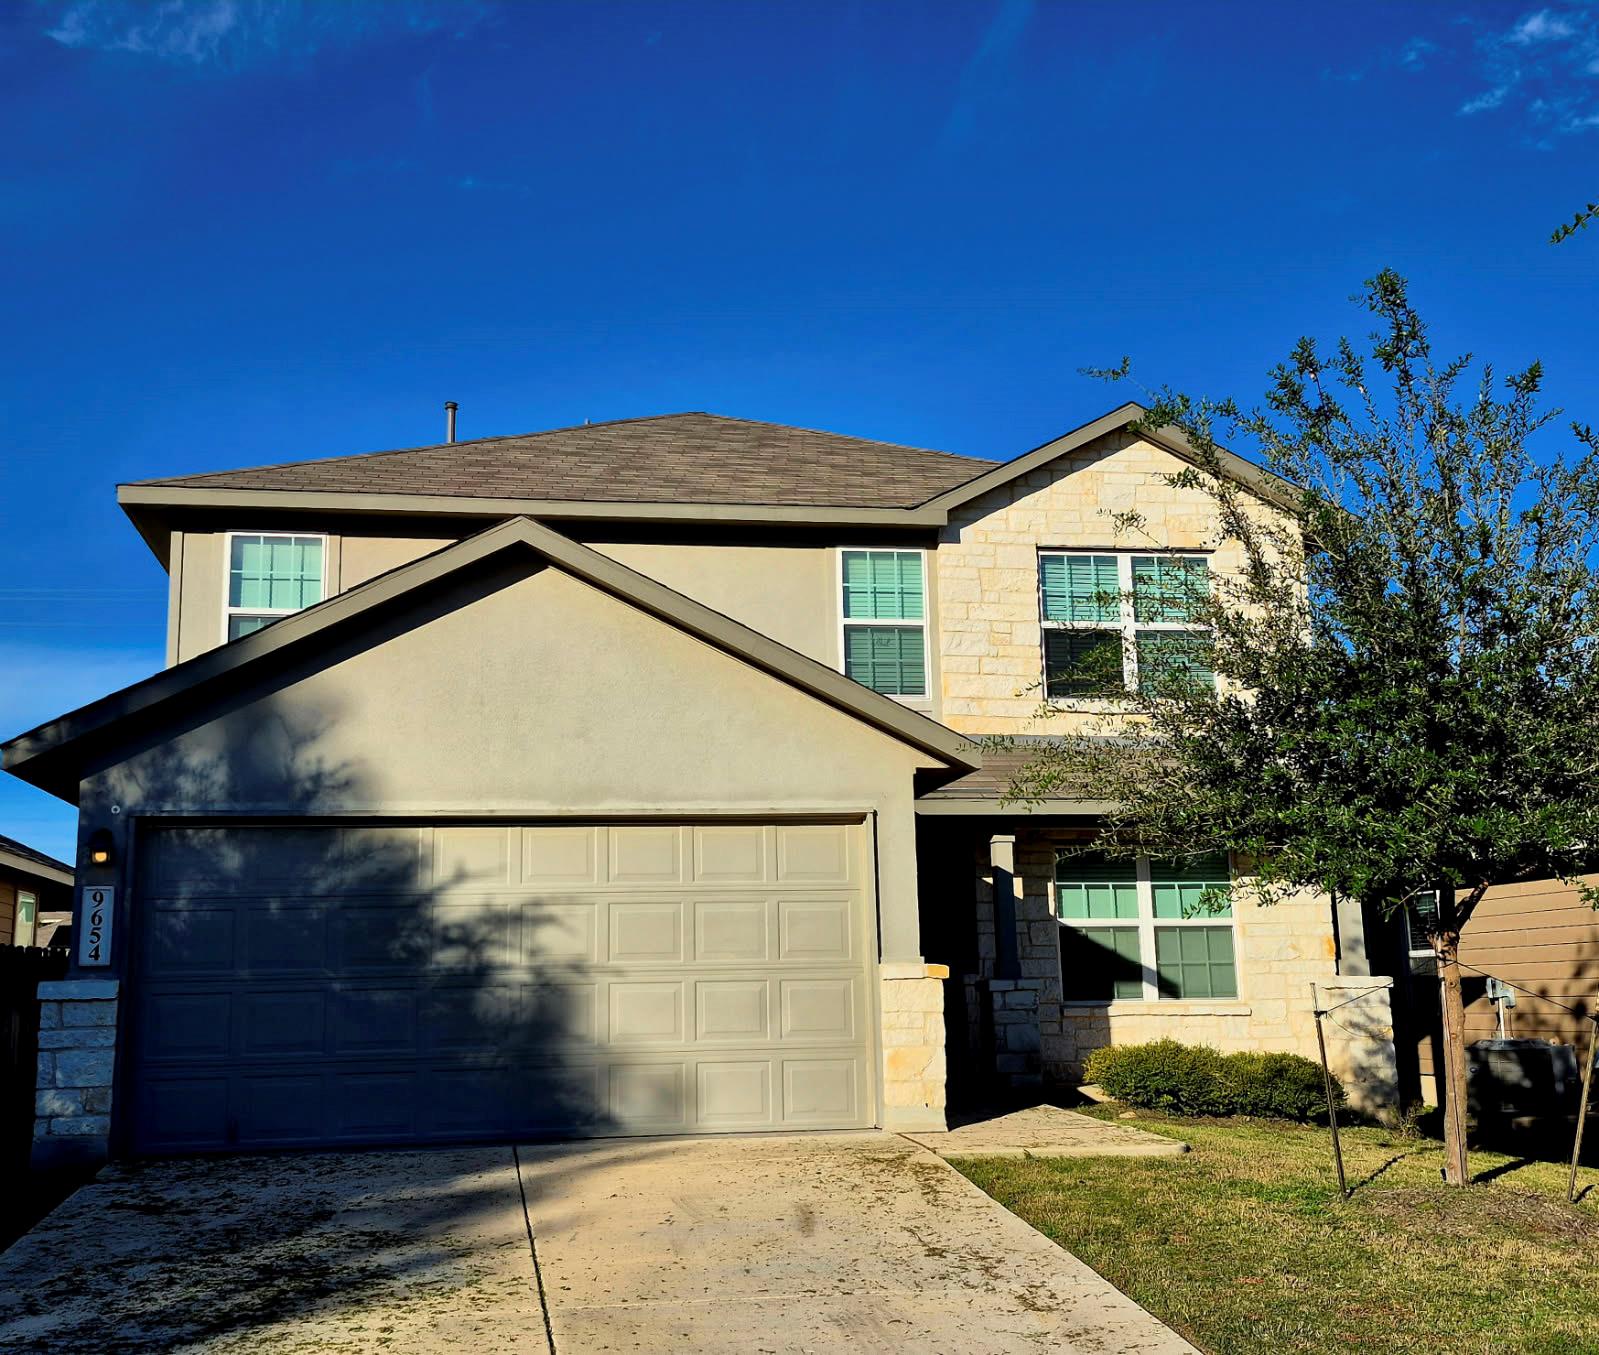
For rent
$1,995/mo
9654 Holly Patch None
San Antonio, TX 78254
- 5 beds
- 4 baths
- 2,680 sq ft
- 0.12 acres
Listing courtesy of JPAR Round Rock · (800) 683-5651 · MLS# 8759722 · Status: Active
About this rental
$500.00 OFF FIRST MONTH RENT! Welcome to 9654 Holly Patch in the desirable Valley Ranch community! This spacious 5-bedroom, 3.5-bath home offers a bright, open floor plan designed for comfortable living and entertaining. The modern kitchen features granite countertops, a large center island, abundant cabinet space, gas cooking, and overlooks the spacious living and dining areas. The private primary suite includes a dual vanity, soaking tub, separate shower, and a generous walk-in closet. Upstairs provides additional bedrooms and flexible living space, making it ideal for families, guests, or a home office. Step outside to enjoy the covered back patio and fenced backyard—perfect for relaxing, grilling, or spending time outdoors As a resident of Valley Ranch, you'll have access to outstanding community amenities including a resort-style pool, clubhouse, playgrounds, sports courts, and walking trails. Conveniently located near Loop 1604, Culebra Road, Highway 151, and Lackland AFB, this home offers an easy commute to major employers while being just minutes from shopping, dining, and entertainment at Alamo Ranch. Located within the highly acclaimed Northside ISD, this home combines comfort, convenience, and an exceptional neighborhood lifestyle. Don't miss the opportunity to lease this beautiful home in one of San Antonio's fastest-growing communities!
Description provided by the listing brokerage.
Facts
- Property type
- Residential Lease · Single Family Residence
- Year built
- 2020
- Lot size
- 0.12 acres
- Living area
- 2,680 sq ft
- Bathrooms
- 3 full, 1 half
- Garage
- 2 spaces
- County
- Bexar
- Neighborhood
- Valley Ranch-Un 14
- School district
- Northside ISD
- Schools
- Kallison · Stevenson · Harlan
Features
- Roof
- Composition
- Sewer
- Public Sewer
- Levels
- Two
- Cooling
- Central Air
- Fencing
- Fenced, Privacy, Wood
- Heating
- Central, Electric
- Flooring
- Carpet, Tile
- Lease term
- See Remarks
- Utilities
- Cable Available
- Appliances
- Dishwasher, Disposal, Microwave, Plumbed For Ice Maker, Range, Free-Standing Gas Range
- Lot
- None
- Pets
- Cats OK, Dogs OK
- Pool
- None
- Windows
- Blinds, Double Pane Windows
- Parking
- Attached, Garage, Garage Door Opener
- Exterior
- Private Yard
- Interior
- Breakfast Bar, Ceiling Fan(s), Ceiling-High, Granite Counters, Double Vanity, Eat-in Kitchen, Kitchen Island, Multiple Dining Areas, Multiple Living Areas, Open Floorplan, Primary Bedroom on Main, Recessed Lighting, Walk-In Closet(s)
- Community
- Cluster Mailbox, Clubhouse, Curbs, Park, Pool, Playground, Sidewalks, Sport Court(s)/Facility
- Foundation
- Slab
- Energy efficiency
- HVAC, Water Heater, Windows
- Accessibility
- None
- Construction
- Stone, Stucco
- Patio & porch
- Covered, Patio, Porch, Rear Porch
Location

 Listings courtesy of Unlock MLS as distributed by MLS GRID.
Based on information submitted to the MLS GRID as of November 15, 2026 at 3:52 PM CT. All data is obtained from various sources and may not have been verified by broker or MLS GRID. Supplied Open House Information is subject to change without notice. All information should be independently reviewed and verified for accuracy. Properties may or may not be listed by the office/agent presenting the information.
IDX information is provided exclusively for consumers' personal, non-commercial use, and may not be used for any purpose other than to identify prospective properties consumers may be interested in purchasing. The data is deemed reliable but is not guaranteed by MLS GRID, and its use may be subject to an end user license agreement prescribed by the applicable MLS. Some IDX listings have been excluded from this website. Any use or search of this website other than by a consumer looking to purchase or lease real estate is prohibited. Terms of use