
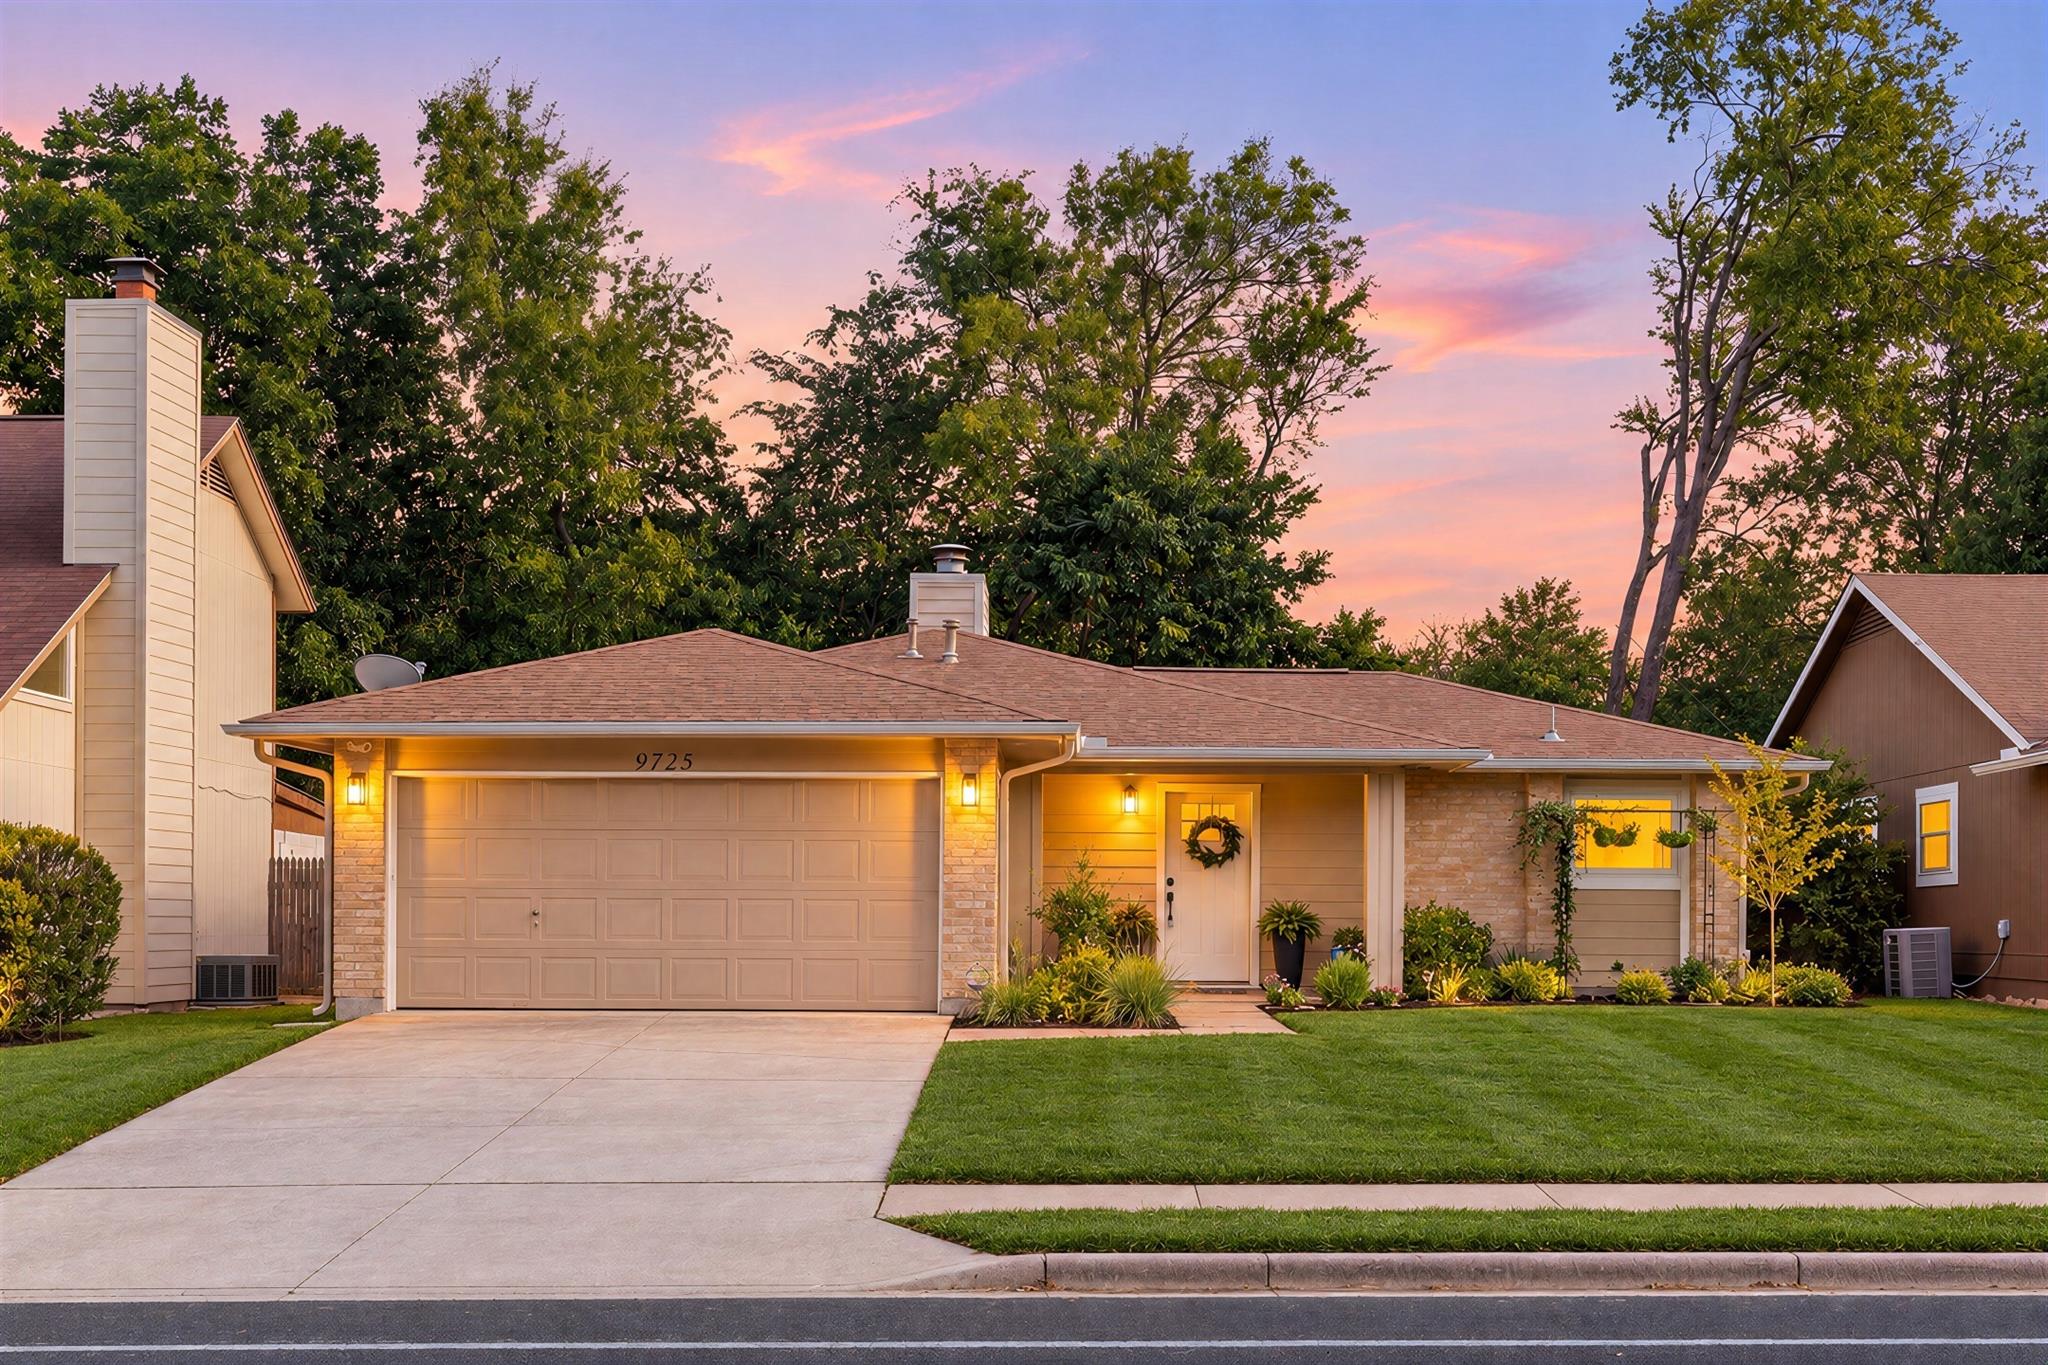
For sale
$399,000
9725 Meadowheath Dr
Austin, TX 78729
- 3 beds
- 2 baths
- 1,380 sq ft
- 0.17 acres
Listing courtesy of Redfin Corporation · (512) 710-0156 · MLS# 8752634 · Status: Active
About this home
Remodeled, stylish & designed for easy lock-and-leave living in Anderson Mill Village! Beautiful landscaping with native plants welcomes you into a bright, open 1-story layout featuring wood flooring & recessed lighting. The spacious living room centers around a cozy fireplace with built-ins & flows effortlessly into the dining area, where oversized glass doors open to a charming private backyard with a patio, lush landscaping, and professionally installed Microban artificial turf (2025)—a standout feature for dog owners! With no back neighbors, the home backs to a peaceful greenbelt, creating a quiet, private setting. The stunning kitchen shines with quartz-style counters, a breakfast bar, a gas range, Stainless Steel appliances, rich cabinetry, and eye-catching gold hardware and faucet. Retreat to the spacious primary suite featuring two closets & a remodeled en-suite bath with walk-in shower. Two additional well-sized bedrooms share another updated full bath. A welcoming foyer, pantry, attached 2-car garage & thoughtful updates complete the home. Around the corner, the neighborhood park offers tennis courts, a sports court, dog park & walking trail, while Town & Country playing fields and Lake Creek trails are also nearby, all with no HOA! Conveniently located near US-183, Lakeline Mall, Apple, shopping, dining & major North Austin employers, with downtown Austin 20 minutes or less away.
Description provided by the listing brokerage.
Facts
- Property type
- Residential · Single Family Residence
- Year built
- 1982
- Lot size
- 0.17 acres
- Living area
- 1,380 sq ft
- Price per sq ft
- $289
- Bathrooms
- 2 full, 0 half
- Garage
- 2 spaces
- Annual taxes
- $7,644
- County
- Williamson
- Neighborhood
- Anderson Mill Village
- School district
- Round Rock ISD
- Schools
- Forest North · Deerpark · McNeil
Features
- Roof
- Composition
- View
- None
- Sewer
- Public Sewer
- Levels
- One
- Cooling
- Central Air
- Fencing
- Fenced, Wood
- Heating
- Central
- Flooring
- Tile, Wood
- Utilities
- Electricity Connected, Sewer Connected, Water Connected
- Appliances
- Dishwasher, Disposal, Exhaust Fan, Microwave, Free-Standing Range, Self Cleaning Oven, Water Heater
- Lot
- Interior Lot, Trees-Medium (20 Ft - 40 Ft)
- Water
- Public
- Pool
- None
- Horse amenities
- None
- Windows
- Double Pane Windows
- Parking
- Attached, Garage Door Opener
- Exterior
- Gutters Full, Private Yard
- Interior
- Breakfast Bar, Entrance Foyer, Primary Bedroom on Main, Recessed Lighting
- Community
- Park, Playground
- Fireplace
- Family Room
- Foundation
- Slab
- Waterfront
- None
- Energy efficiency
- None
- Accessibility
- None
- Construction
- HardiPlank Type
- Patio & porch
- Patio
Location

 Listings courtesy of Unlock MLS as distributed by MLS GRID.
Based on information submitted to the MLS GRID as of November 15, 2026 at 4:10 PM CT. All data is obtained from various sources and may not have been verified by broker or MLS GRID. Supplied Open House Information is subject to change without notice. All information should be independently reviewed and verified for accuracy. Properties may or may not be listed by the office/agent presenting the information.
IDX information is provided exclusively for consumers' personal, non-commercial use, and may not be used for any purpose other than to identify prospective properties consumers may be interested in purchasing. The data is deemed reliable but is not guaranteed by MLS GRID, and its use may be subject to an end user license agreement prescribed by the applicable MLS. Some IDX listings have been excluded from this website. Any use or search of this website other than by a consumer looking to purchase or lease real estate is prohibited. Terms of use