
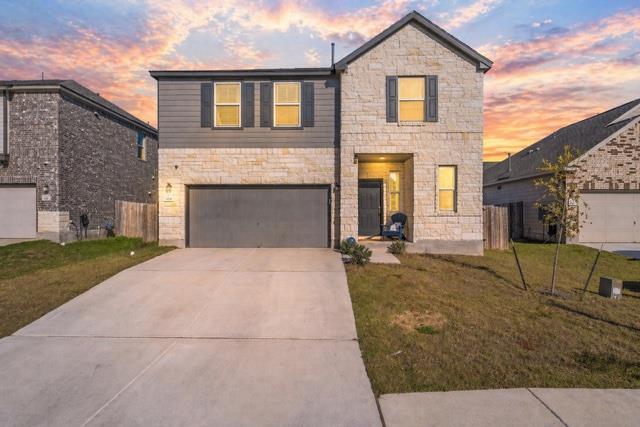
For sale
$299,990
218 Summit Dr
Lockhart, TX 78644
- 5 beds
- 4 baths
- 2,556 sq ft
- 0.13 acres
Listing courtesy of All City Real Estate Ltd. Co · (866) 277-6005 · MLS# 8748754 · Status: Active
About this home
Discover your dream home at 218 Summit Dr! This stunning 5-bedroom, 3.5-bath home offers over 2,550 sq ft of beautifully designed living space in a newer Lockhart neighborhood that is no longer under construction. From the moment you walk in, you’ll appreciate the open-concept layout, filled with natural light and perfect for both daily living and entertaining. The modern kitchen is a chef’s delight, featuring ample counter space and storage. The luxurious primary suite provides a private retreat with a spa-like bathroom and generous closet space. 4 additional bedrooms and 2.5 baths give your family and guests plenty of room to spread out comfortably. Step outside to a private backyard that’s perfect for relaxing, playing, or entertaining. With its convenient location just minutes from major highways, commuting and weekend trips are easy and stress-free. Lockhart itself offers the perfect balance of small-town charm and modern amenities. Known as the “Barbecue Capital of Texas,” the city features historic downtown, local eateries, parks, and a strong sense of community. Enjoy all the perks of living near Austin while soaking in the slower-paced Texas lifestyle. This move-in ready home is perfect for families looking for space, comfort, and a location that can’t be beat. Property is being sold AS-IS. Short sale subject to lender approval.
Description provided by the listing brokerage.
Facts
- Property type
- Residential · Single Family Residence
- Year built
- 2023
- Lot size
- 0.13 acres
- Living area
- 2,556 sq ft
- Price per sq ft
- $117
- Bathrooms
- 3 full, 1 half
- Garage
- 2 spaces
- HOA
- $600 (annually)
- Annual taxes
- $7,365
- County
- Caldwell
- Neighborhood
- Centerpoint Meadows Sub
- School district
- Lockhart ISD
- Schools
- Clear Fork · Lockhart · Lockhart
Features
- Roof
- Shingle
- View
- None
- Sewer
- Public Sewer
- Levels
- Two
- Cooling
- Central Air
- Fencing
- Back Yard
- Heating
- Central
- Flooring
- Carpet, Tile
- Utilities
- Cable Connected, Electricity Connected, High Speed Internet, Natural Gas Connected, Water Connected
- Appliances
- Dishwasher, Disposal, Electric Range, Exhaust Fan, Microwave, Oven
- Lot
- Back Yard
- Water
- Public
- Pool
- None
- Horse amenities
- None
- Windows
- Blinds
- Parking
- Garage, Garage Door Opener, Garage Faces Front
- Exterior
- Private Yard
- Interior
- Kitchen Island
- Community
- See Remarks
- Foundation
- Slab
- Waterfront
- None
- Energy efficiency
- Other/See Remarks
- Accessibility
- None
- Construction
- Wood Siding, Stone
- Patio & porch
- None
Location

 Listings courtesy of Unlock MLS as distributed by MLS GRID.
Based on information submitted to the MLS GRID as of November 15, 2026 at 3:50 PM CT. All data is obtained from various sources and may not have been verified by broker or MLS GRID. Supplied Open House Information is subject to change without notice. All information should be independently reviewed and verified for accuracy. Properties may or may not be listed by the office/agent presenting the information.
IDX information is provided exclusively for consumers' personal, non-commercial use, and may not be used for any purpose other than to identify prospective properties consumers may be interested in purchasing. The data is deemed reliable but is not guaranteed by MLS GRID, and its use may be subject to an end user license agreement prescribed by the applicable MLS. Some IDX listings have been excluded from this website. Any use or search of this website other than by a consumer looking to purchase or lease real estate is prohibited. Terms of use