
For sale
$1,150,000
124 Carefree Cir #A
Lakeway, TX 78734
- 5 beds
- 4 baths
- 4,197 sq ft
- 0.38 acres
Listing courtesy of Presidio Group, REALTORS · (512) 476-1591 · MLS# 8742392 · Status: Active
About this home
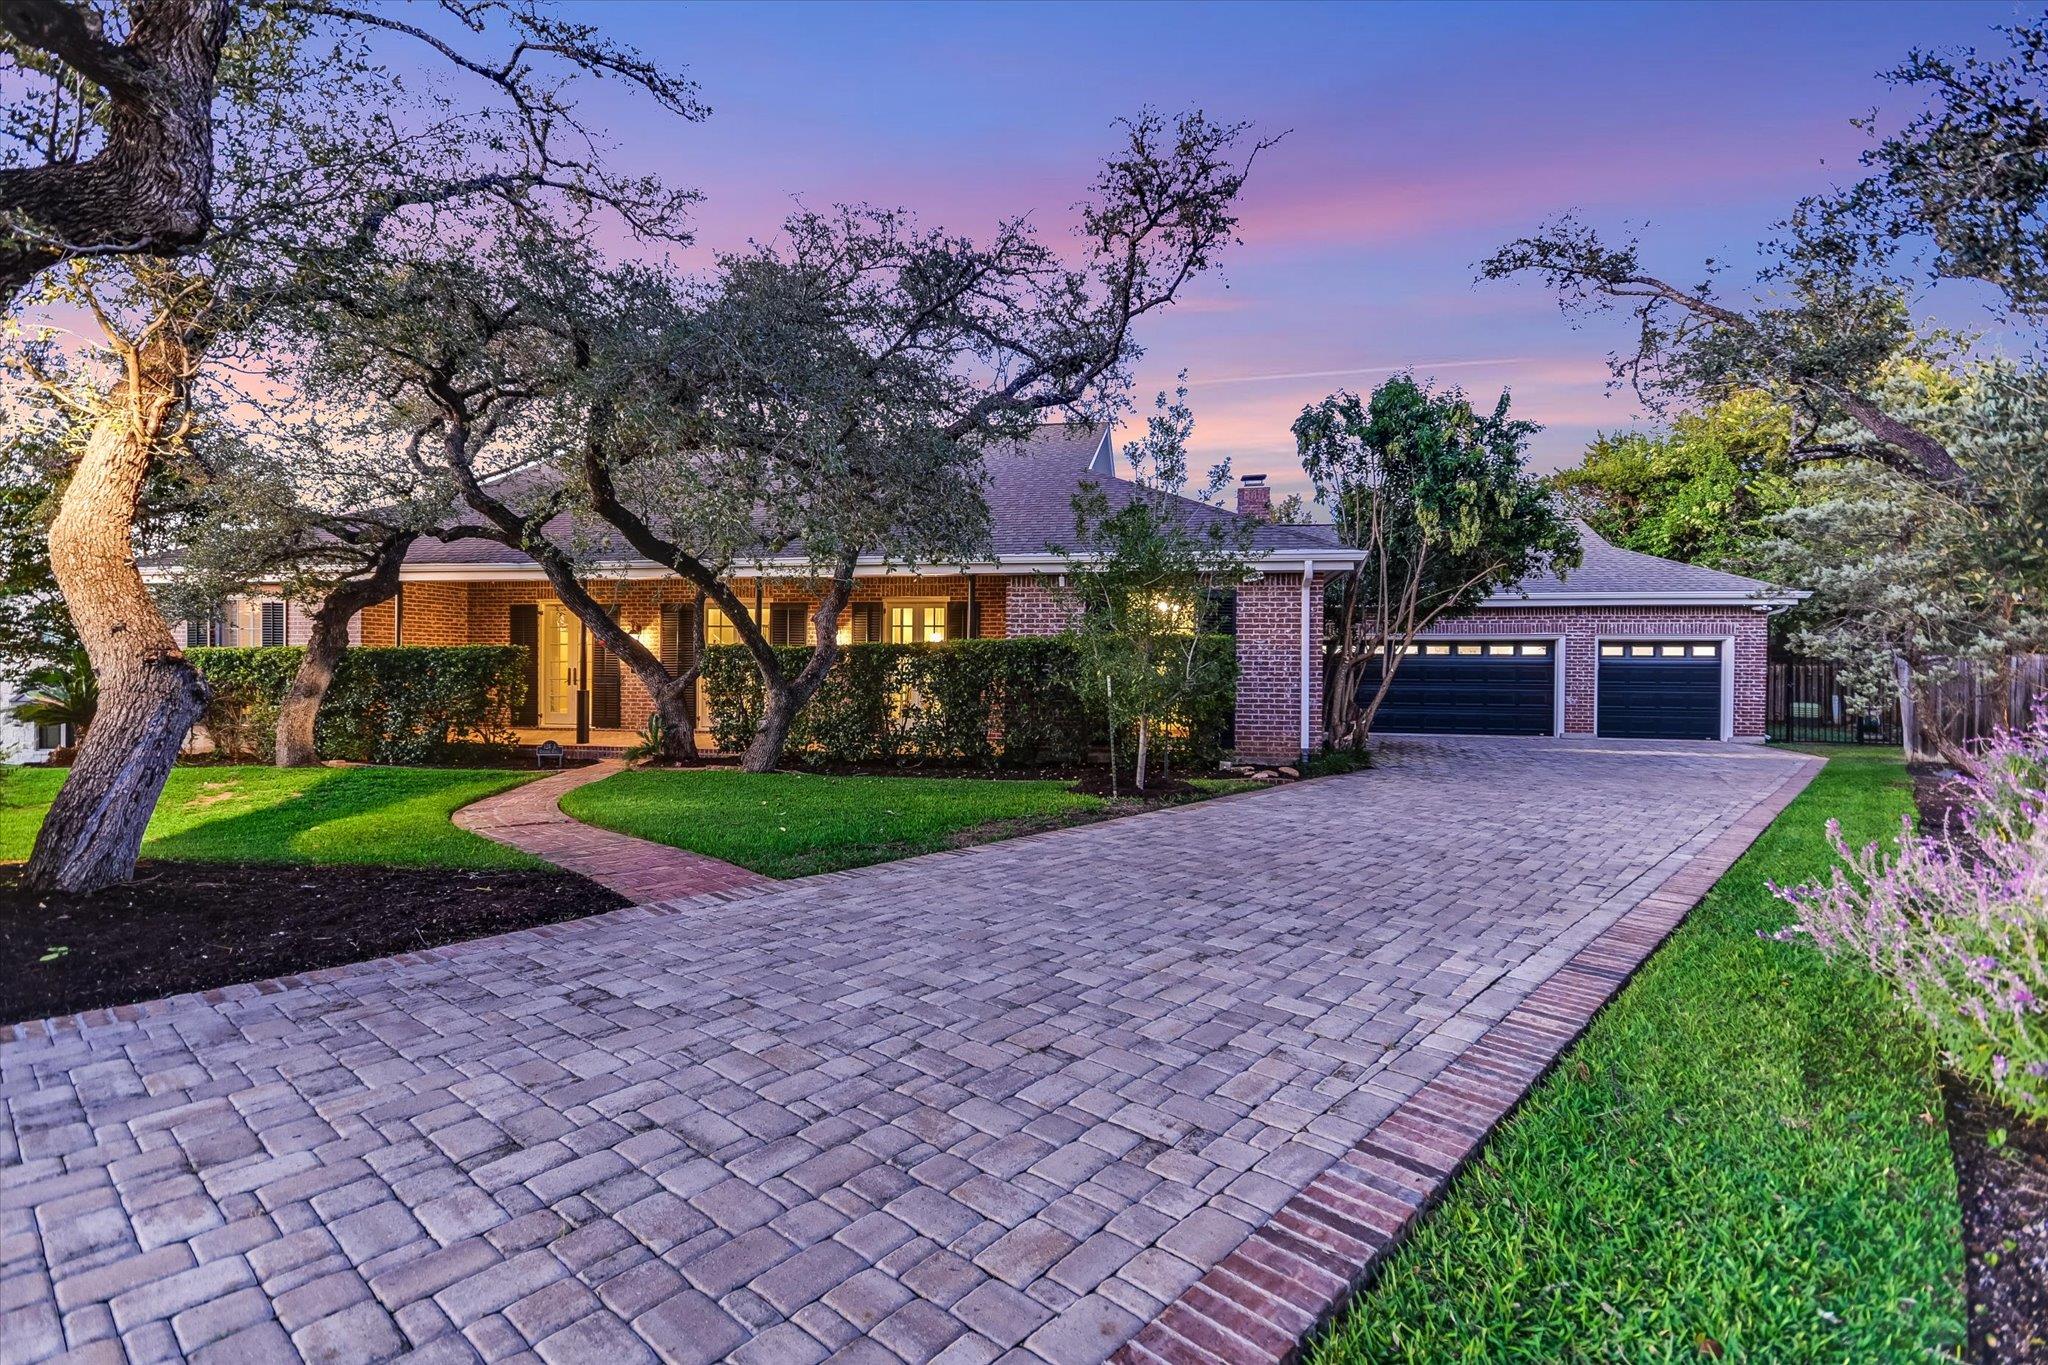
One-of-a-Kind French Quarter-Inspired Retreat in Lakeway. Set on a generous, tree-covered lot, this distinctive French Quarter-inspired home offers character, and charm rarely found in Lakeway. Lovingly maintained by its current owners, the home blends timeless architectural details with comfortable, functional living spaces. Unique features include beautiful brick flooring, striking cast-iron columns, floor-to-ceiling windows, multiple fireplaces, transom windows, and French doors throughout—creating an inviting atmosphere with unmistakable personality. With five bedrooms, two living areas, and three full baths all on the main level, the home lives comfortably like a single-story residence. The only upstairs space is a spacious game room with its own full bath. Outside, the expansive backyard provides plenty of room for entertaining, play, or simply enjoying the privacy of the mature trees. A three-car garage adds valuable storage and convenience. With numerous updated mechanical systems and a layout that offers both everyday livability and exceptional character, this is not your typical Lakeway home—it’s a truly special property with a style all its own.
Description provided by the listing brokerage.
Facts
- Property type
- Residential · Single Family Residence
- Year built
- 1985
- Lot size
- 0.38 acres
- Living area
- 4,197 sq ft
- Price per sq ft
- $274
- Bathrooms
- 4 full, 0 half
- Garage
- 3 spaces
- Annual taxes
- $12,906
- County
- Travis
- Neighborhood
- Lakeway
- School district
- Lake Travis ISD
- Schools
- Serene Hills · Hudson Bend · Lake Travis
Features
- Roof
- Composition
- View
- Hill Country
- Sewer
- MUD
- Levels
- One and One Half
- Cooling
- Central Air, Heat Pump
- Fencing
- Privacy, Wood, Wrought Iron
- Heating
- Central, Heat Pump
- Flooring
- Brick, Wood
- Utilities
- Electricity Available
- Appliances
- Built-In Oven(s), Convection Oven, Electric Cooktop, Dishwasher, Double Oven, Electric Water Heater
- Lot
- Level, Sprinkler - Automatic, Trees-Heavy, Trees-Medium (20 Ft - 40 Ft)
- Water
- MUD
- Pool
- None
- Horse amenities
- None
- Windows
- Plantation Shutters, Skylight(s), Solar Screens, Window Treatments
- Parking
- Attached, Garage Door Opener, Garage Faces Front
- Exterior
- Balcony, Gutters Full, Private Yard
- Interior
- Bookcases, Breakfast Bar, Ceiling-High, Granite Counters, Crown Molding, In-Law Floorplan, Interior Steps, Multiple Dining Areas, Multiple Living Areas, Primary Bedroom on Main, Recessed Lighting, Walk-In Closet(s)
- Community
- Common Grounds, General Aircraft Airport, Golf, Park, Pool, Trail(s)
- Fireplace
- Family Room, Living Room
- Foundation
- Slab
- Waterfront
- None
- Energy efficiency
- None
- Accessibility
- None
- Construction
- HardiPlank Type, Masonry – All Sides
- Patio & porch
- Covered, Front Porch, Patio
Location

 Listings courtesy of Unlock MLS as distributed by MLS GRID.
Based on information submitted to the MLS GRID as of November 15, 2026 at 3:04 PM CT. All data is obtained from various sources and may not have been verified by broker or MLS GRID. Supplied Open House Information is subject to change without notice. All information should be independently reviewed and verified for accuracy. Properties may or may not be listed by the office/agent presenting the information.
IDX information is provided exclusively for consumers' personal, non-commercial use, and may not be used for any purpose other than to identify prospective properties consumers may be interested in purchasing. The data is deemed reliable but is not guaranteed by MLS GRID, and its use may be subject to an end user license agreement prescribed by the applicable MLS. Some IDX listings have been excluded from this website. Any use or search of this website other than by a consumer looking to purchase or lease real estate is prohibited. Terms of use