
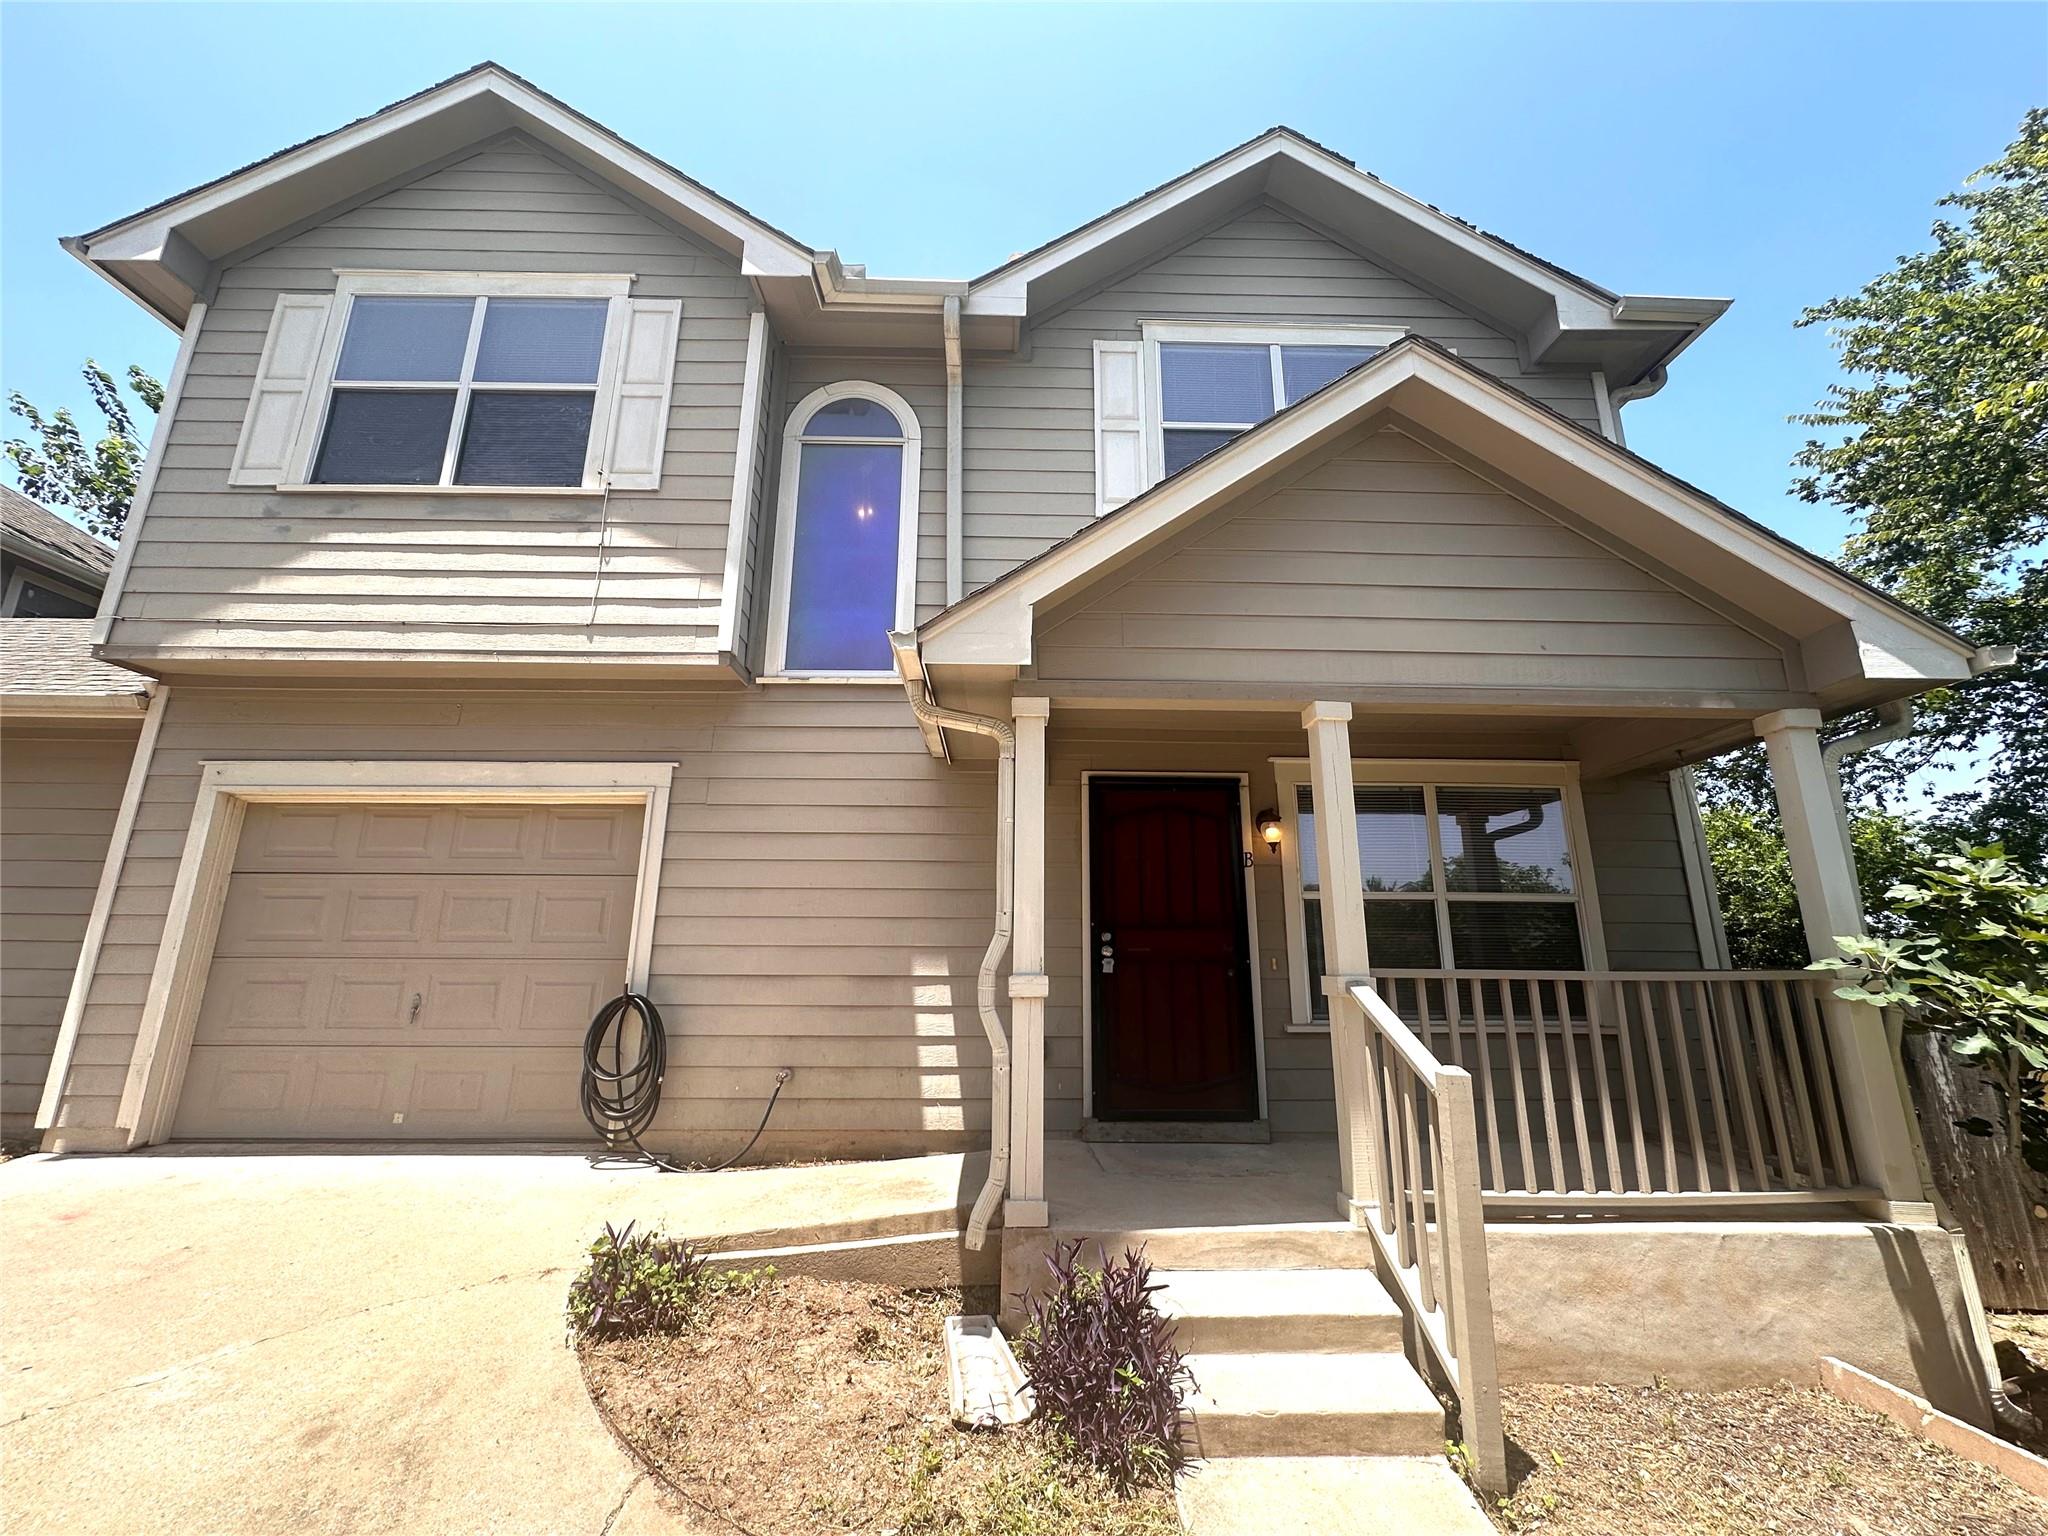
For rent
$1,795/mo
506 Delmar Ave #B
Austin, TX 78752
- 3 beds
- 3 baths
- 1,308 sq ft
- 0.17 acres
Listing courtesy of RPM All Connect · (310) 562-8221 · MLS# 8737576 · Status: Active
About this rental
Two Story, 3 Bedrooms and 2.5 Bathroom Home for Rent in Central Austin, Texas. It is located by I-35 and HWY 183, approximately 15 mins driving distance from either downtown Austin, Domain, or AUS Airport. Close to everything you need, including but not limited to groceries, restaurants, bars, transportation, etc. The home was built in 2005; it is about 1308 sqft. The first story has an open floor plan with a living/family room connected to the kitchen. Wood-like plank flooring throughout the home for easy cleaning and maintenance. The staircase has carpet for soft-landing. The kitchen has a gas stove, hood, dishwasher, refrigerator, and many cabinets that provide plenty of storage. One half bathroom on the first floor, and all bedrooms are located on the second floor. Each bedroom has its own walk-in closet and ceiling fans. The master bedroom on one side of the hallway, and the other two guest bedrooms are conveniently located by the full guest bathroom. A private fenced backyard and a back porch for outdoor sitting and family activities. One-car garage with extra storage space; washer and dryer are not included, but hookups are ready. Renters are responsible for utilities, and smoking is prohibited. Qualifications: FICO score min 650+, no eviction history, and no bankruptcy in the past 7 years. Pet Policy: One pet less than 30 lbs will be considered, subject to owner’s approval and additional fees. There is a Size Restriction, a Number Restriction, and a Breed Restriction. Come to check it out. And/or watch the video before you come!
Description provided by the listing brokerage.
Facts
- Property type
- Residential Lease · Duplex
- Year built
- 2005
- Lot size
- 0.17 acres
- Living area
- 1,308 sq ft
- Bathrooms
- 2 full, 1 half
- Garage
- 1 spaces
- County
- Travis
- Neighborhood
- St Johns Home Add
- School district
- Austin ISD
- Schools
- Brown · Webb · Navarro Early College
Features
- Roof
- Composition
- View
- None
- Sewer
- Public Sewer
- Levels
- Two
- Cooling
- Central Air
- Fencing
- Back Yard, Wood
- Heating
- Central
- Flooring
- Laminate
- Furnished
- Unfurnished
- Lease term
- 12 Months
- Utilities
- Electricity Available, Natural Gas Available, Phone Available, Water Available
- Appliances
- Dishwasher, Disposal, Gas Range
- Lot
- Level, Trees-Moderate
- Pets
- Small (< 20 lbs), Medium (< 35 lbs), Negotiable
- Water
- Public
- Pool
- None
- Windows
- Blinds
- Parking
- Garage
- Exterior
- None
- Interior
- Breakfast Bar, Ceiling-High, Eat-in Kitchen, Walk-In Closet(s)
- Community
- None
- Fireplace
- None
- Foundation
- Slab
- Waterfront
- None
- Energy efficiency
- None
- Accessibility
- None
- Construction
- HardiPlank Type
- Patio & porch
- None
Location

 Listings courtesy of Unlock MLS as distributed by MLS GRID.
Based on information submitted to the MLS GRID as of November 15, 2026 at 4:10 PM CT. All data is obtained from various sources and may not have been verified by broker or MLS GRID. Supplied Open House Information is subject to change without notice. All information should be independently reviewed and verified for accuracy. Properties may or may not be listed by the office/agent presenting the information.
IDX information is provided exclusively for consumers' personal, non-commercial use, and may not be used for any purpose other than to identify prospective properties consumers may be interested in purchasing. The data is deemed reliable but is not guaranteed by MLS GRID, and its use may be subject to an end user license agreement prescribed by the applicable MLS. Some IDX listings have been excluded from this website. Any use or search of this website other than by a consumer looking to purchase or lease real estate is prohibited. Terms of use