
For sale
$475,000
3974 Far West Blvd
Austin, TX 78731
- 2 beds
- 3 baths
- 1,680 sq ft
- 0.06 acres
Listing courtesy of Pfau & Company Realtors · (512) 635-0232 · MLS# 8735428 · Status: Active
About this home
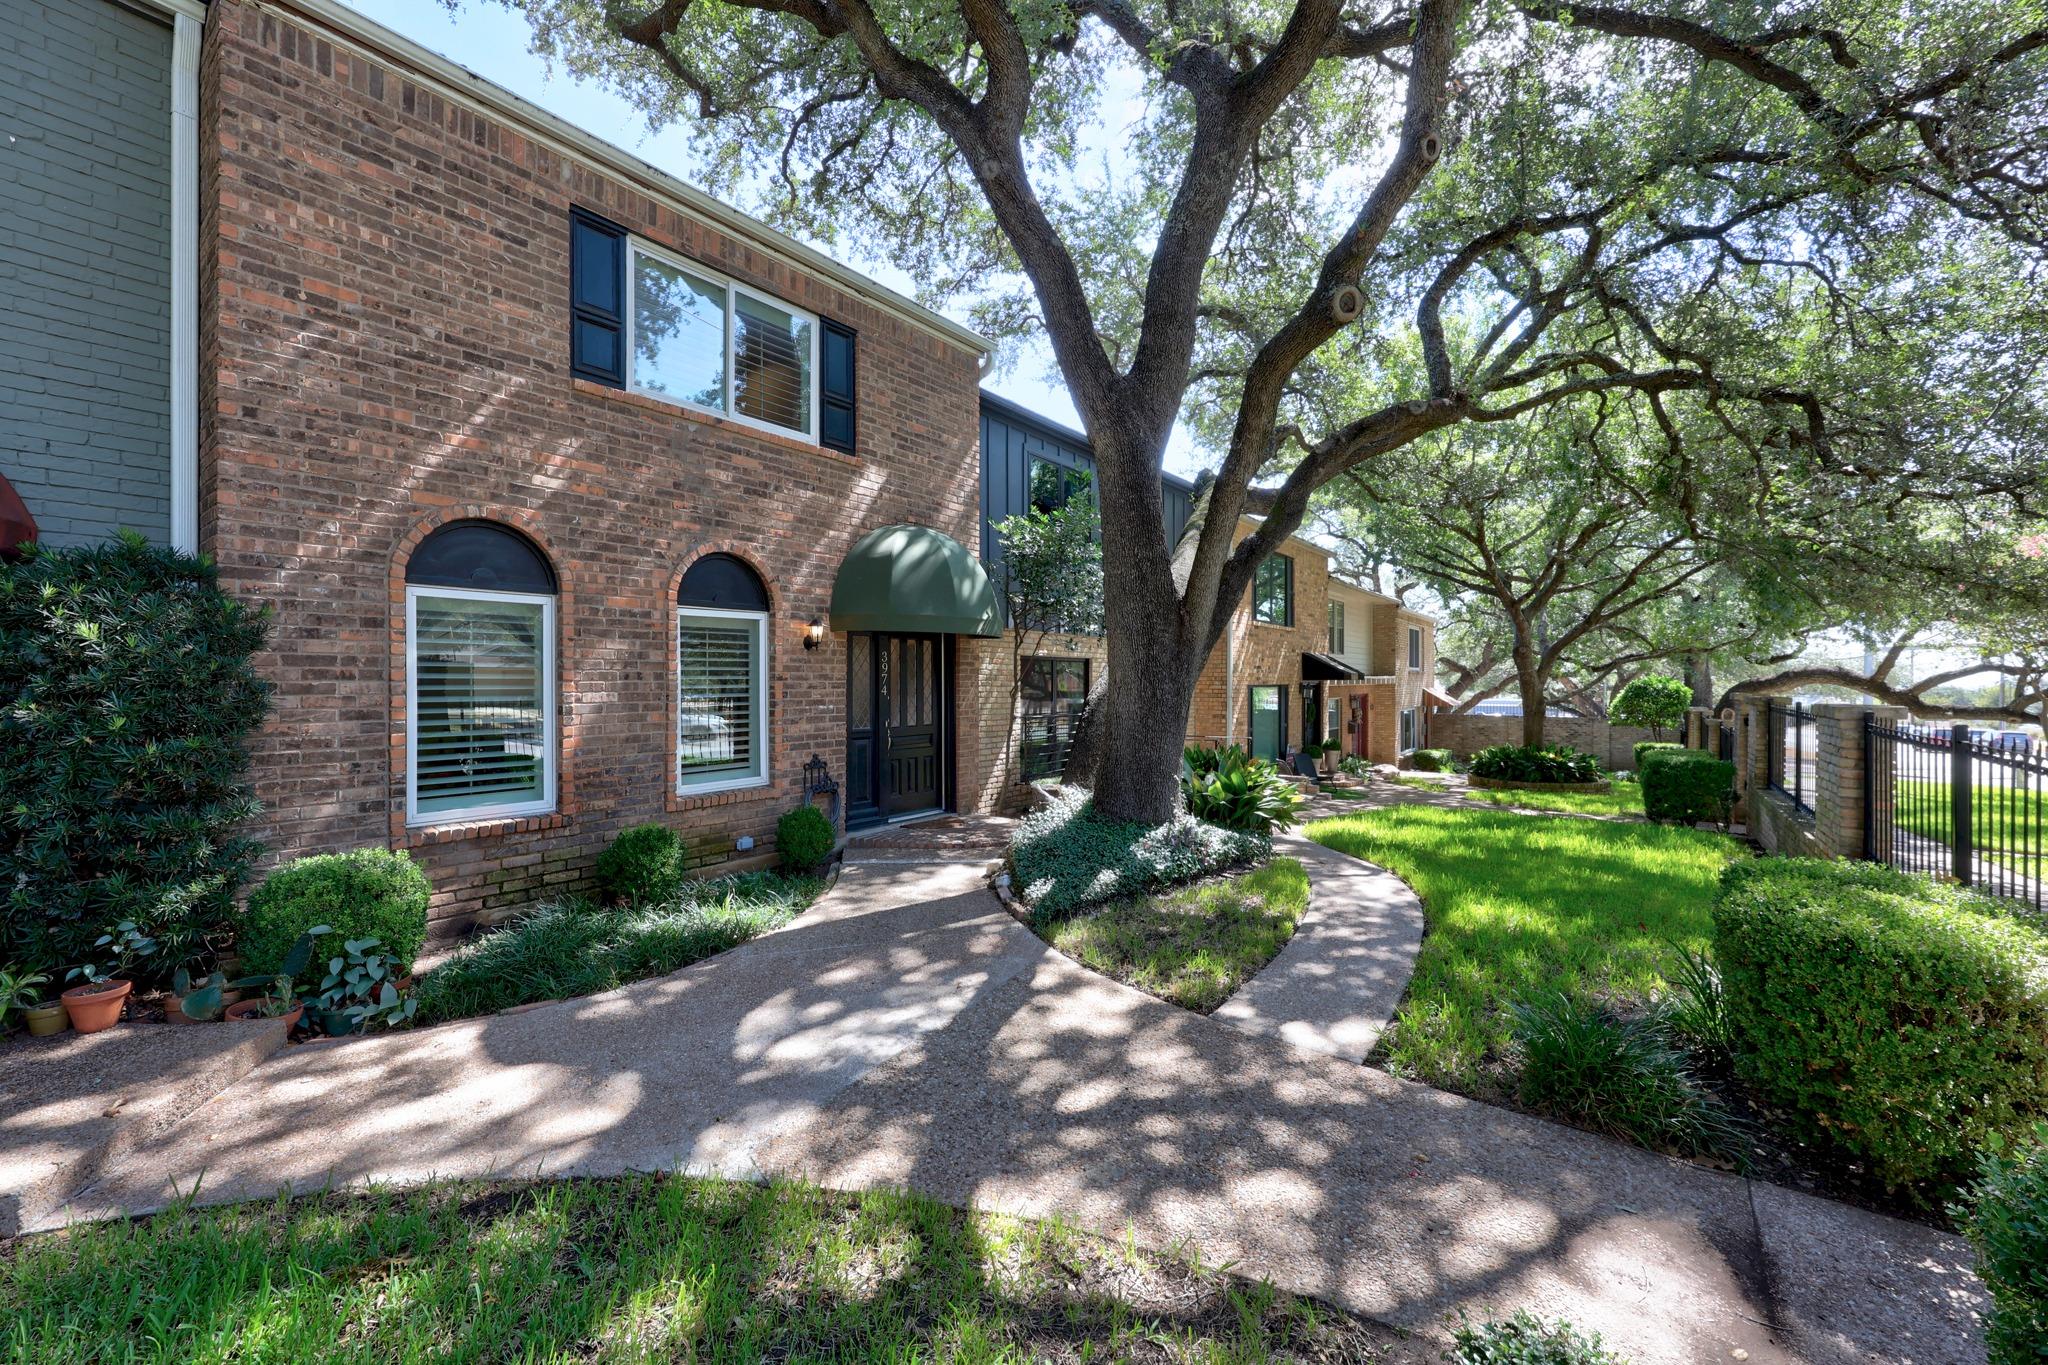
Nestled within the established Chimney Oaks Townhouses condominium community, this tastefully updated home offers a peaceful Northwest Hills lifestyle surrounded by towering native oak trees and mature landscaping. A private community gated courtyard welcomes you home, while the front entry overlooks one of the community’s quiet, tree-lined streets. Inside, an exceptionally spacious floor plan unfolds featuring two generous living areas, two dining areas, and two private bedroom suites. Recent improvements include fresh interior paint, quartz countertops, a brand-new oven, and updated kitchen hardware. Expansive windows frame the beauty of the surrounding scenery, while the wood-burning fireplace lends warmth and character to the heart of the home. The private rear patio provides a peaceful outdoor retreat and convenient access to the detached two-car garage. Residents appreciate beautifully maintained grounds, a recently refurbished community pool, and the mature landscape that has long distinguished the Northwest Hills area as one of Austin’s most desirable places to live. Within walking distance of restaurants, shopping, and everyday services, and with access to highly regarded schools, this home offers an exceptional opportunity to experience the comfort, character, and timeless appeal of Northwest Hills living.
Description provided by the listing brokerage.
Facts
- Property type
- Residential · Townhouse
- Year built
- 1969
- Lot size
- 0.06 acres
- Living area
- 1,680 sq ft
- Price per sq ft
- $283
- Bathrooms
- 2 full, 1 half
- Garage
- 2 spaces
- HOA
- $550 (monthly)
- Annual taxes
- $7,242
- County
- Travis
- Neighborhood
- Chimney Oaks Townhouses
- School district
- Austin ISD
- Schools
- Doss (Austin ISD) · Murchison · Anderson
Features
- Roof
- Composition
- View
- Neighborhood
- Sewer
- Public Sewer
- Levels
- Two
- Cooling
- Ceiling Fan(s), Central Air
- Fencing
- Brick, Front Yard, Wrought Iron
- Heating
- Central, Electric, Fireplace(s)
- Flooring
- Tile, Wood
- Utilities
- Cable Available, Electricity Connected, Phone Available, Sewer Connected, Water Connected
- Appliances
- Dishwasher, Exhaust Fan, Microwave, Free-Standing Electric Range, Stainless Steel Appliance(s), Electric Water Heater
- Lot
- Landscaped, Trees-Heavy, Trees-Large (Over 40 Ft), Trees-Medium (20 Ft - 40 Ft)
- Water
- Public
- Pool
- None
- Horse amenities
- None
- Windows
- Blinds, Plantation Shutters, Shutters
- Parking
- Concrete, Detached, Door-Single, Garage, Garage Door Opener, Garage Faces Rear
- Exterior
- Garden, Gutters Full, Private Entrance
- Interior
- Breakfast Bar, Built-in Features, Ceiling Fan(s), Ceiling-High, Chandelier, Quartz Counters, Stone Counters, Crown Molding, Entrance Foyer, Interior Steps, Open Floorplan, Pantry, Recessed Lighting, Smart Thermostat, Walk-In Closet(s)
- Community
- Common Grounds, Courtyard, Pool, Sidewalks
- Fireplace
- Living Room, Wood Burning
- Foundation
- Slab
- Waterfront
- None
- Energy efficiency
- None
- Accessibility
- None
- Construction
- Brick, Wood Siding
- Patio & porch
- Awning(s), Patio, Porch
Location

 Listings courtesy of Unlock MLS as distributed by MLS GRID.
Based on information submitted to the MLS GRID as of November 15, 2026 at 4:02 PM CT. All data is obtained from various sources and may not have been verified by broker or MLS GRID. Supplied Open House Information is subject to change without notice. All information should be independently reviewed and verified for accuracy. Properties may or may not be listed by the office/agent presenting the information.
IDX information is provided exclusively for consumers' personal, non-commercial use, and may not be used for any purpose other than to identify prospective properties consumers may be interested in purchasing. The data is deemed reliable but is not guaranteed by MLS GRID, and its use may be subject to an end user license agreement prescribed by the applicable MLS. Some IDX listings have been excluded from this website. Any use or search of this website other than by a consumer looking to purchase or lease real estate is prohibited. Terms of use