
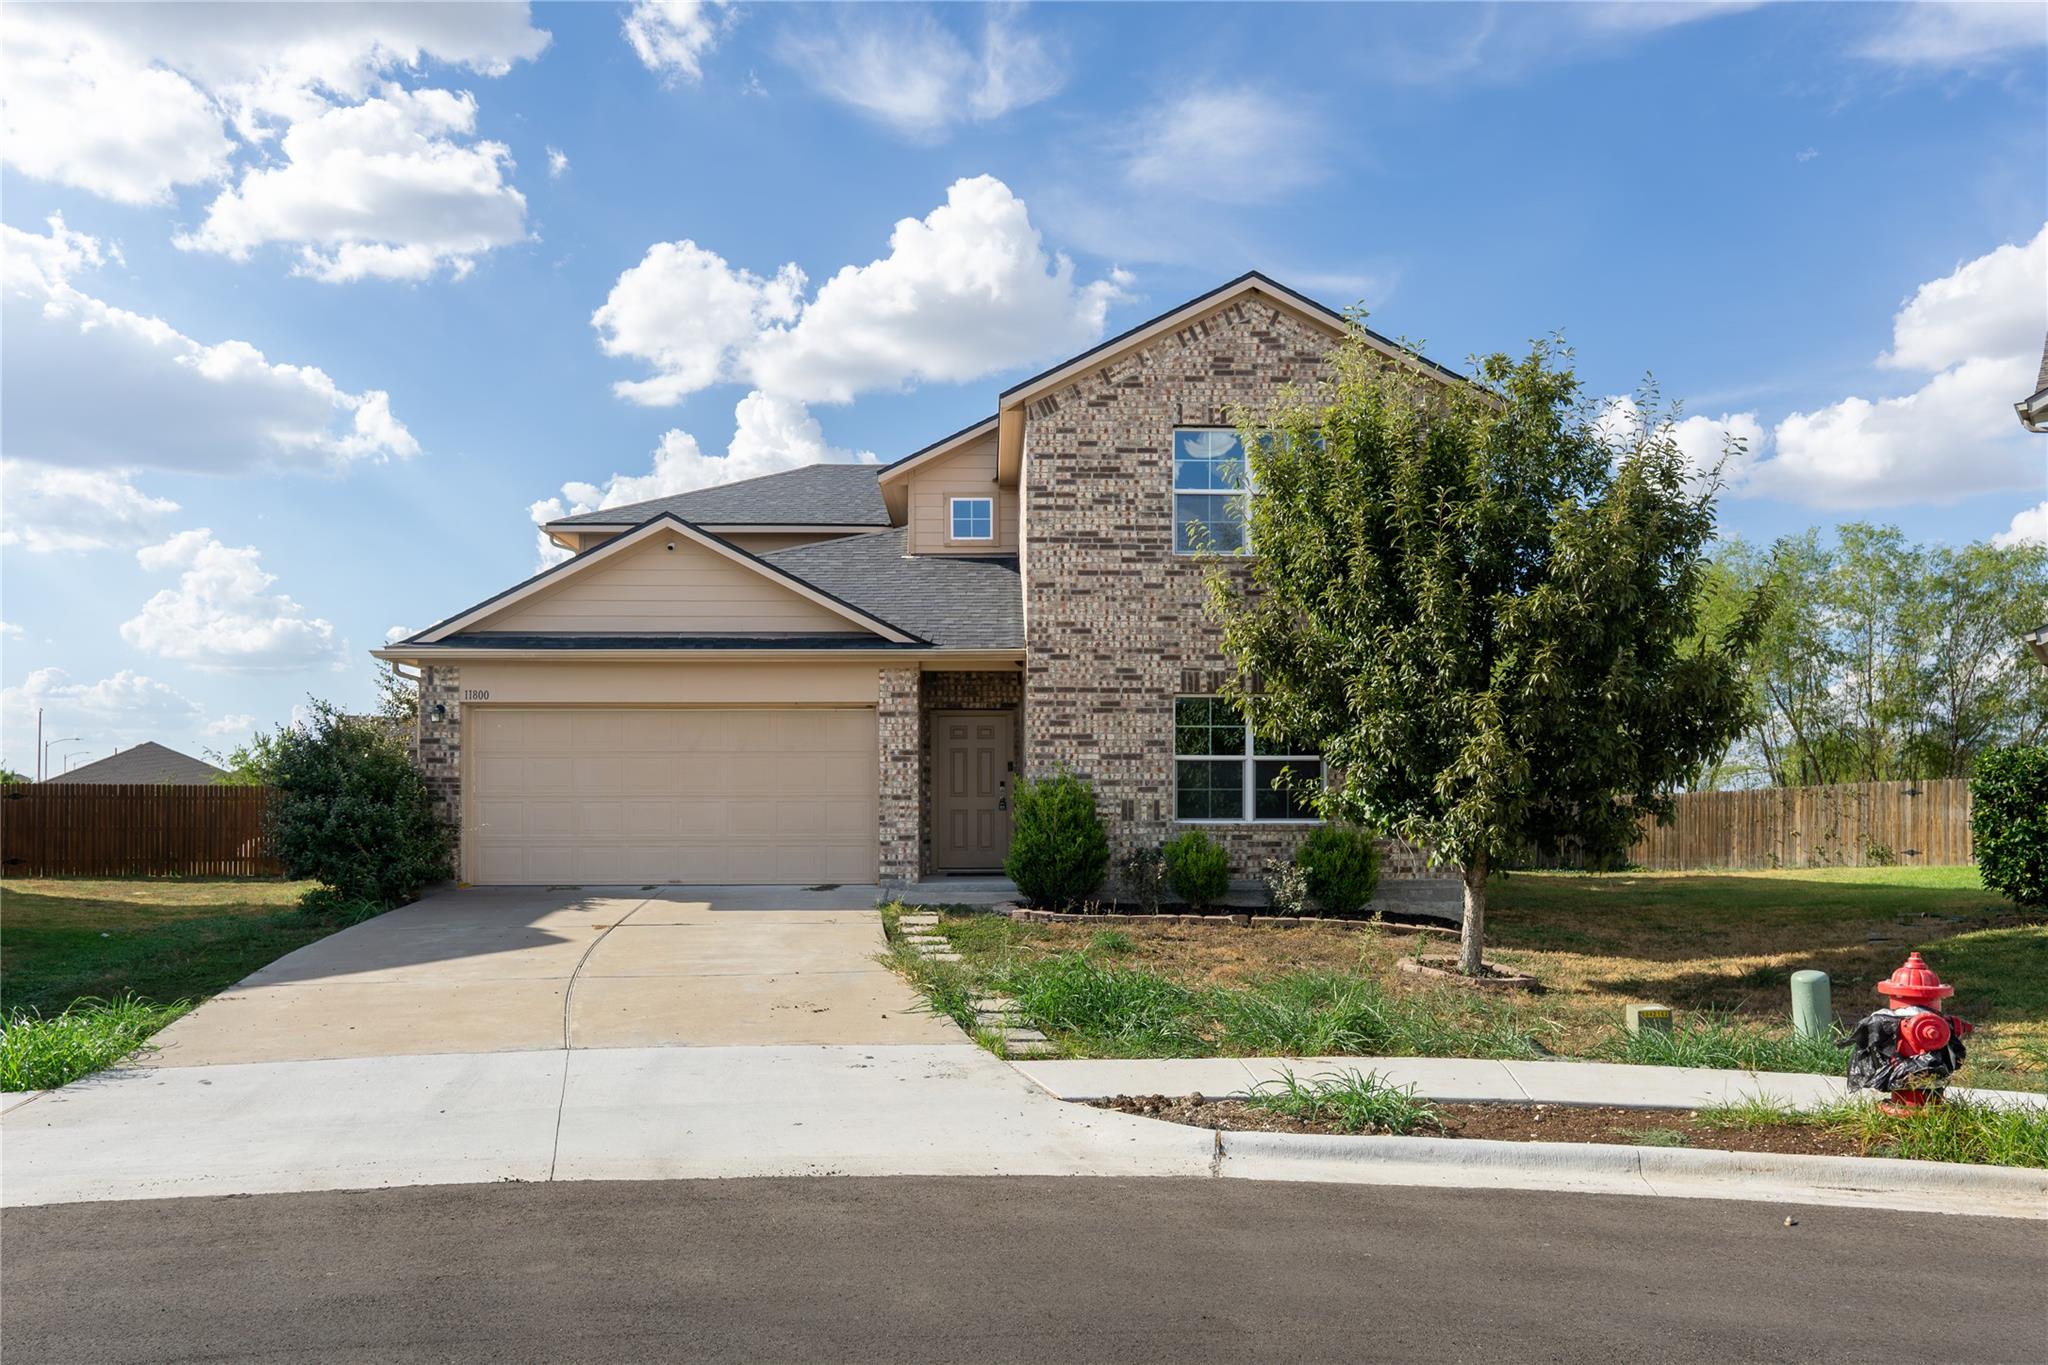
For sale
$445,000
11800 Jamie Dr
Manor, TX 78653
- 5 beds
- 3 baths
- 2,874 sq ft
- 0.21 acres
Listing courtesy of Ideal Realty · (512) 800-0507 · MLS# 8733325 · Status: Active
About this home
SELLER INCENTIVE: Offering $10,000 toward a 2-1 Rate Buydown or Buyer Closing Costs with full-price offer! Spacious ~2,900 sq ft home featuring over $100k in high-end updates. This spacious 5-bedroom, 2 1/2-bathroom two-story home offers a clean, modern feel with new carpet, fresh interior paint, and a newly installed roof. The home features a smart, comfortable layout with generous living spaces and plenty of natural light. Whether you’re working from home, raising a family, or simply wanting extra room, this floorplan delivers flexibility and comfort. Situated on a large lot, the property includes a private backyard perfect for relaxing, entertaining, gardening, or future outdoor upgrades. Privacy and space like this are increasingly rare in such a fast-growing area. Located close to the Tesla factory and Samsung plant, this home offers unbeatable convenience for commuters and strong long-term investment potential. A refreshed home with updates, space, and location — a standout opportunity in today’s market.
Description provided by the listing brokerage.
Facts
- Property type
- Residential · Single Family Residence
- Year built
- 2017
- Lot size
- 0.21 acres
- Living area
- 2,874 sq ft
- Price per sq ft
- $155
- Bathrooms
- 2 full, 1 half
- Garage
- 2 spaces
- HOA
- $117 (quarterly)
- County
- Travis
- Neighborhood
- Stonewater Ph 2
- School district
- Manor ISD
- Schools
- Blake Manor · Manor (Manor ISD) · Manor
Features
- Roof
- Composition, Shingle
- View
- None
- Sewer
- Public Sewer
- Levels
- Two
- Cooling
- Ceiling Fan(s), Central Air
- Fencing
- Privacy, Wood
- Heating
- Electric
- Flooring
- Carpet, Laminate
- Utilities
- Electricity Connected, Underground Utilities, Water Connected
- Appliances
- Dishwasher, Electric Oven
- Lot
- Cul-De-Sac, Trees-Medium (20 Ft - 40 Ft)
- Water
- Public
- Pool
- None
- Horse amenities
- None
- Windows
- Double Pane Windows
- Parking
- Garage, Garage Door Opener, Garage Faces Front
- Exterior
- None
- Interior
- Two Primary Baths, Ceiling Fan(s), Ceiling-High, Granite Counters, Double Vanity, Interior Steps, Kitchen Island, Pantry, Primary Bedroom on Main
- Community
- Playground, Pool
- Foundation
- Slab
- Waterfront
- None
- Energy efficiency
- None
- Accessibility
- None
- Construction
- Brick, Vertical Siding
- Patio & porch
- Rear Porch
Location

 Listings courtesy of Unlock MLS as distributed by MLS GRID.
Based on information submitted to the MLS GRID as of November 15, 2026 at 4:10 PM CT. All data is obtained from various sources and may not have been verified by broker or MLS GRID. Supplied Open House Information is subject to change without notice. All information should be independently reviewed and verified for accuracy. Properties may or may not be listed by the office/agent presenting the information.
IDX information is provided exclusively for consumers' personal, non-commercial use, and may not be used for any purpose other than to identify prospective properties consumers may be interested in purchasing. The data is deemed reliable but is not guaranteed by MLS GRID, and its use may be subject to an end user license agreement prescribed by the applicable MLS. Some IDX listings have been excluded from this website. Any use or search of this website other than by a consumer looking to purchase or lease real estate is prohibited. Terms of use