
For sale
$690,000
300 Bowie St #1101
Austin, TX 78703
- 2 beds
- 2 baths
- 1,038 sq ft
- 0 acres
Listing courtesy of Compass RE Texas, LLC · (512) 575-3644 · MLS# 8732148 · Status: Active
About this home
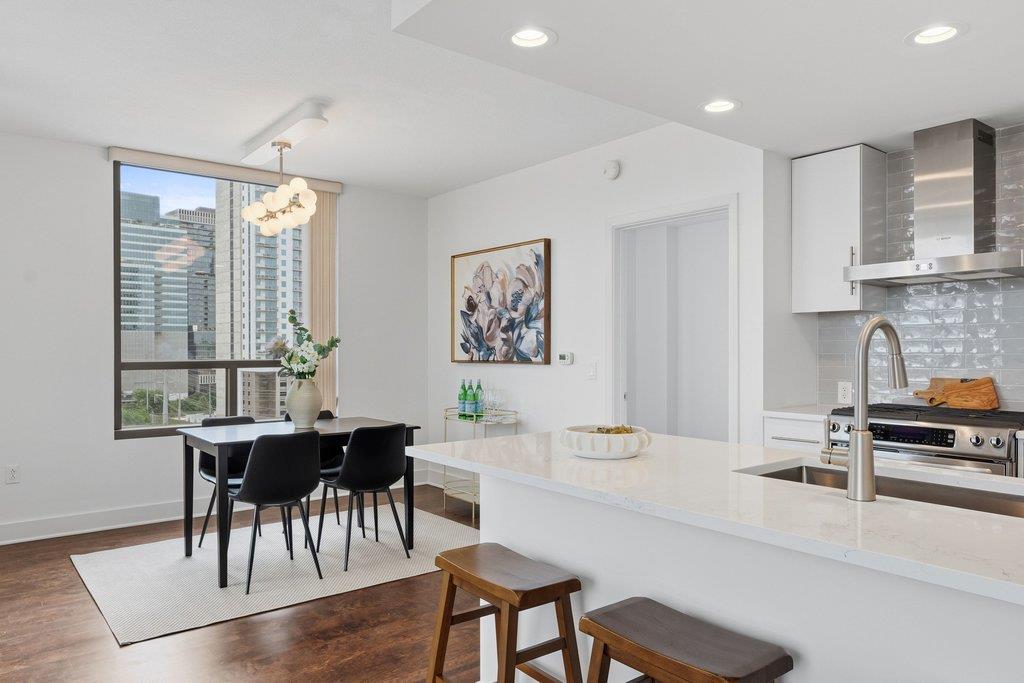
Experience elevated downtown Austin living in this beautifully updated 2-bedroom, 2-bath residence at The Spring Condominiums. Offering 1,038 square feet of thoughtfully designed living space, this move-in-ready home features stunning downtown views and fresh modern finishes throughout. Recent updates include refinished hardwood floors, new countertops, designer backsplash, updated lighting, refreshed vanities and mirrors, and fresh paint throughout, creating a bright, contemporary feel. Residents of The Spring enjoy an exceptional amenity package, including a resort-style lap pool, fitness center, guest suites, outdoor grilling areas, conference room, resident lounge, community recycling program, fiber internet, nightly valet trash service, gated parking, secure card-access entry, and 24-hour concierge service. Located in the heart of Austin's vibrant Seaholm District, you'll be just steps from Whole Foods, Trader Joe's, Starbucks, Lady Bird Lake Trail, Zilker Park, Lifetime Fitness, and some of Austin's most popular restaurants and entertainment destinations. With convenient access to Austin-Bergstrom International Airport and The Domain, this lock-and-leave condo offers the perfect blend of urban convenience, luxury amenities, and updated style.
Description provided by the listing brokerage.
Facts
- Property type
- Residential · Condominium
- Year built
- 2007
- Lot size
- 0 acres
- Living area
- 1,038 sq ft
- Price per sq ft
- $665
- Bathrooms
- 2 full, 0 half
- Garage
- 2 spaces
- HOA
- $737 (monthly)
- Annual taxes
- $12,078
- County
- Travis
- Neighborhood
- Spring Condo Amd
- School district
- Austin ISD
- Schools
- Mathews · O Henry · Austin
Features
- Roof
- Concrete
- View
- City, City Lights, Downtown
- Sewer
- Public Sewer
- Levels
- One
- Cooling
- Central Air
- Fencing
- None
- Heating
- Central
- Flooring
- No Carpet, Tile, Wood
- Utilities
- Electricity Connected, Natural Gas Available, Sewer Connected, Water Connected
- Appliances
- Gas Range, Microwave, Vented Exhaust Fan, Washer/Dryer
- Lot
- None
- Water
- Public
- Pool
- Lap, Outdoor Pool, Rooftop Pool
- Horse amenities
- None
- Windows
- Double Pane Windows
- Parking
- Attached, Community Structure, Private, Reserved, Secured
- Exterior
- Balcony
- Interior
- Granite Counters, Open Floorplan, Pantry, Primary Bedroom on Main, Recessed Lighting
- Community
- BBQ Pit/Grill, Cluster Mailbox, Conference/Meeting Room, Controlled Access, Covered Parking, Fitness Center, Garage Parking, High Speed Internet, Lounge, Pool, Property Manager On-Site
- Foundation
- Pillar/Post/Pier
- Waterfront
- None
- Energy efficiency
- None
- Accessibility
- None
- Construction
- Concrete, Glass
- Patio & porch
- Covered
Location

 Listings courtesy of Unlock MLS as distributed by MLS GRID.
Based on information submitted to the MLS GRID as of November 15, 2026 at 4:14 PM CT. All data is obtained from various sources and may not have been verified by broker or MLS GRID. Supplied Open House Information is subject to change without notice. All information should be independently reviewed and verified for accuracy. Properties may or may not be listed by the office/agent presenting the information.
IDX information is provided exclusively for consumers' personal, non-commercial use, and may not be used for any purpose other than to identify prospective properties consumers may be interested in purchasing. The data is deemed reliable but is not guaranteed by MLS GRID, and its use may be subject to an end user license agreement prescribed by the applicable MLS. Some IDX listings have been excluded from this website. Any use or search of this website other than by a consumer looking to purchase or lease real estate is prohibited. Terms of use