
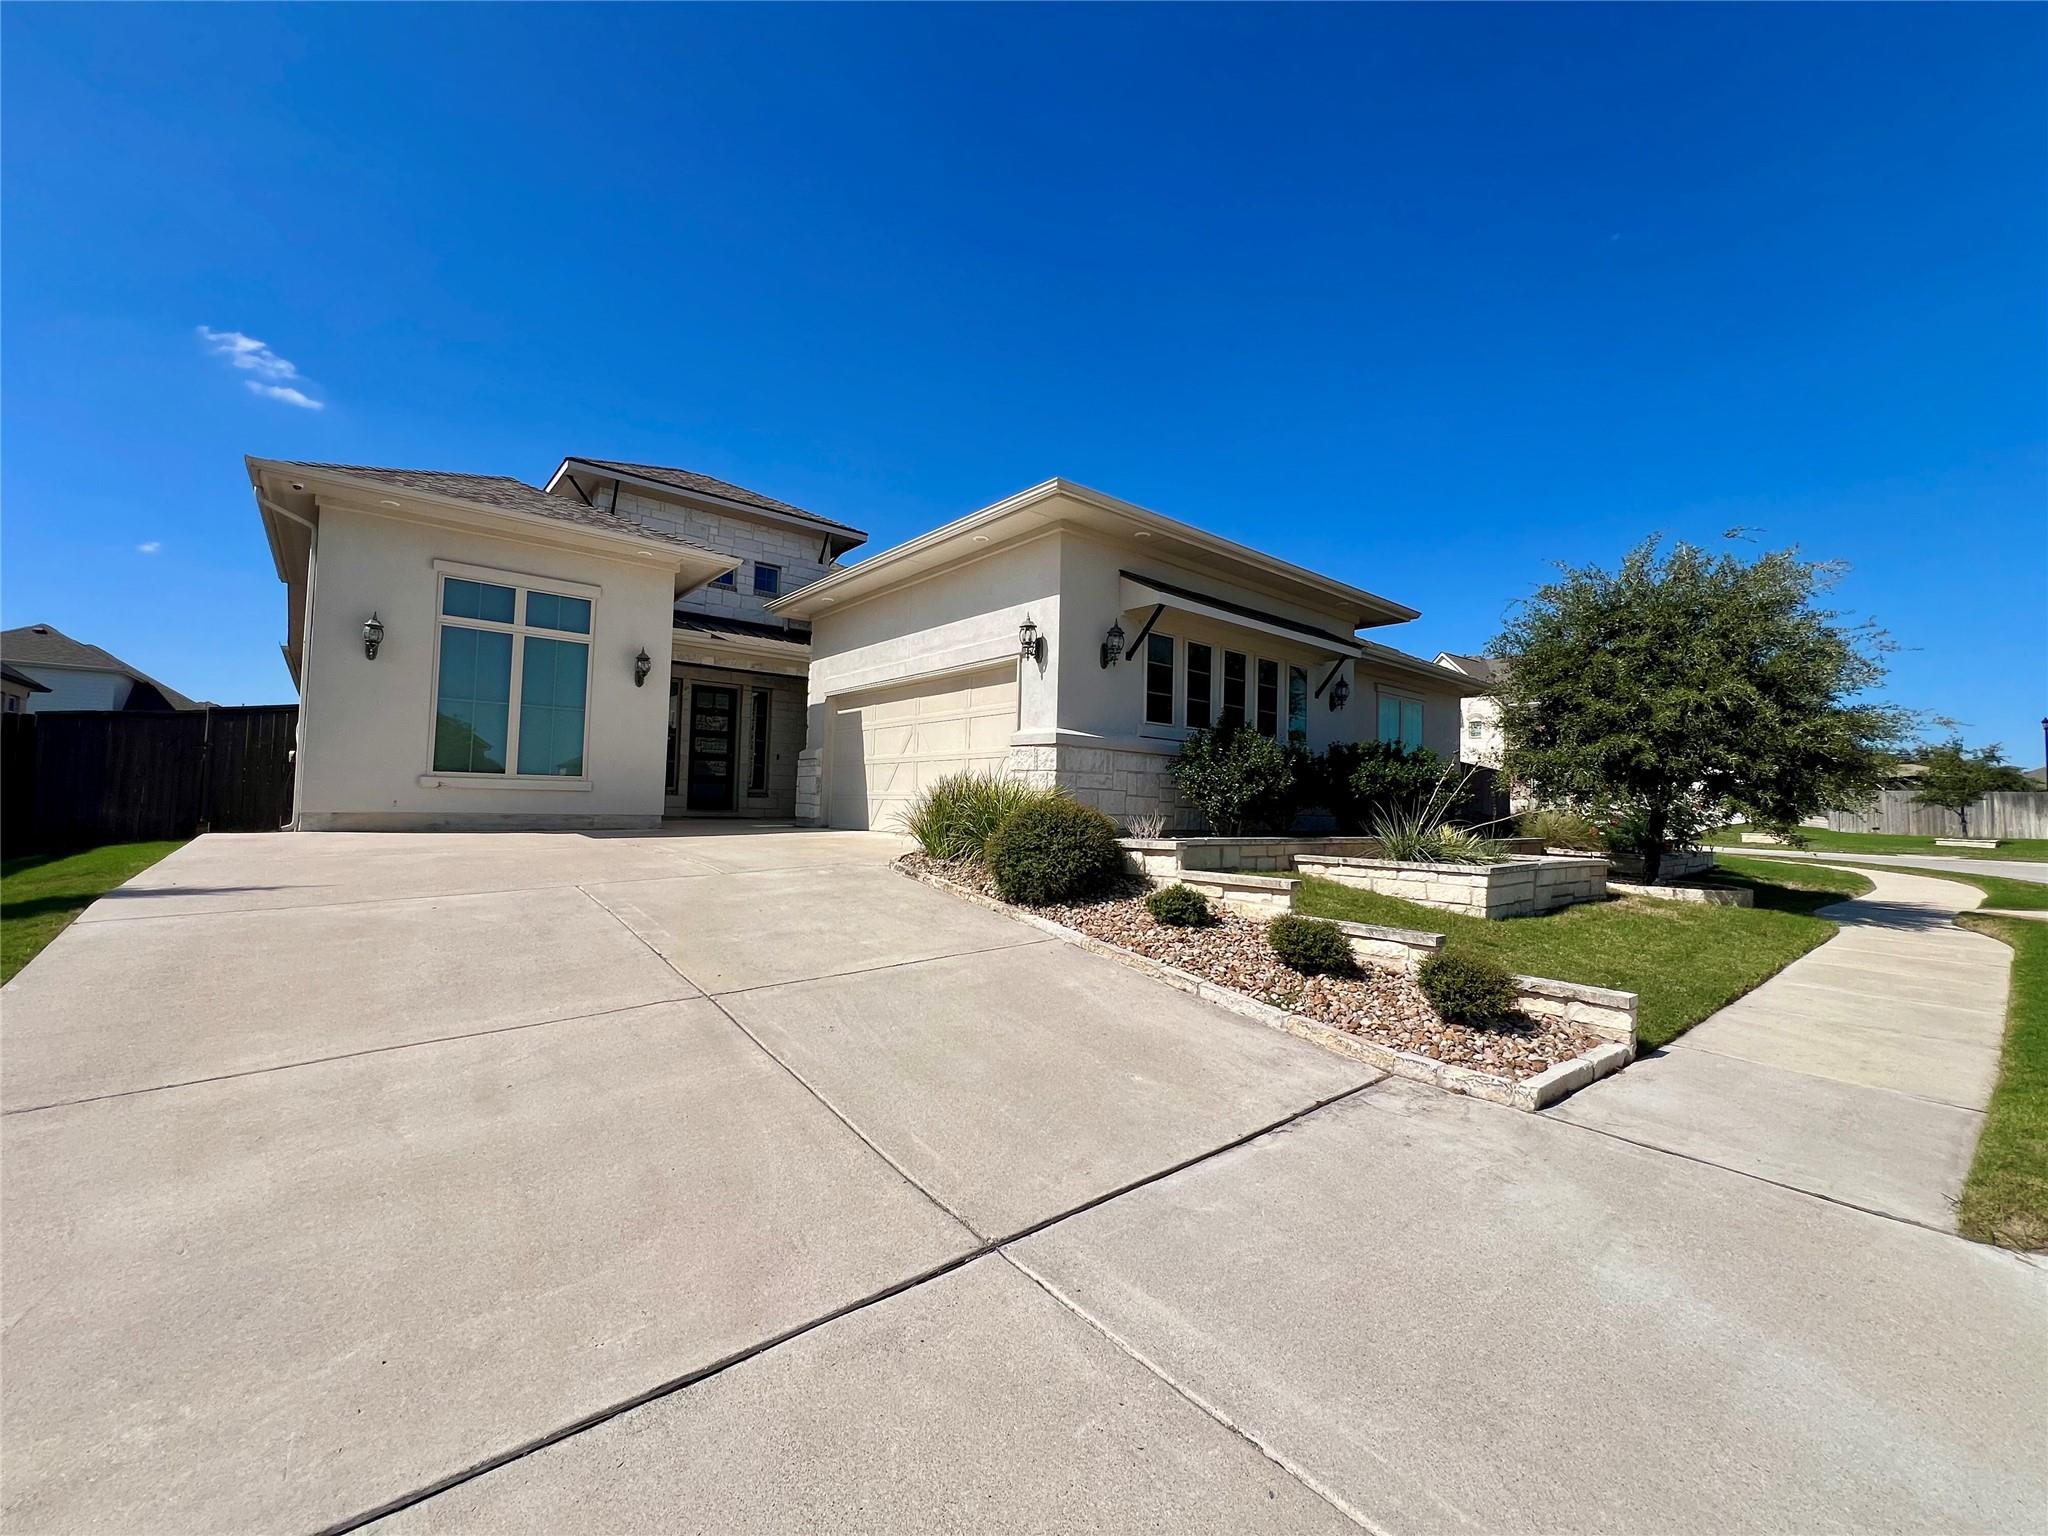
For rent
$3,700/mo
18108 Prato Dr
Pflugerville, TX 78660
- 4 beds
- 4 baths
- 3,424 sq ft
- 0.26 acres
Listing courtesy of Hendricks Real Estate · (512) 201-4350 · MLS# 8723639 · Status: Active
About this rental
Synonymous with comfort and elegance, this home offers a grand retreat with its expansive 3424 square feet of thoughtfully designed living space. This stunning home boasts four spacious bedrooms, allowing for ample space for relaxation and personal sanctuary for every member of the household. With three full bathrooms and an additional half bath, convenience and privacy are at the forefront of the home's design. Each room invites an abundance of natural light, creating a warm and welcoming atmosphere throughout. The open floor plan seamlessly connects living areas, making it perfect for both intimate gatherings and larger celebrations. A gourmet kitchen awaits your culinary adventures, ready to host everything from casual breakfasts to elaborate dinners. The master suite promises tranquility with its luxurious en-suite bathroom, providing a perfect escape at the end of the day. Outdoors, you'll find a serene space to enjoy the Texas sunshine or host barbecues under the vast sky. Located in the vibrant community of Pflugerville, this property is more than just a house – it's a place to call home.
Description provided by the listing brokerage.
Facts
- Property type
- Residential Lease · Single Family Residence
- Year built
- 2020
- Lot size
- 0.26 acres
- Living area
- 3,424 sq ft
- Bathrooms
- 3 full, 1 half
- Garage
- 2 spaces
- County
- Travis
- Neighborhood
- Sorento
- School district
- Pflugerville ISD
- Schools
- Mott · Cele · Weiss
Features
- Roof
- Composition
- View
- None
- Sewer
- Public Sewer
- Levels
- One
- Cooling
- Central Air
- Fencing
- Back Yard, Fenced, Wood
- Heating
- Central
- Flooring
- Carpet, Tile, Wood
- Lease term
- 12 Months
- Utilities
- Electricity Available, Natural Gas Available
- Appliances
- Cooktop, Dishwasher, Dryer, ENERGY STAR Qualified Appliances, Gas Cooktop, Microwave, Free-Standing Range, Refrigerator, Stainless Steel Appliance(s), Washer, Washer/Dryer
- Pets
- Cats OK, Dogs OK, Breed Restrictions
- Water
- Public
- Pool
- None
- Windows
- Drapes
- Parking
- Attached, Concrete, Driveway, Electric Vehicle Charging Station(s), Garage
- Exterior
- Garden, Gutters Full, Private Yard
- Interior
- Bookcases, Breakfast Bar, Built-in Features, Ceiling Fan(s), Ceiling-High, Chandelier, Granite Counters, Entrance Foyer, Kitchen Island, Open Floorplan, Pantry, Primary Bedroom on Main, Recessed Lighting, Study/Home Office, Walk-In Closet(s)
- Community
- Clubhouse, Pool, Trail(s)
- Fireplace
- Family Room
- Foundation
- Slab
- Waterfront
- None
- Energy efficiency
- None
- Accessibility
- None
- Construction
- Masonry – All Sides
- Patio & porch
- Covered, Patio, Porch
Location

 Listings courtesy of Unlock MLS as distributed by MLS GRID.
Based on information submitted to the MLS GRID as of November 15, 2026 at 3:53 PM CT. All data is obtained from various sources and may not have been verified by broker or MLS GRID. Supplied Open House Information is subject to change without notice. All information should be independently reviewed and verified for accuracy. Properties may or may not be listed by the office/agent presenting the information.
IDX information is provided exclusively for consumers' personal, non-commercial use, and may not be used for any purpose other than to identify prospective properties consumers may be interested in purchasing. The data is deemed reliable but is not guaranteed by MLS GRID, and its use may be subject to an end user license agreement prescribed by the applicable MLS. Some IDX listings have been excluded from this website. Any use or search of this website other than by a consumer looking to purchase or lease real estate is prohibited. Terms of use