
For sale
$349,900
521 Oak Rdg
Ingleside, TX 78362
- 2 beds
- 3 baths
- 3,702 sq ft
- 0.6 acres
Listing courtesy of Preferred Properties · (512) 657-3935 · MLS# 8704511 · Status: Active
About this home
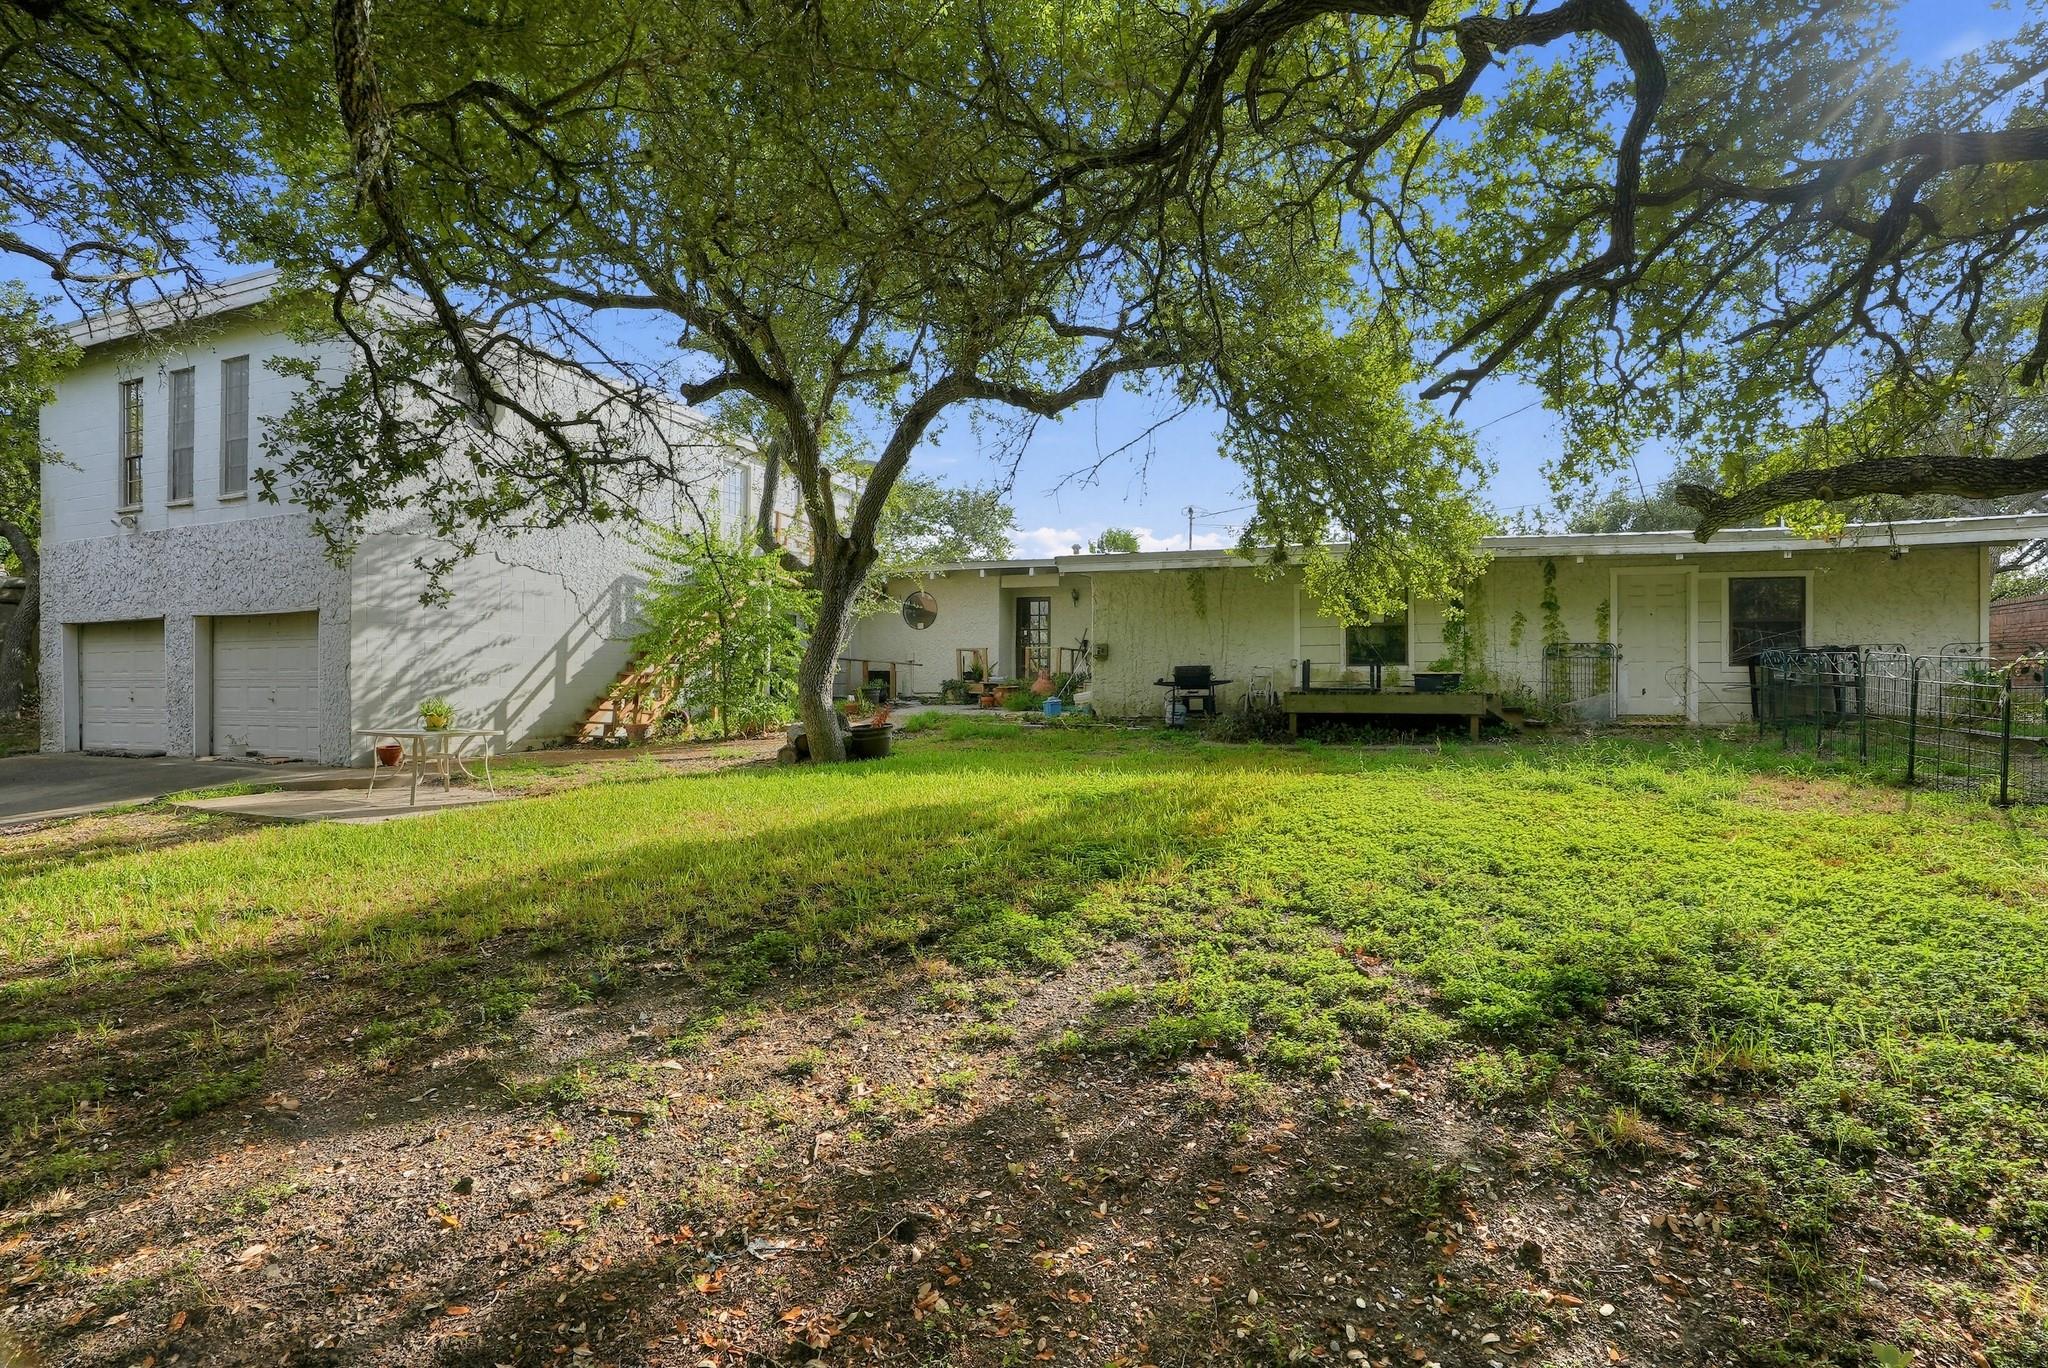
Situated on approximately 0.60 acre in Ingleside on the Bay, this unique property offers a rare combination of space, flexibility, and value-add potential. Public records report approximately 3,702 square feet of building area, with two confirmed bedrooms, three full bathrooms, multiple living and flex spaces, two kitchen areas, garage and workshop space, and additional unfinished areas ready for completion. Several portions of the interior are currently open to framing, creating an opportunity for a buyer to reimagine the layout and finish the property to suit their needs. These are already well suited for adding 3 additional bedrooms. Outside, mature trees, generous yard space, a metal roof, and an impressive rooftop array of 23 solar panels, fully paid off, add to the property's appeal. Mother in law style suite has a newly replaced HVAC system (~2 years old) that is functioning well. Whether envisioned as a renovation project, flexible multigenerational setup, or a home with room to create something truly distinctive, 521 Oak Ridge offers considerable possibilities in a coastal community setting. Buyer to independently verify square footage, finished living area, room use, solar system details, accessory improvements, permits, utilities, and flood classification.
Description provided by the listing brokerage.
Facts
- Property type
- Residential · Single Family Residence
- Year built
- 1963
- Lot size
- 0.6 acres
- Living area
- 3,702 sq ft
- Price per sq ft
- $95
- Bathrooms
- 3 full, 0 half
- Garage
- 2 spaces
- Annual taxes
- $6,908
- County
- San Patricio
- Neighborhood
- Ingleside Townsite
- School district
- Ingleside Isd
- Schools
- Outside School District · Outside School District · Outside School District
Features
- Roof
- Metal
- View
- None
- Sewer
- Public Sewer
- Levels
- Two
- Cooling
- Central Air, Electric
- Fencing
- Brick, Partial
- Heating
- Central
- Flooring
- Carpet
- Utilities
- Electricity Connected, Water Connected
- Appliances
- Dishwasher, Dryer, Electric Range, Microwave, Electric Oven, Refrigerator, Washer
- Lot
- Back Yard, Cleared, Front Yard, Public Maintained Road, Many Trees, Trees-Medium (20 Ft - 40 Ft)
- Water
- Public
- Pool
- None
- Horse amenities
- None
- Windows
- Wood Frames
- Parking
- None
- Exterior
- None
- Interior
- Two Primary Suties, Built-in Features, Natural Woodwork, Open Floorplan, Primary Bedroom on Main, Storage
- Community
- None
- Fireplace
- None
- Foundation
- Slab
- Waterfront
- None
- Energy efficiency
- Solar Panel
- Accessibility
- None
- Construction
- Clapboard
- Patio & porch
- Screened
Location

 Listings courtesy of Unlock MLS as distributed by MLS GRID.
Based on information submitted to the MLS GRID as of November 15, 2026 at 4:02 PM CT. All data is obtained from various sources and may not have been verified by broker or MLS GRID. Supplied Open House Information is subject to change without notice. All information should be independently reviewed and verified for accuracy. Properties may or may not be listed by the office/agent presenting the information.
IDX information is provided exclusively for consumers' personal, non-commercial use, and may not be used for any purpose other than to identify prospective properties consumers may be interested in purchasing. The data is deemed reliable but is not guaranteed by MLS GRID, and its use may be subject to an end user license agreement prescribed by the applicable MLS. Some IDX listings have been excluded from this website. Any use or search of this website other than by a consumer looking to purchase or lease real estate is prohibited. Terms of use