
For sale
$1,399,000
7012 Yates Ave
Austin, TX 78757
- 4 beds
- 5 baths
- 2,501 sq ft
- 0.1 acres
Listing courtesy of Compass RE Texas, LLC · (512) 575-3644 · MLS# 8703146 · Status: Active
About this home
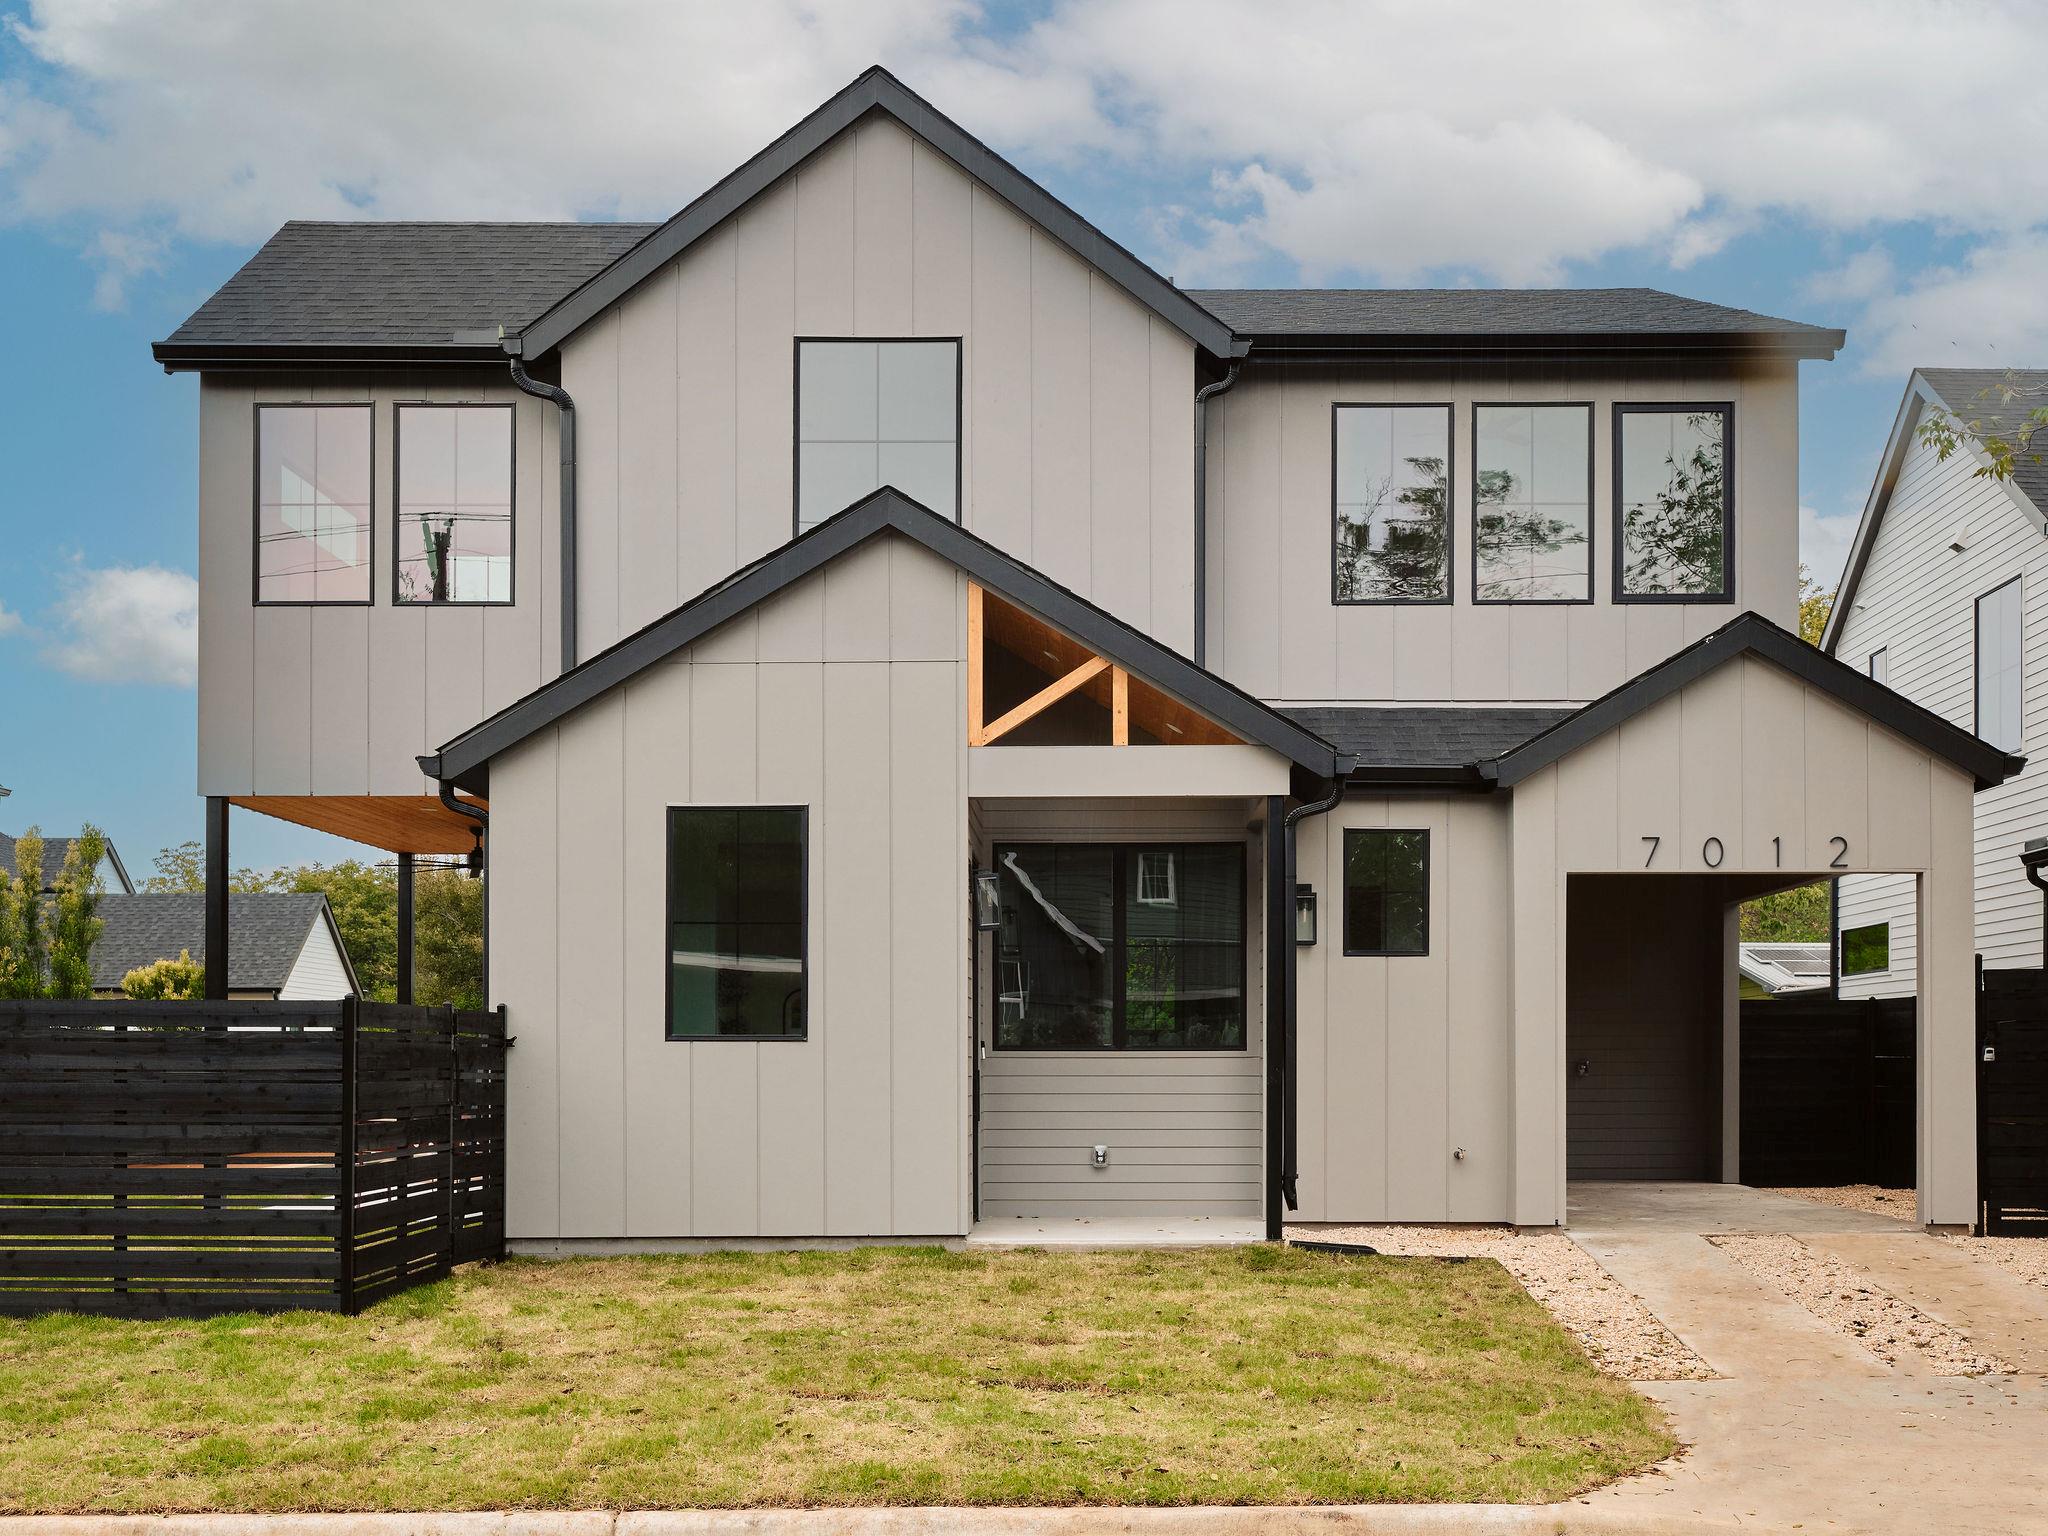
Set on a desirable corner lot in the heart of Crestview, one of Central Austin's most beloved neighborhoods, Yates Residence is a striking interpretation of Modern Transitional Farmhouse architecture, thoughtfully built by Blue Wizard Homes, known for its exceptional craftsmanship and attention to detail. Blending timeless architectural character with a clean, contemporary aesthetic, the home showcases distinctive gabled rooflines, vertical siding, warm wood accents, and expansive black-framed windows. Offering four bedrooms, four full bathrooms, and one half bath, the thoughtfully designed floor plan features a main-level bedroom with its own ensuite bath, ideal for guests or a private office. Upstairs, three spacious bedrooms, each with a dedicated ensuite bathroom, are complemented by a versatile loft perfect for a second living area or media retreat. Inside, natural light fills the open living spaces, where wide-plank wood flooring, warm neutral tones, and curated finishes establish an understated sophistication. The beautifully appointed kitchen features custom cabinetry, rich wood detailing, natural stone surfaces, and a generous statement island that anchors the home's entertaining spaces. The primary suite offers a peaceful escape with soaring ceilings and a spa-inspired bathroom featuring a freestanding soaking tub, oversized glass-enclosed shower, and elegant stone finishes. Expansive glass doors connect the interiors to a covered outdoor living area, private pool, and spacious fenced yard, creating an inviting setting for entertaining or relaxing. With Crestview's neighborhood restaurants, coffee shops, parks, and Downtown Austin within easy reach, Yates Residence delivers thoughtful design, exceptional livability, and the enduring appeal of Central Austin living.
Description provided by the listing brokerage.
Facts
- Property type
- Residential · Single Family Residence
- Year built
- 2026
- Lot size
- 0.1 acres
- Living area
- 2,501 sq ft
- Price per sq ft
- $559
- Bathrooms
- 4 full, 1 half
- Garage
- 1 spaces
- County
- Travis
- Neighborhood
- Crestview
- School district
- Austin ISD
- Schools
- Brentwood · Lamar (Austin ISD) · McCallum
Features
- Roof
- Shingle
- View
- Neighborhood
- Sewer
- Public Sewer
- Levels
- Two
- Cooling
- Central Air
- Fencing
- Wood
- Heating
- Central
- Flooring
- Tile, Wood
- Utilities
- Electricity Connected, Natural Gas Connected, Sewer Connected, Water Connected
- Appliances
- Stainless Steel Appliance(s)
- Lot
- See Remarks
- Water
- Public
- Pool
- In Ground
- Horse amenities
- None
- Windows
- Double Pane Windows
- Parking
- Driveway, Garage, Garage Door Opener, Garage Faces Front
- Exterior
- Private Yard
- Interior
- Ceiling-High, Quartz Counters, Interior Steps, Kitchen Island, Open Floorplan, Recessed Lighting
- Community
- See Remarks
- Foundation
- Slab
- Waterfront
- See Remarks
- Energy efficiency
- Other/See Remarks
- Accessibility
- See Remarks
- Construction
- HardiPlank Type
- Patio & porch
- Rear Porch
Location

 Listings courtesy of Unlock MLS as distributed by MLS GRID.
Based on information submitted to the MLS GRID as of November 15, 2026 at 3:57 PM CT. All data is obtained from various sources and may not have been verified by broker or MLS GRID. Supplied Open House Information is subject to change without notice. All information should be independently reviewed and verified for accuracy. Properties may or may not be listed by the office/agent presenting the information.
IDX information is provided exclusively for consumers' personal, non-commercial use, and may not be used for any purpose other than to identify prospective properties consumers may be interested in purchasing. The data is deemed reliable but is not guaranteed by MLS GRID, and its use may be subject to an end user license agreement prescribed by the applicable MLS. Some IDX listings have been excluded from this website. Any use or search of this website other than by a consumer looking to purchase or lease real estate is prohibited. Terms of use