
For sale
$1,189,000
8506 Walhill Cv
Austin, TX 78759
- 3 beds
- 2 baths
- 2,584 sq ft
- 1.1 acres
Listing courtesy of Moreland Properties · (512) 480-0848 · MLS# 8697030 · Status: Active
About this home
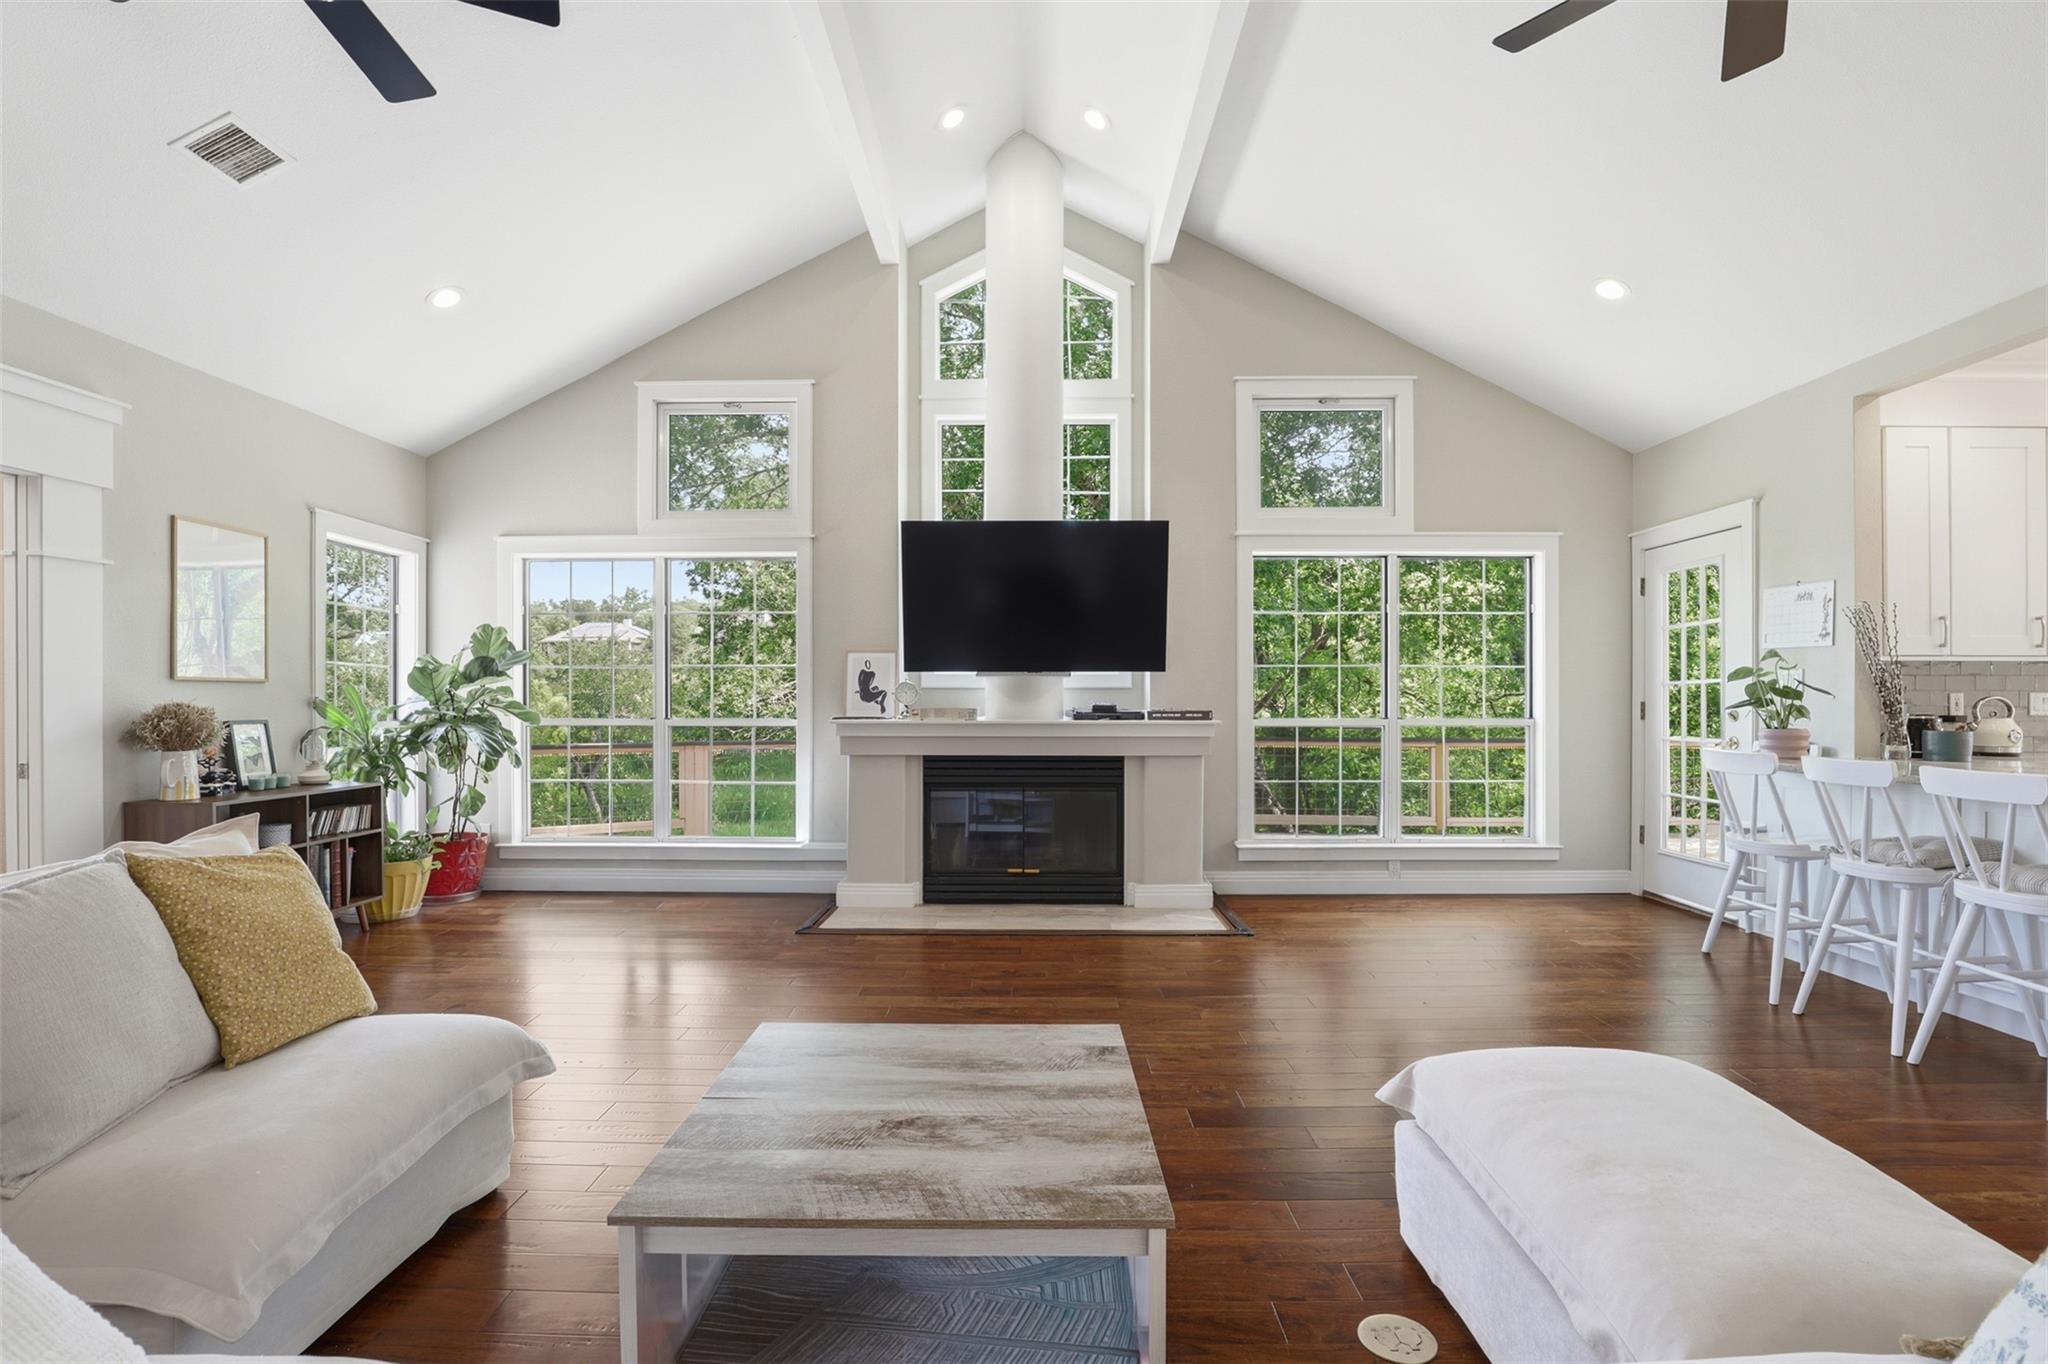
Tucked into the end of a quiet cul de sac on a ~1-ACRE lot on the treasured Steck Valley Greenbelt, just blocks from the upper Bull Creek greenbelt, Walhill Cove is a turnkey beauty in NW Hills. Single story floor plan with treetop views and green space privacy, just minutes from sleepy Mesa Blvd retail & restaurants, or nearby bustle of the Arboretum and The Domain. Highly ranked schools which feed into Anderson High School, this pocket of 78759 doesn’t turnover often. Three bedrooms include a large primary suite, plus a spacious office with greenbelt views. High ceilings plus ample natural light make the open concept floor plan ideal for family living. Outdoor decks embracing the greenbelt setting provide treetop breezes, bird-watching, and privacy. Lower level outdoor living adds whatever your exterior imagination can conjure up amidst the wild setting.
Description provided by the listing brokerage.
Facts
- Property type
- Residential · Single Family Residence
- Year built
- 1991
- Lot size
- 1.1 acres
- Living area
- 2,584 sq ft
- Price per sq ft
- $460
- Bathrooms
- 2 full, 0 half
- Garage
- 2 spaces
- Annual taxes
- $20,399
- County
- Travis
- Neighborhood
- Twin Mesa
- School district
- Austin ISD
- Schools
- Hill · Murchison · Anderson
Features
- Roof
- Composition, Shingle
- View
- See Remarks, Canyon, Creek/Stream, Hill Country, Park/Greenbelt
- Sewer
- Public Sewer
- Levels
- One
- Cooling
- Central Air
- Fencing
- Back Yard, Gate, Partial, Wood
- Heating
- Central
- Flooring
- Carpet, Tile, Wood
- Utilities
- Electricity Connected, Natural Gas Connected, Sewer Connected, Water Connected
- Appliances
- Built-In Electric Oven, Dishwasher, Disposal, Gas Cooktop, Refrigerator, Stainless Steel Appliance(s)
- Lot
- Greenbelt, Cul-De-Sac, Sloped Down, Trees-Large (Over 40 Ft), Many Trees, Views
- Water
- Public
- Pool
- None
- Horse amenities
- None
- Windows
- Double Pane Windows
- Parking
- Detached, Garage
- Exterior
- Private Yard
- Interior
- Cathedral Ceiling(s), Ceiling-High, Quartz Counters, Eat-in Kitchen, Open Floorplan, Primary Bedroom on Main, Study/Home Office
- Community
- None
- Fireplace
- Gas, Living Room
- Foundation
- Slab
- Waterfront
- None
- Energy efficiency
- None
- Accessibility
- None
- Construction
- Brick, Frame, HardiPlank Type
- Patio & porch
- Deck, Patio, Rear Porch, Side Porch
Location

 Listings courtesy of Unlock MLS as distributed by MLS GRID.
Based on information submitted to the MLS GRID as of November 15, 2026 at 4:05 PM CT. All data is obtained from various sources and may not have been verified by broker or MLS GRID. Supplied Open House Information is subject to change without notice. All information should be independently reviewed and verified for accuracy. Properties may or may not be listed by the office/agent presenting the information.
IDX information is provided exclusively for consumers' personal, non-commercial use, and may not be used for any purpose other than to identify prospective properties consumers may be interested in purchasing. The data is deemed reliable but is not guaranteed by MLS GRID, and its use may be subject to an end user license agreement prescribed by the applicable MLS. Some IDX listings have been excluded from this website. Any use or search of this website other than by a consumer looking to purchase or lease real estate is prohibited. Terms of use