
For sale
$954,900
10416 Walpole Ln
Austin, TX 78739
- 5 beds
- 4 baths
- 3,371 sq ft
- 0.21 acres
Listing courtesy of Jason Mitchell Real Estate Texas · (210) 379-9207 · MLS# 8696267 · Status: Active
About this home
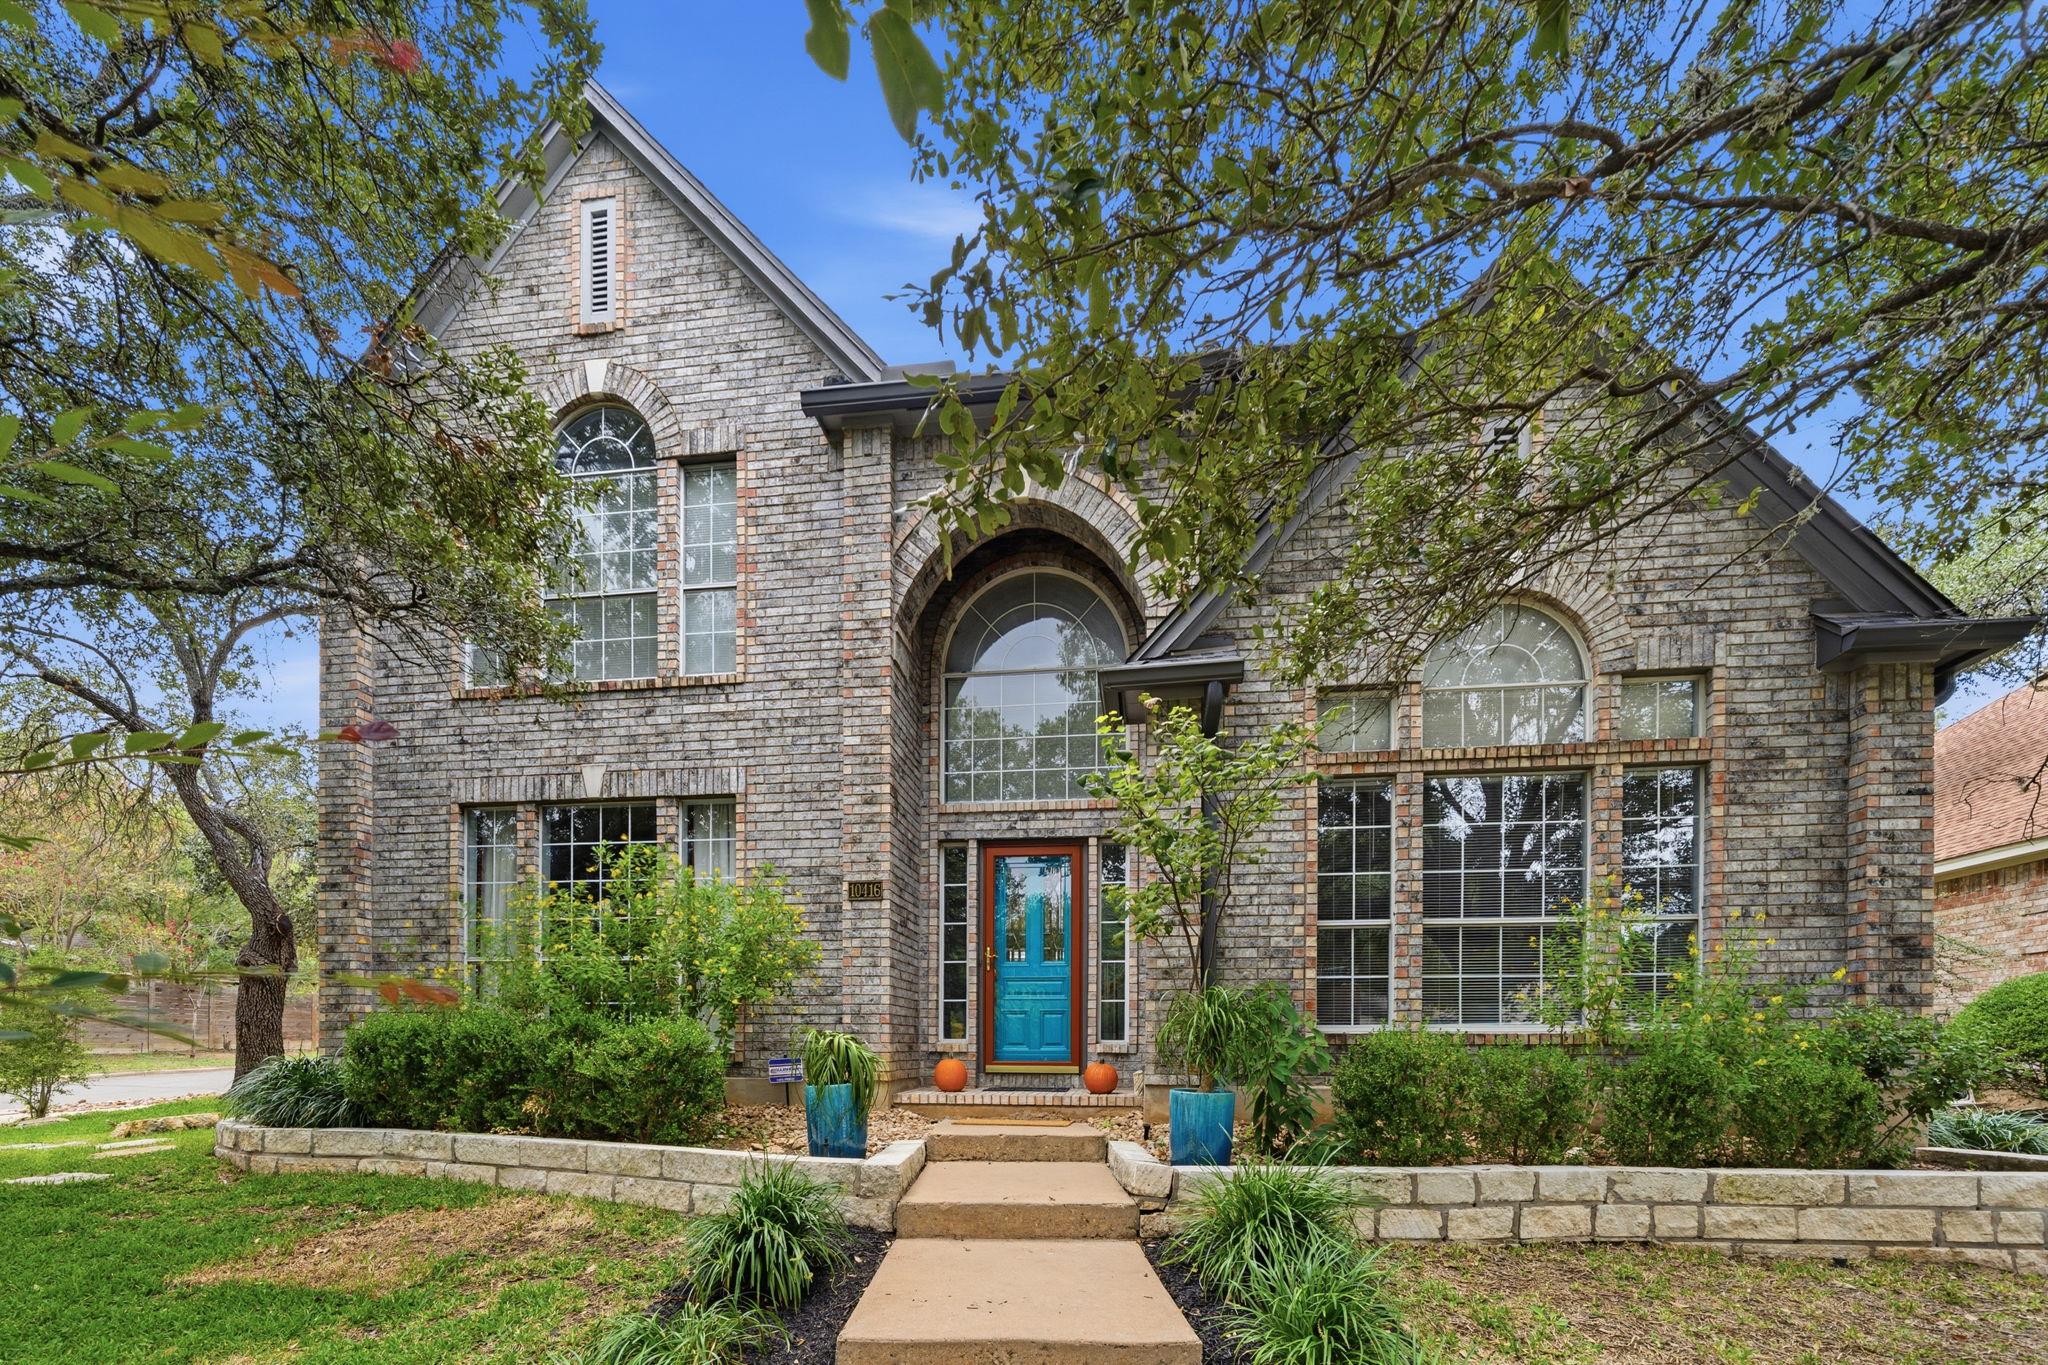
Fresh updates, classic charm, and an exceptional location come together in this beautifully refreshed Circle C Ranch home! Situated on a desirable corner lot shaded by mature trees, this spacious 5-bedroom, 3.5-bath residence offers over 3,300 square feet of versatile living space. Recent improvements include fresh interior and exterior paint, new appliances, a new roof and HVAC system, a refurbished garage, and refreshed landscaping. Inside, multiple living and dining areas provide flexibility for entertaining, working from home, and everyday living. The kitchen features granite countertops and an island, flowing into the breakfast area and family room with a cozy fireplace. The main-level primary suite offers a private retreat, while four additional bedrooms and a generous game room provide ample space upstairs. Enjoy the inviting stone patio and landscaped yard. Located in the sought-after Circle C Ranch community, with access to well-regarded Austin ISD schools, neighborhood parks, trails, pools, tennis courts, and the Veloway. Enjoy convenient access to H-E-B, Alamo Drafthouse Cinema, popular restaurants, shopping, and everyday essentials. This refreshed home offers an appealing combination of space, comfort, community, and convenience in desirable South Austin!
Description provided by the listing brokerage.
Facts
- Property type
- Residential · Single Family Residence
- Year built
- 1989
- Lot size
- 0.21 acres
- Living area
- 3,371 sq ft
- Price per sq ft
- $283
- Bathrooms
- 3 full, 1 half
- Garage
- 2 spaces
- HOA
- $600 (annually)
- County
- Travis
- Neighborhood
- Circle C Ranch Ph B Sec 01
- School district
- Austin ISD
- Schools
- Kiker · Gorzycki · Bowie
Features
- Roof
- Composition
- View
- None
- Sewer
- Public Sewer
- Levels
- Two
- Cooling
- Central Air
- Fencing
- Fenced, Wood
- Heating
- Central, Natural Gas
- Flooring
- Carpet, Tile, Wood
- Utilities
- Electricity Available, Natural Gas Available, See Remarks
- Appliances
- Built-In Oven(s), Dishwasher, Disposal
- Lot
- Corner Lot, Curbs, Level, Trees-Large (Over 40 Ft)
- Water
- Public
- Pool
- None
- Horse amenities
- None
- Windows
- Window Treatments
- Parking
- Detached, Door-Single, Garage Door Opener, Garage Faces Side
- Exterior
- Private Yard
- Interior
- Ceiling-High, Entrance Foyer, Multiple Dining Areas, Multiple Living Areas, Primary Bedroom on Main, Recessed Lighting, Walk-In Closet(s)
- Community
- Park, Playground, Pool, Sidewalks, Tennis Court(s), Trail(s)
- Fireplace
- Family Room
- Foundation
- Slab
- Waterfront
- None
- Energy efficiency
- None
- Accessibility
- None
- Construction
- Masonry – All Sides
- Patio & porch
- Patio
Location

 Listings courtesy of Unlock MLS as distributed by MLS GRID.
Based on information submitted to the MLS GRID as of November 15, 2026 at 4:00 PM CT. All data is obtained from various sources and may not have been verified by broker or MLS GRID. Supplied Open House Information is subject to change without notice. All information should be independently reviewed and verified for accuracy. Properties may or may not be listed by the office/agent presenting the information.
IDX information is provided exclusively for consumers' personal, non-commercial use, and may not be used for any purpose other than to identify prospective properties consumers may be interested in purchasing. The data is deemed reliable but is not guaranteed by MLS GRID, and its use may be subject to an end user license agreement prescribed by the applicable MLS. Some IDX listings have been excluded from this website. Any use or search of this website other than by a consumer looking to purchase or lease real estate is prohibited. Terms of use