
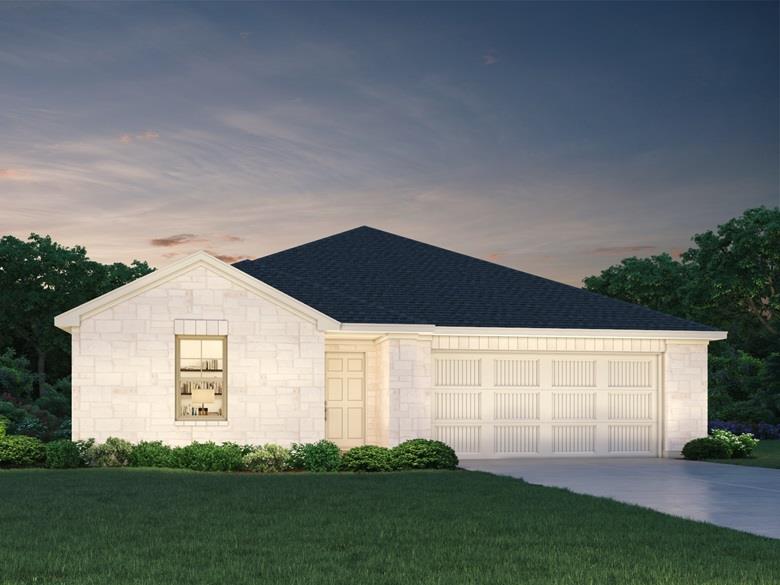
For sale
$324,990
515 Lavender Crest Cv
Liberty Hill, TX 78642
- 3 beds
- 2 baths
- 1,828 sq ft
- 0.12 acres
Listing courtesy of Meritage Homes Realty · (210) 610-3085 · MLS# 8692673 · Status: Active
About this home
Brand new, energy-efficient home available by Nov 2026! A private study in the Oleander makes a perfect home office or playroom. Clear sight lines from the kitchen through the family room bring everyone together, while twin secondary bedrooms are tucked away in their own hall. Small-town charm meets big-city amenities in this Liberty Hill community. Situated just off Hwy 29, the “Boulevard Collection” at Butler Farms offers functional floorplans with included features like walk-in showers, covered patios and designer curated interior packages. Residents in Butler Farms can look forward to enjoying community amenities like the resort-style pool, trails, fire pits and more. Find your dream home in this new community. Each of our homes is built with innovative, energy-efficient features designed to help you enjoy more savings, better health, real comfort and peace of mind.
Description provided by the listing brokerage.
Facts
- Property type
- Residential · Single Family Residence
- Year built
- 2026
- Lot size
- 0.12 acres
- Living area
- 1,828 sq ft
- Price per sq ft
- $178
- Bathrooms
- 2 full, 0 half
- Garage
- 2 spaces
- HOA
- $123 (quarterly)
- County
- Williamson
- Neighborhood
- Butler Farms
- School district
- Liberty Hill ISD
- Schools
- Bill Burden · Liberty Hill (Liberty Hill) · Liberty Hill
Features
- Roof
- Composition
- View
- None
- Sewer
- Public Sewer
- Levels
- One
- Cooling
- Central Air
- Fencing
- Electric
- Heating
- Electric, Heat Pump, Zoned
- Flooring
- Carpet, Vinyl, Wood
- Utilities
- Cable Available, Electricity Available, High Speed Internet, Natural Gas Available, Phone Available, Sewer Available
- Appliances
- Dishwasher, Disposal, Microwave, Plumbed For Ice Maker, Free-Standing Gas Range, Tankless Water Heater
- Lot
- Curbs, Front Yard, Landscaped, Sprinklers In Rear, Sprinklers In Front, Sprinklers On Side
- Water
- Public
- Pool
- None
- Horse amenities
- None
- Windows
- Blinds, Double Pane Windows, Insulated Windows, Low-Emissivity Windows
- Parking
- Attached, Driveway, Garage, Garage Door Opener, Garage Faces Front
- Exterior
- Gutters Full, Pest Tubes in Walls, Playground, Private Yard
- Interior
- Ceiling Fan(s), Double Vanity, Eat-in Kitchen, Kitchen Island, Low Flow Plumbing Fixtures, Open Floorplan, Pantry, Recessed Lighting, Smart Home, Smart Thermostat, Walk-In Closet(s)
- Community
- Cluster Mailbox, Common Grounds, Sidewalks, Street Lights
- Foundation
- Slab
- Waterfront
- None
- Energy efficiency
- Insulation
- Accessibility
- None
- Construction
- HardiPlank Type, Spray Foam Insulation
- Patio & porch
- Covered, Patio
Location

 Listings courtesy of Unlock MLS as distributed by MLS GRID.
Based on information submitted to the MLS GRID as of November 15, 2026 at 4:22 PM CT. All data is obtained from various sources and may not have been verified by broker or MLS GRID. Supplied Open House Information is subject to change without notice. All information should be independently reviewed and verified for accuracy. Properties may or may not be listed by the office/agent presenting the information.
IDX information is provided exclusively for consumers' personal, non-commercial use, and may not be used for any purpose other than to identify prospective properties consumers may be interested in purchasing. The data is deemed reliable but is not guaranteed by MLS GRID, and its use may be subject to an end user license agreement prescribed by the applicable MLS. Some IDX listings have been excluded from this website. Any use or search of this website other than by a consumer looking to purchase or lease real estate is prohibited. Terms of use