
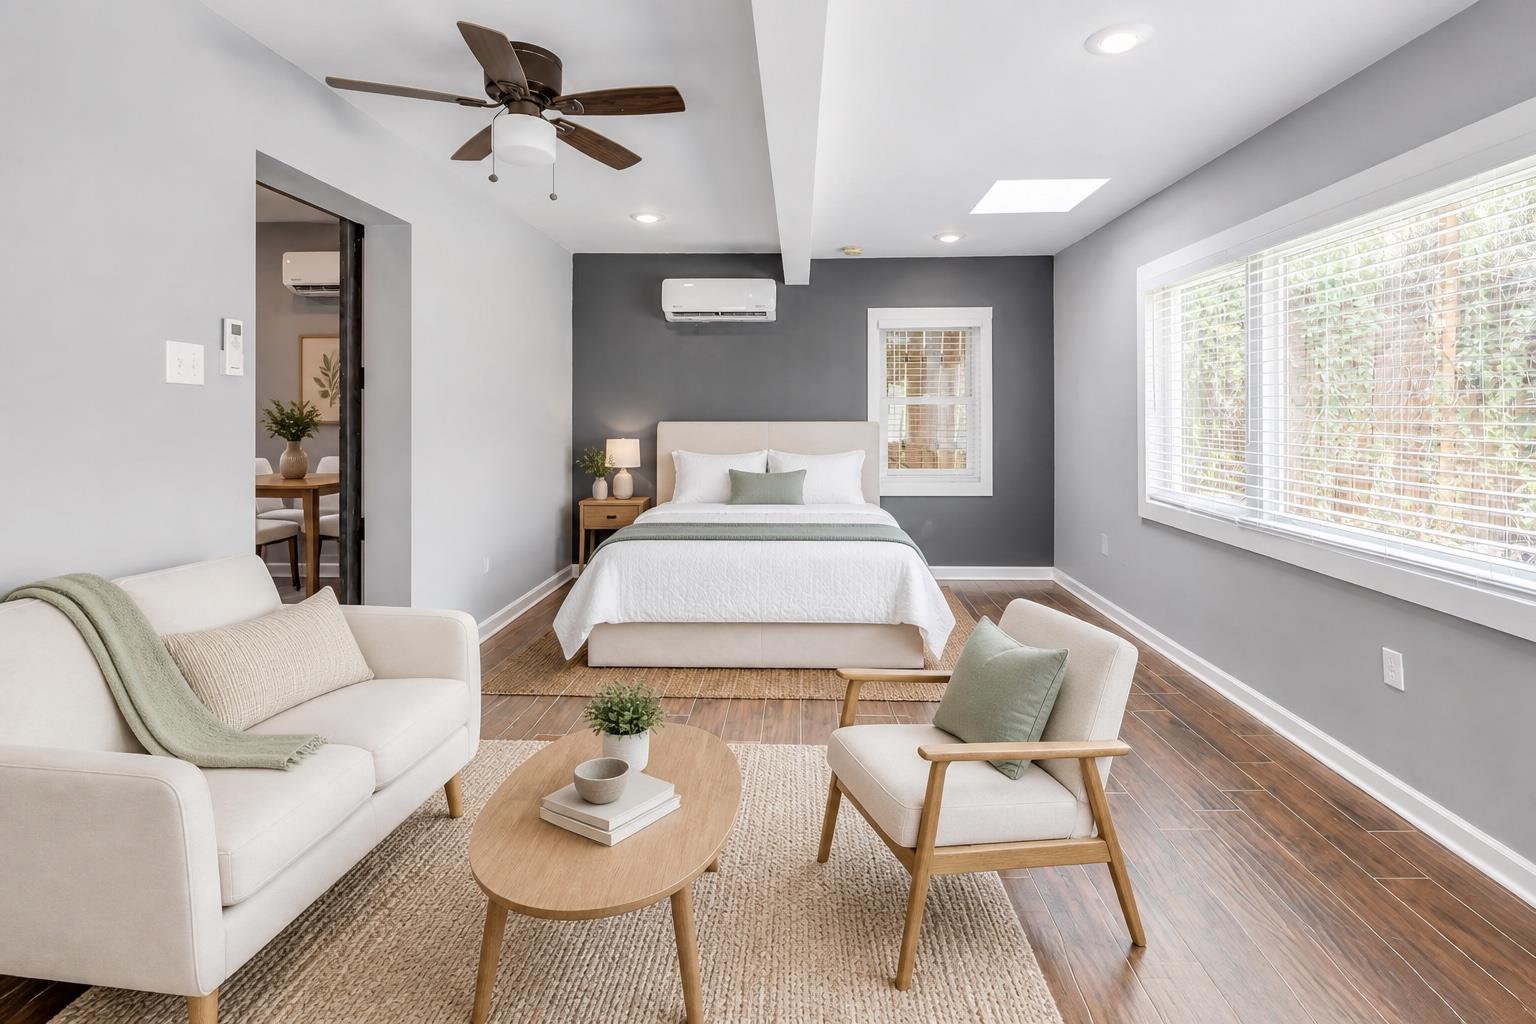
For rent
$1,650/mo
815 E 31st St #C
Austin, TX 78705
- 1 beds
- 1 baths
- 675 sq ft
- 0.15 acres
Listing courtesy of Compass RE Texas, LLC · (512) 575-3644 · MLS# 8687310 · Status: Active
About this rental
Privacy is the real luxury here. Tucked behind the main duplex, 815 E 31st Street, Unit C is a detached one-bedroom residence with its own private entrance and a welcome sense of separation in the heart of Central Austin. The efficient, studio-like layout keeps life simple, while the separate bedroom gives you a dedicated place to recharge. Inside, the renovated space feels bright and inviting, with abundant windows, granite countertops, stainless steel appliances, recessed lighting and no carpet. A refrigerator, washer and dryer are included, making everyday living even easier. Outside, enjoy access to the shared backyard and xeriscaped lawn, along with two off-street parking spaces. The location places UT, St. David's Medical Center and Eastwoods Neighborhood Park close by, with convenient access to I-35 and downtown Austin approximately 2.6 miles away. Whether your day takes you to campus, the medical district, downtown or somewhere in between, this private Central Austin hideaway offers the location you want with the breathing room you'll appreciate coming home to. Flexible lease and furnishing options are available. The owner is open to both shorter-term and long-term leases, with fully furnished, partially furnished or unfurnished arrangements negotiable. Advertised pricing reflects a longer-term lease; contact the listing agent for details and pricing tailored to your preferred lease length and furnishing needs.
Description provided by the listing brokerage.
Facts
- Property type
- Residential Lease · See Remarks
- Year built
- 1942
- Lot size
- 0.15 acres
- Living area
- 675 sq ft
- Bathrooms
- 1 full, 0 half
- County
- Travis
- Neighborhood
- Stanhope Place
- School district
- Austin ISD
- Schools
- Lee · Kealing · McCallum
Features
- Sewer
- Public Sewer
- Levels
- Two
- Cooling
- Ceiling Fan(s), Ductless, Wall/Window Unit(s)
- Fencing
- Back Yard, Fenced, Wood, Wrought Iron
- Flooring
- No Carpet, Tile, Vinyl, Wood
- Furnished
- Negotiable
- Lease term
- Negotiable
- Utilities
- Electricity Available, Electricity Connected, Natural Gas Available, Sewer Connected, Underground Utilities
- Appliances
- Dishwasher, Dryer, Microwave, Range, Refrigerator, Washer, Electric Water Heater
- Lot
- Back Yard, Few Trees, Front Yard
- Pets
- Cats OK, Dogs OK, Negotiable
- Pool
- None
- Parking
- Driveway, Off Street, Outside, Shared Driveway
- Exterior
- Lighting, Private Entrance
- Interior
- Ceiling Fan(s), Granite Counters
- Community
- Common Grounds, Park, Underground Utilities, Trail(s)
- Fireplace
- None
- Accessibility
- None
Location

 Listings courtesy of Unlock MLS as distributed by MLS GRID.
Based on information submitted to the MLS GRID as of November 15, 2026 at 3:50 PM CT. All data is obtained from various sources and may not have been verified by broker or MLS GRID. Supplied Open House Information is subject to change without notice. All information should be independently reviewed and verified for accuracy. Properties may or may not be listed by the office/agent presenting the information.
IDX information is provided exclusively for consumers' personal, non-commercial use, and may not be used for any purpose other than to identify prospective properties consumers may be interested in purchasing. The data is deemed reliable but is not guaranteed by MLS GRID, and its use may be subject to an end user license agreement prescribed by the applicable MLS. Some IDX listings have been excluded from this website. Any use or search of this website other than by a consumer looking to purchase or lease real estate is prohibited. Terms of use