
For sale
$490,000
10005 Oak Hollow Dr
Austin, TX 78758
- 4 beds
- 2 baths
- 1,890 sq ft
- 0.25 acres
Listing courtesy of Compass RE Texas, LLC · (512) 575-3644 · MLS# 8684780 · Status: Active
About this home
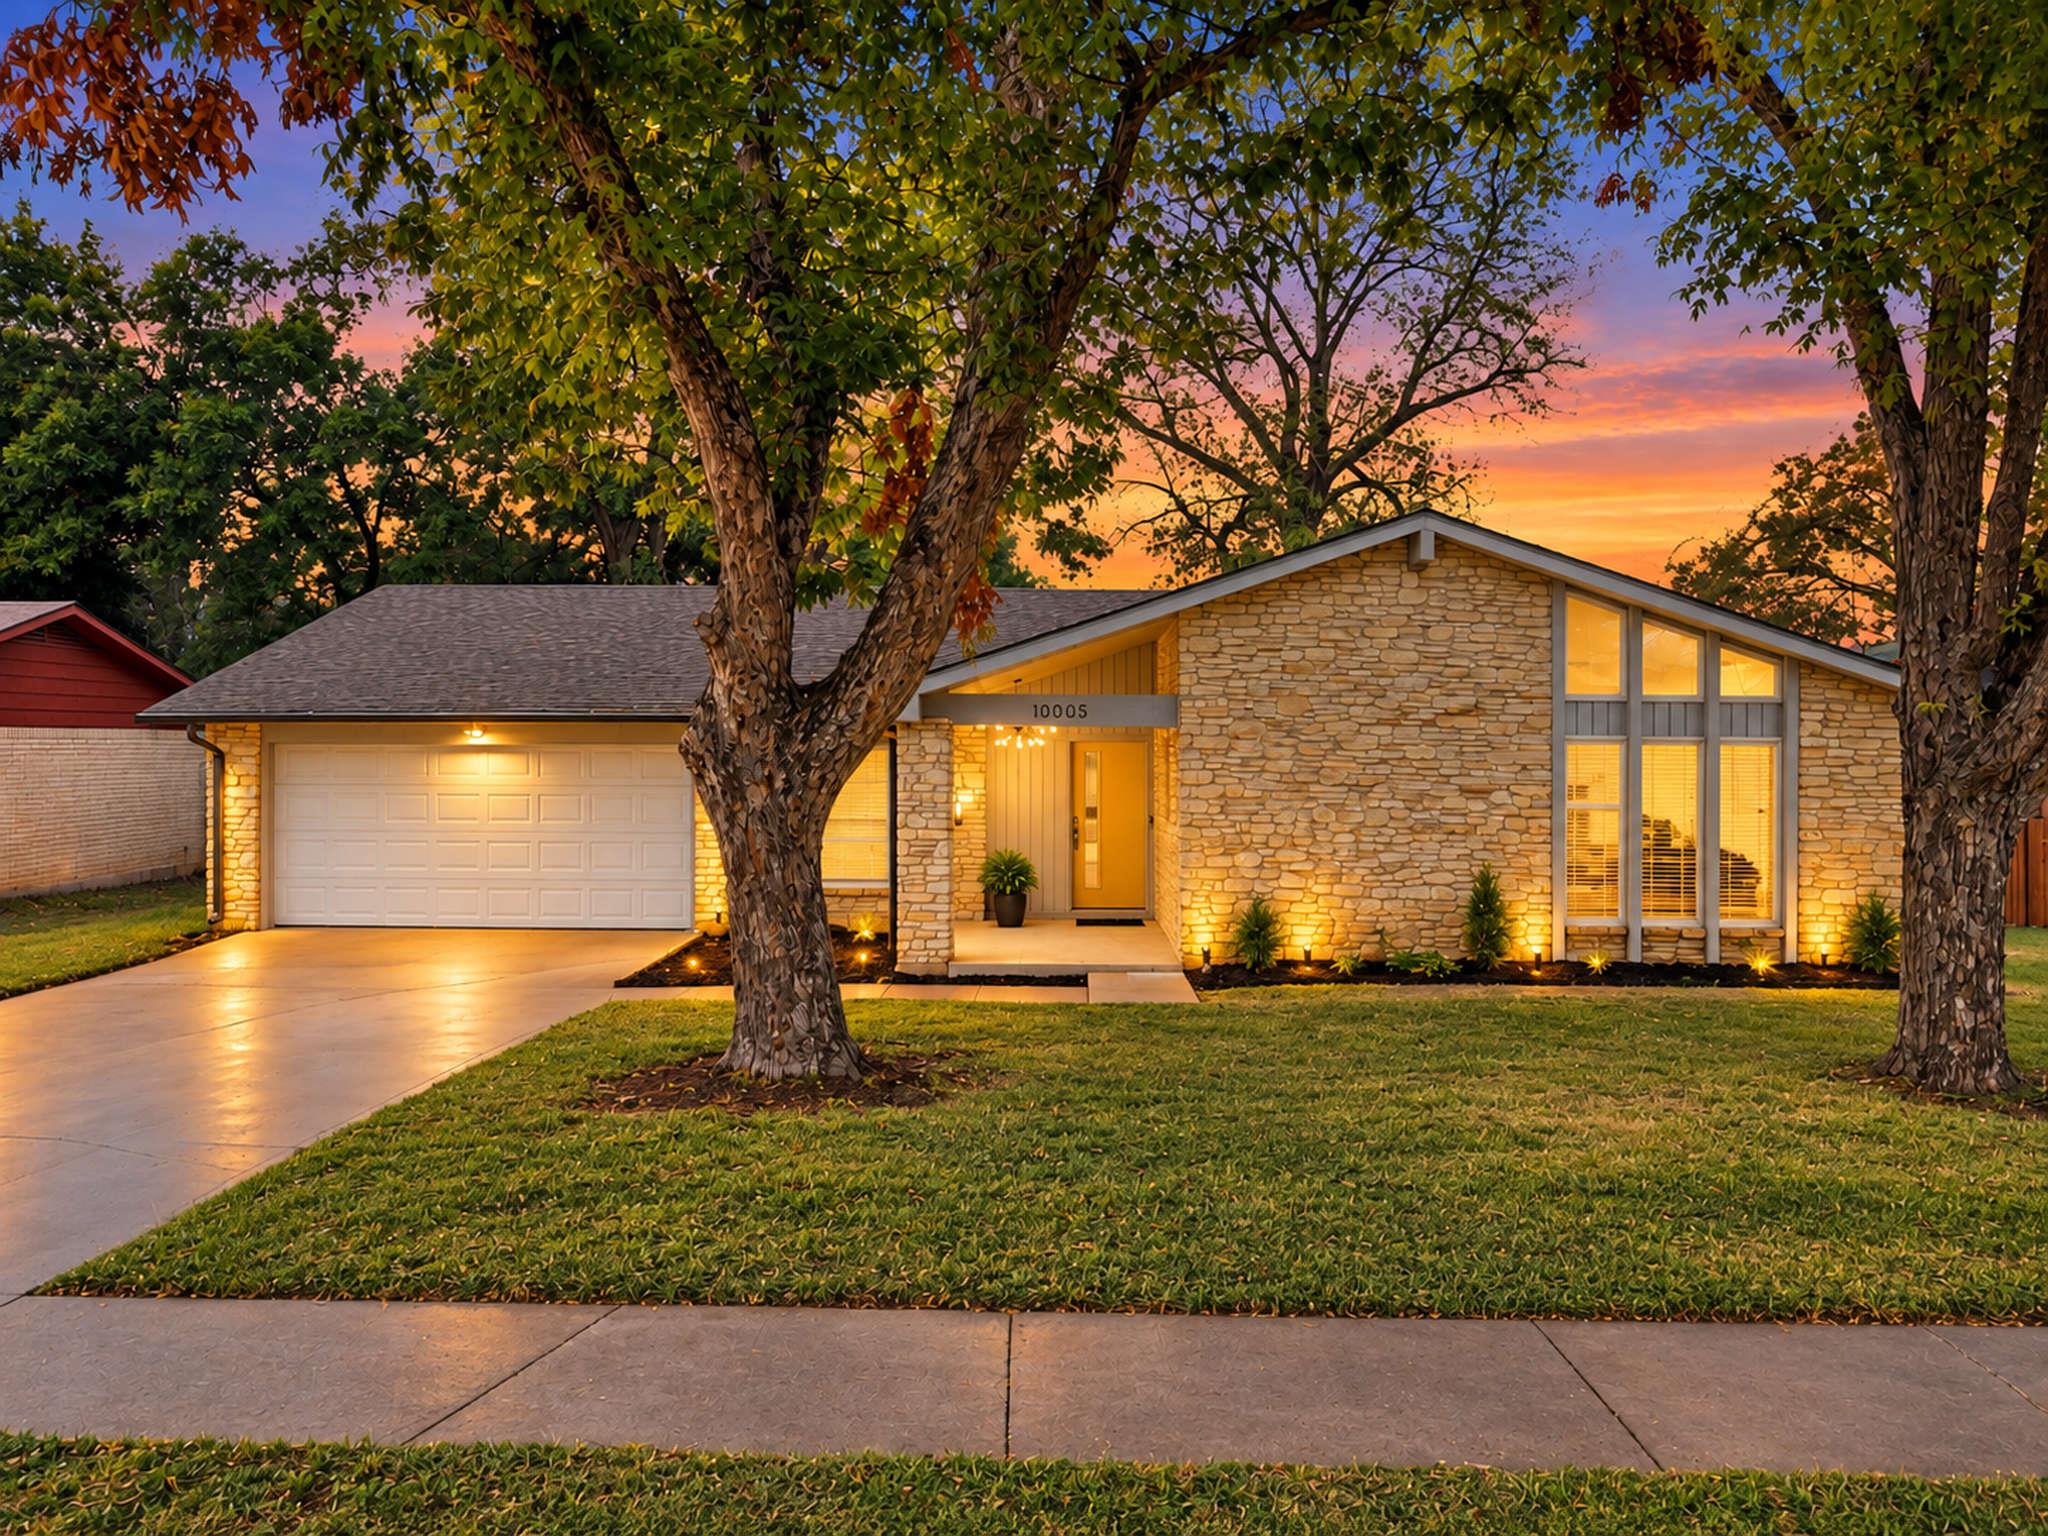
Welcome to this beautifully updated home in the desirable Quail Creek West neighborhood! From the striking stone exterior and inviting covered front porch to the bright, open interior, this home offers a wonderful combination of style, comfort, and functionality. The spacious living room features soaring vaulted ceilings, gorgeous wide-plank flooring, and an impressive floor-to-ceiling stone fireplace with a raised hearth , custom built-ins and 2023 new windows throughout with a lifetime transferable warranty. The beautifully remodeled kitchen is a standout, featuring stainless steel appliances, shaker-style cabinetry, a stylish backsplash, sleek countertops, and a stunning waterfall breakfast bar perfect for casual dining and entertaining. The generously sized bedrooms provide comfortable retreats, while the primary suite features an updated ensuite bath with dual vanities and a walk-in shower. Step outside to a spacious backyard with lots of privacy and plenty of room to entertain and relax. Conveniently located near the 16-acre Quail Creek Park, offering soccer fields, playgrounds, volleyball courts, picnic areas, and hike-and-bike trails. Just minutes from Q2 Stadium, The Domain, shopping, dining, and entertainment. With its beautiful updates, versatile living spaces, and convenient North Austin location, this home has so much to offer!
Description provided by the listing brokerage.
Facts
- Property type
- Residential · Single Family Residence
- Year built
- 1972
- Lot size
- 0.25 acres
- Living area
- 1,890 sq ft
- Price per sq ft
- $259
- Bathrooms
- 2 full, 0 half
- Garage
- 2 spaces
- Annual taxes
- $8,875
- County
- Travis
- Neighborhood
- Quail Creek West Ph 02 Sec 07
- School district
- Austin ISD
- Schools
- Cook · Burnet (Austin ISD) · Navarro Early College
Features
- Roof
- Shingle
- View
- Trees/Woods
- Sewer
- Public Sewer
- Levels
- One
- Cooling
- Central Air
- Fencing
- Back Yard, Fenced, Wood
- Heating
- Central, Natural Gas
- Flooring
- Carpet, Laminate, Tile
- Utilities
- Cable Available, Electricity Available, Electricity Connected, High Speed Internet, Natural Gas Available, Sewer Connected, Underground Utilities, Water Available, Water Connected
- Appliances
- Cooktop, Dishwasher, Dryer, Gas Range, Microwave, Range, RNGHD, Refrigerator, Stainless Steel Appliance(s), Washer
- Lot
- Trees-Medium (20 Ft - 40 Ft)
- Water
- Public
- Pool
- None
- Horse amenities
- None
- Windows
- Insulated Windows, Window Treatments
- Parking
- Driveway, Garage, Off Street
- Exterior
- Garden
- Interior
- Built-in Features, Ceiling Fan(s), Ceiling-Vaulted, Stone Counters, Double Vanity, Eat-in Kitchen, Kitchen Island, Open Floorplan, Pantry
- Community
- Playground, Sidewalks
- Fireplace
- Living Room, Wood Burning
- Foundation
- Slab
- Waterfront
- None
- Energy efficiency
- None
- Accessibility
- None
- Construction
- Masonry – All Sides
- Patio & porch
- Patio, Rear Porch
Location

 Listings courtesy of Unlock MLS as distributed by MLS GRID.
Based on information submitted to the MLS GRID as of November 15, 2026 at 4:17 PM CT. All data is obtained from various sources and may not have been verified by broker or MLS GRID. Supplied Open House Information is subject to change without notice. All information should be independently reviewed and verified for accuracy. Properties may or may not be listed by the office/agent presenting the information.
IDX information is provided exclusively for consumers' personal, non-commercial use, and may not be used for any purpose other than to identify prospective properties consumers may be interested in purchasing. The data is deemed reliable but is not guaranteed by MLS GRID, and its use may be subject to an end user license agreement prescribed by the applicable MLS. Some IDX listings have been excluded from this website. Any use or search of this website other than by a consumer looking to purchase or lease real estate is prohibited. Terms of use