
For sale
$1,050,000
2603 E 14th St
Austin, TX 78702
- 3 beds
- 4 baths
- 1,888 sq ft
- 0.14 acres
Listing courtesy of Billboard Asset Management LLC · (512) 573-3433 · MLS# 8677573 · Status: Active
About this home
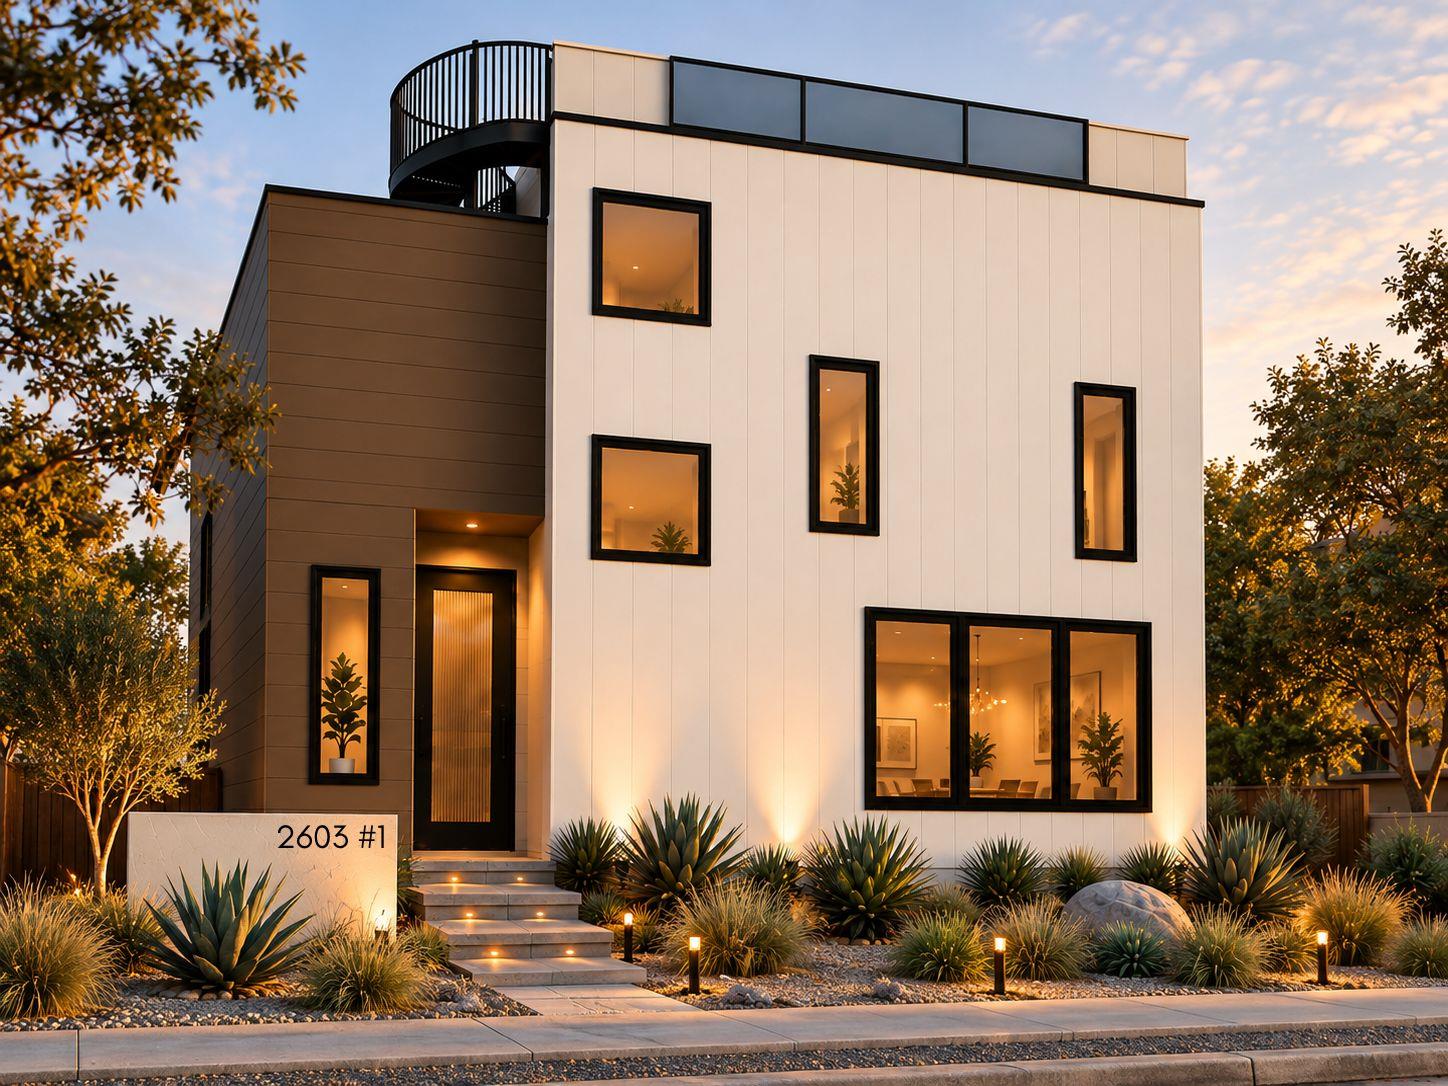
A fresh expression of contemporary East Austin living is coming to 2603 E. 14th Street. Developed by HT Elevations and built by JDavis Construction, this two-home development offers individually available detached residences with distinct design identities. Each is planned at approximately 1,888 square feet, with three bedrooms, three full baths, a powder room, and a private rooftop deck. The open main level connects living and dining spaces with a striking kitchen. Planned finishes for the E.14th residence include dark walnut cabinetry, an Accessible Beige island and pantry, Laurel Fern and Ribbed Thyme tilework, and warm brass accents. Upstairs, three bedrooms offer private retreats. The primary bath pairs planned Calacatta Vecchia penny mosaic flooring with walnut cabinetry and champagne bronze fixtures. The second full bath features Pewter Green cabinetry, geometric floor tile, and vertical-stack tilework. The crowning feature of each home is its private rooftop deck, showcasing breathtaking, sweeping views over East Austin. Reached by an exterior spiral staircase, these elevated retreats offer an exceptional setting to unwind, entertain, and take in the surroundings. Partially covered wood decks, detached carports, architectural exterior lighting, and stucco and fiber-cement finishes complete the vision. A preferred-lender mortgage rate buydown incentive is available to eligible buyers, subject to lender approval, buyer qualification, and program terms. Ask for details. Early buyers may have opportunities to personalize select finishes, subject to builder approval and construction progress. No monthly HOA dues. Inquire about floor plans, available residences, and anticipated completion. Under construction. Site cleared, with foundation form boards anticipated next. Renderings and mood boards are illustrative only. Square footage is preliminary. Final specifications, finishes, features, and completion timing are subject to builder confirmation.
Description provided by the listing brokerage.
Facts
- Property type
- Residential · Single Family Residence
- Year built
- 2027
- Lot size
- 0.14 acres
- Living area
- 1,888 sq ft
- Price per sq ft
- $556
- Bathrooms
- 3 full, 1 half
- Garage
- 2 spaces
- Annual taxes
- $7,387
- County
- Travis
- Neighborhood
- Glenwood Add
- School district
- Austin ISD
- Schools
- Campbell · Kealing · McCallum
Features
- Roof
- Membrane
- View
- City, City Lights, Downtown, Neighborhood, Skyline
- Sewer
- Public Sewer
- Levels
- Three Or More
- Cooling
- Ceiling Fan(s), Central Air
- Fencing
- Back Yard, Gate
- Heating
- Central
- Flooring
- Tile, Vinyl, Wood
- Utilities
- Cable Available, Electricity Available, Natural Gas Available, Phone Available, Sewer Available, Underground Utilities, Water Available
- Appliances
- Cooktop, Dishwasher, Disposal, Microwave, Oven, Range, Refrigerator, Washer/Dryer
- Lot
- Alley, Back Yard, City Lot, Cleared, Corner Lot, Curbs, Front Yard, Landscaped, Views
- Water
- Public
- Pool
- None
- Horse amenities
- None
- Windows
- See Remarks
- Parking
- Alley Access, Attached Carport, Covered, Off Site
- Exterior
- Balcony, Exterior Steps, Gutters Full, Private Entrance, Private Yard
- Interior
- Built-in Features, Ceiling Fan(s), Double Vanity, Entrance Foyer, High Speed Internet, Interior Steps, Kitchen Island, Multiple Living Areas, Open Floorplan, Recessed Lighting, Smart Home, Soaking Tub, Storage
- Community
- Curbs, Lock and Leave, Pet Amenities, Restaurant, Sidewalks, Street Lights, Underground Utilities
- Foundation
- Slab
- Waterfront
- None
- Energy efficiency
- None
- Accessibility
- Accessible Closets, Accessible Doors, Accessible Entrance, Accessible Stairway, Accessible Washer/Dryer
- Construction
- Cement Siding, Stucco
- Patio & porch
- Deck, Front Porch, Patio, Rear Porch, Terrace
Location

 Listings courtesy of Unlock MLS as distributed by MLS GRID.
Based on information submitted to the MLS GRID as of November 15, 2026 at 3:52 PM CT. All data is obtained from various sources and may not have been verified by broker or MLS GRID. Supplied Open House Information is subject to change without notice. All information should be independently reviewed and verified for accuracy. Properties may or may not be listed by the office/agent presenting the information.
IDX information is provided exclusively for consumers' personal, non-commercial use, and may not be used for any purpose other than to identify prospective properties consumers may be interested in purchasing. The data is deemed reliable but is not guaranteed by MLS GRID, and its use may be subject to an end user license agreement prescribed by the applicable MLS. Some IDX listings have been excluded from this website. Any use or search of this website other than by a consumer looking to purchase or lease real estate is prohibited. Terms of use