
Under contract
$3,995,000
9110 Marilina Ln
Austin, TX 78733
- 5 beds
- 7 baths
- 5,500 sq ft
- 1.21 acres
Listing courtesy of Compass RE Texas, LLC · (512) 575-3644 · MLS# 8673014 · Status: Active Under Contract
About this home
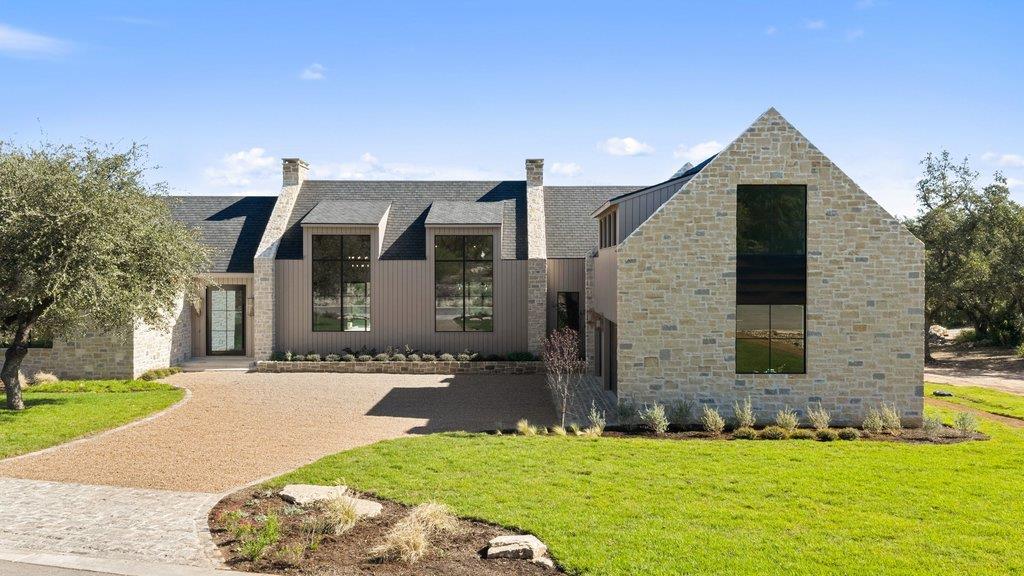
Welcome to 9110 Marilina Lane, an exceptional Modern European estate designed by renowned Harrison Design, located within Hidden Oaks Estates, an exclusive gated enclave of just five luxury residences. Situated on 1.2 private acres, this thoughtfully designed 5,500± sq ft home offers refined architecture, luxurious finishes, and seamless indoor-outdoor living. The residence features 5 ensuite bedrooms, including a private-entry casita and an oversized upstairs guest suite with lounge, along with 7 bathrooms. The chef-inspired kitchen showcases custom inset cabinetry, paneled appliances, and designer finishes, complemented by a dining room bar with wine refrigerator and ice maker. An impressive Isokern wood-burning fireplace anchors the expansive great room, while white oak and tile flooring, vaulted ceilings, and architectural beams add warmth and character throughout. Additional features include a dedicated home office, spacious recreation room, and oversized laundry/mudroom with dog wash. The luxurious primary suite offers vaulted ceilings and dual walk-in closets. Designed for entertaining, the resort-style backyard features a pool with tanning ledge, expansive covered patio, and built-in grill station. Built with an emphasis on energy efficiency, comfort, and modern convenience, the home features whole-home water filtration and softening, zoned variable-speed HVAC, tankless water heaters, Lutron smart lighting, automated shades in the primary suite, EV charging, and backup generator hookups. Combining timeless European-inspired architecture with sophisticated modern technology and exceptional craftsmanship, this residence offers an elevated living experience in one of Austin's intimate gated communities. Includes a 10-year structural warranty and 2-year builder warranty.
Description provided by the listing brokerage.
Facts
- Property type
- Residential · Single Family Residence
- Year built
- 2026
- Lot size
- 1.21 acres
- Living area
- 5,500 sq ft
- Price per sq ft
- $726
- Bathrooms
- 5 full, 2 half
- Garage
- 3 spaces
- HOA
- $1,350 (annually)
- Annual taxes
- $15,213
- County
- Travis
- Neighborhood
- Hidden Oaks Estates Sub
- School district
- Eanes ISD
- Schools
- Valley View · West Ridge · Westlake
Features
- Roof
- Shingle, Slate
- View
- Hill Country, Neighborhood, Trees/Woods
- Sewer
- Septic Tank
- Levels
- Two
- Cooling
- Ceiling Fan(s), Central Air, Multi Units, Zoned
- Fencing
- See Remarks, Back Yard, Wood
- Heating
- Ceiling, Central, Electric, Natural Gas
- Flooring
- Stone, Tile, Wood
- Utilities
- Electricity Available, Propane Needed, Water Available
- Appliances
- Bar Fridge, Built-In Electric Oven, Built-In Refrigerator, Cooktop, Dishwasher, Disposal, Freezer, Gas Cooktop, Gas Range, Ice Maker, Oven, Double Oven, Range, RNGHD, Refrigerator, Self Cleaning Oven, Water Softener, Wine Refrigerator
- Lot
- Back Yard, Landscaped, Level, Native Plants, Sprinklers In Front, Trees-Medium (20 Ft - 40 Ft)
- Water
- None
- Pool
- In Ground, Infinity, Pool/Spa Combo
- Horse amenities
- None
- Windows
- Blinds, Double Pane Windows, Insulated Windows
- Parking
- Driveway
- Exterior
- Exterior Steps, Outdoor Grill
- Interior
- Bar, Bookcases, Built-in Features, Ceiling Fan(s), Beamed Ceilings, Cathedral Ceiling(s), Ceiling-High, Ceiling-Vaulted, Chandelier, Stone Counters, Crown Molding, Double Vanity, Eat-in Kitchen, Entrance Foyer, High Speed Internet, In-Law Floorplan, Kitchen Island, Multiple Dining Areas, Multiple Living Areas, Natural Woodwork, Open Floorplan, Pantry, Primary Bedroom on Main, Recessed Lighting, Smart Home, Smart Thermostat, Soaking Tub, Storage, Study/Home Office, Two Primary Closets, Walk-In Closet(s), Wired for Data, Wired for Sound
- Community
- See Remarks
- Fireplace
- Family Room, Gas, Stone
- Foundation
- Slab
- Waterfront
- None
- Energy efficiency
- Appliances, Construction, HVAC, Lighting, Materials, Windows
- Accessibility
- None
- Construction
- Attic/Crawl Hatchway(s) Insulated, Blown-In Insulation, Spray Foam Insulation, Cement Siding, Wood Siding, Stone
- Patio & porch
- Deck, Patio, Porch, Rear Porch
Location

 Listings courtesy of Unlock MLS as distributed by MLS GRID.
Based on information submitted to the MLS GRID as of November 15, 2026 at 4:05 PM CT. All data is obtained from various sources and may not have been verified by broker or MLS GRID. Supplied Open House Information is subject to change without notice. All information should be independently reviewed and verified for accuracy. Properties may or may not be listed by the office/agent presenting the information.
IDX information is provided exclusively for consumers' personal, non-commercial use, and may not be used for any purpose other than to identify prospective properties consumers may be interested in purchasing. The data is deemed reliable but is not guaranteed by MLS GRID, and its use may be subject to an end user license agreement prescribed by the applicable MLS. Some IDX listings have been excluded from this website. Any use or search of this website other than by a consumer looking to purchase or lease real estate is prohibited. Terms of use