
For sale
$1,150,000
1705 Parten Ranch Pkwy
Austin, TX 78737
- 4 beds
- 5 baths
- 3,622 sq ft
- 1.92 acres
Listing courtesy of Keller Williams Realty · (512) 346-3550 · MLS# 8671268 · Status: Active
About this home
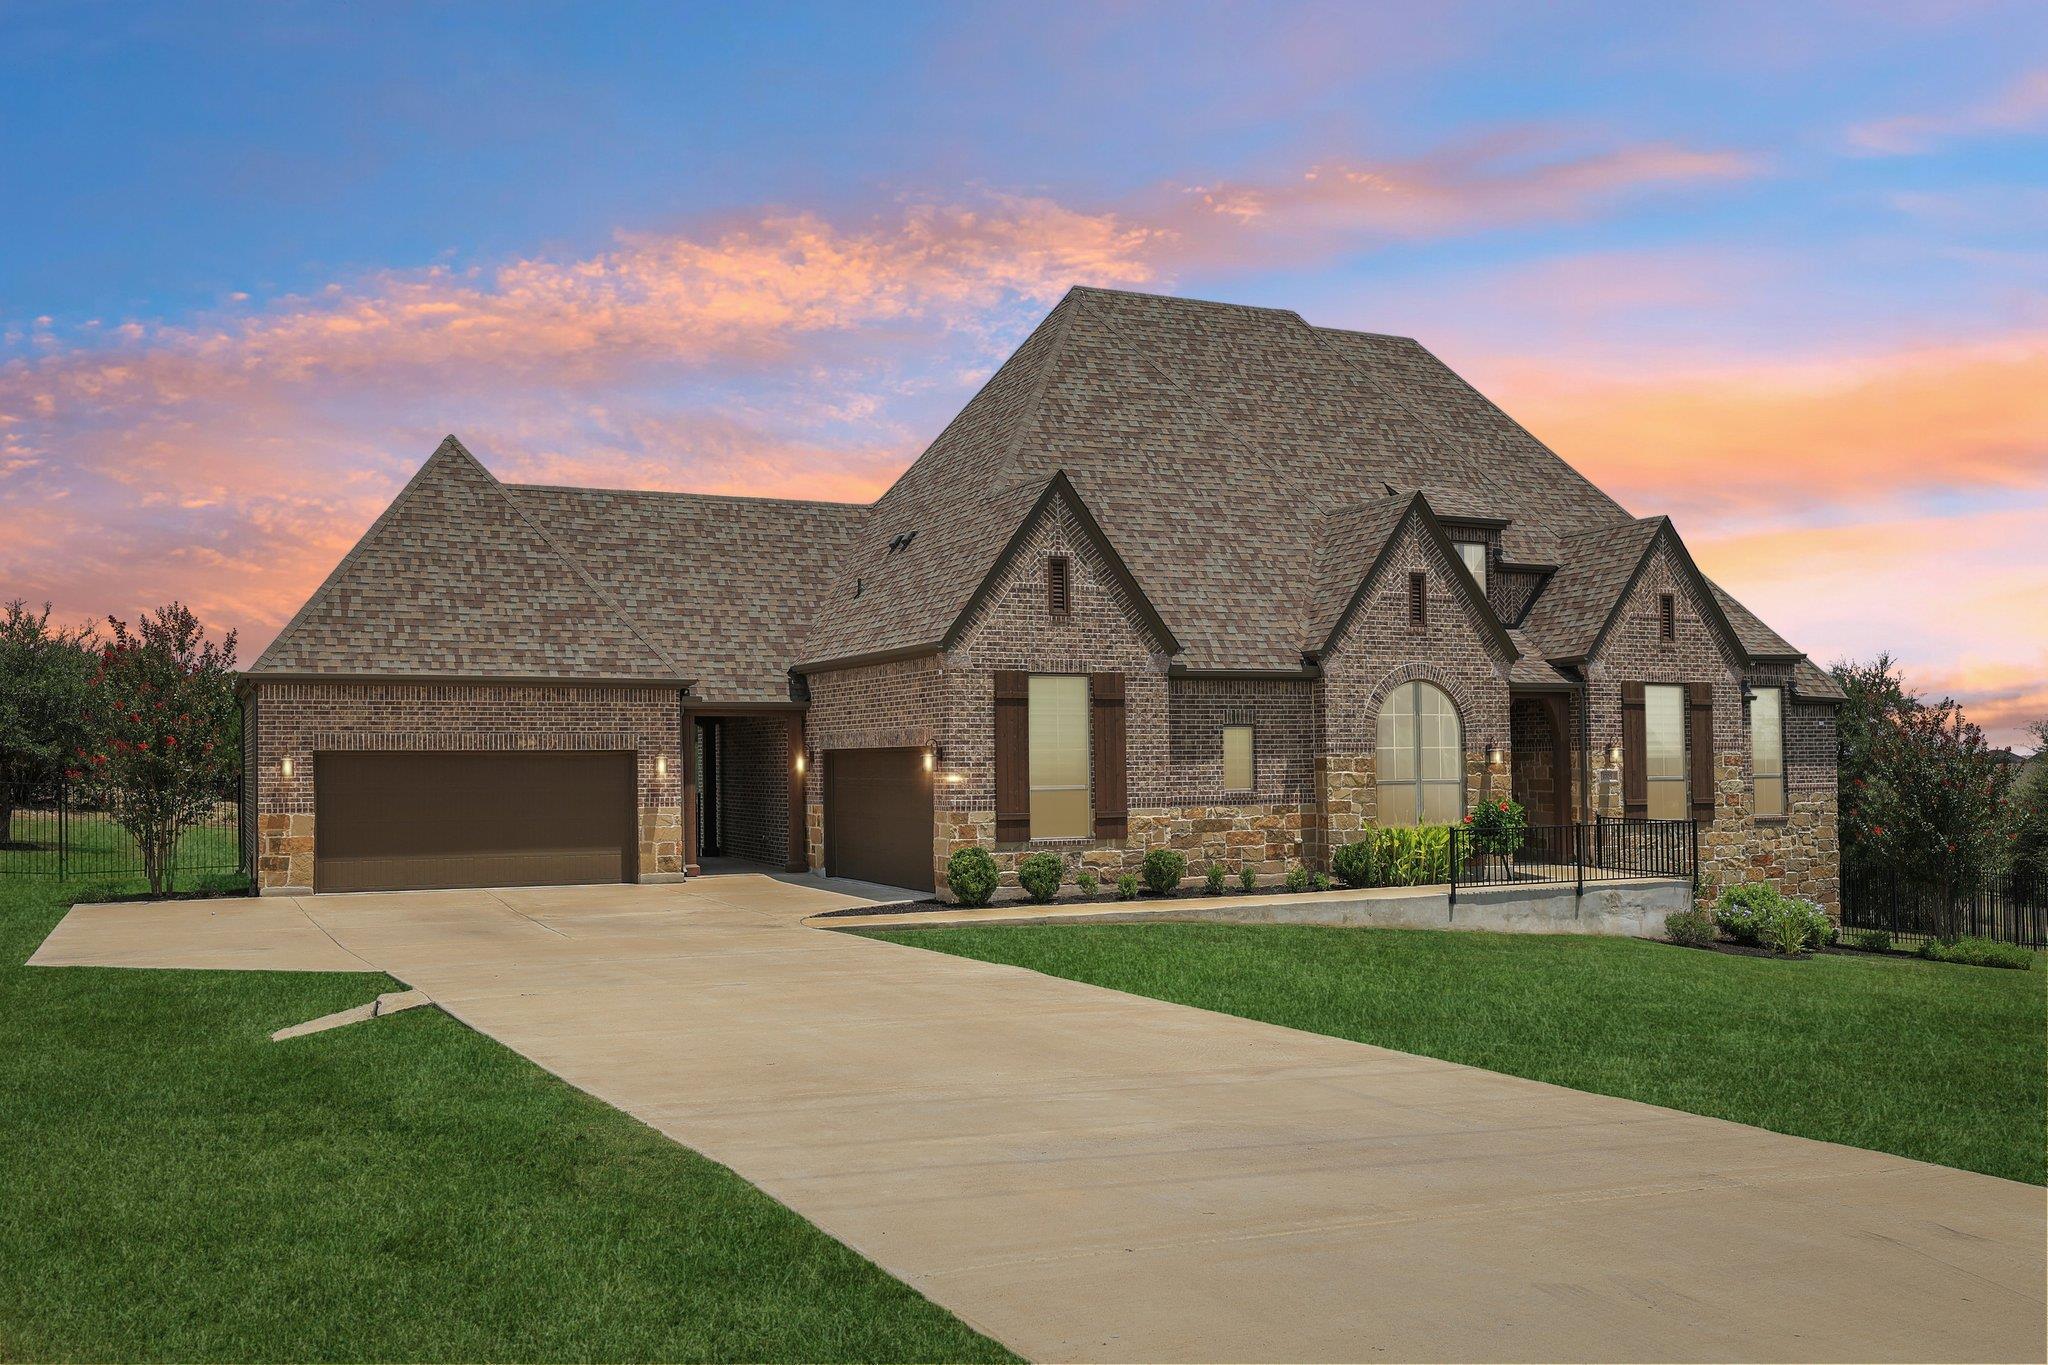
Stunning newly built one-story home on approximately 1.923 acres in the highly sought-after Parten Ranch community. Thoughtfully designed with high-end finishes and exceptional upgrades, this spacious home offers 4 bedrooms, a dedicated office, 4.5 bathrooms, plus expansive game and media rooms, providing the perfect balance of luxury and functionality. The open-concept floor plan features soaring ceilings, abundant natural light, and ceramic tile flooring throughout. The gourmet kitchen is a chef's dream with stainless steel appliances, three high-tech built-in ovens with convection and air fry modes, a 6-burner gas cooktop, built-in microwave, oversized center island, and an enormous walk-in pantry. The luxurious primary suite includes a spa-inspired bath with a soaking tub, oversized walk-in shower, dual vanities, and generous closet space. A large utility room offers a sink and built-in cabinetry for added convenience. Car enthusiasts will appreciate the oversized 4-car garage with additional storage and the extra-wide 17-foot driveway providing ample guest parking. Built with four-sided masonry, this home also features two tankless water heaters, automatic front and backyard sprinkler systems, and a covered patio prepped for the ultimate outdoor kitchen with a gas line for a BBQ grill and TV electrical outlet. The huge, fully fenced backyard offers approximately 35 feet of sod, while the remaining yard is beautifully landscaped with natural, low-maintenance vegetation, creating the perfect blend of usable outdoor space and Hill Country charm. Residents enjoy low HOA dues and outstanding community amenities, including a swimming pool, parks, hike-and-bike trails, and picnic areas. Ideally located just minutes from downtown Austin, Dripping Springs, Seton Southwest Hospital, top-rated wineries, distilleries, shopping, dining, and entertainment, this exceptional property offers luxury living with privacy, space, and convenience.
Description provided by the listing brokerage.
Facts
- Property type
- Residential · Single Family Residence
- Year built
- 2021
- Lot size
- 1.92 acres
- Living area
- 3,622 sq ft
- Price per sq ft
- $318
- Bathrooms
- 4 full, 1 half
- Garage
- 4 spaces
- HOA
- $225 (quarterly)
- Annual taxes
- $25,086
- County
- Hays
- Neighborhood
- Parten Ranch Ph 2
- School district
- Dripping Springs ISD
- Schools
- Cypress Springs · Sycamore Springs · Dripping Springs
Features
- Roof
- Composition
- View
- Neighborhood, Trees/Woods
- Sewer
- Public Sewer
- Levels
- One
- Cooling
- Ceiling Fan(s), Central Air, Electric
- Fencing
- Back Yard, Fenced
- Heating
- Central, Natural Gas
- Flooring
- Tile
- Utilities
- Electricity Connected, Natural Gas Connected, Water Connected
- Appliances
- Built-In Oven(s), Convection Oven, Cooktop, Dishwasher, Disposal, Exhaust Fan, Gas Cooktop, Gas Range, Microwave, Oven, Double Oven, RNGHD, Stainless Steel Appliance(s), Tankless Water Heater
- Lot
- Back Yard, Level, Private, Sprinkler - Automatic, Many Trees
- Water
- MUD
- Pool
- None
- Horse amenities
- None
- Windows
- Blinds, Double Pane Windows
- Parking
- Additional Parking, Concrete, Door-Multi, Driveway, Garage, Garage Door Opener, Garage Faces Side, Kitchen Level, Oversized
- Exterior
- Gutters Full, Private Yard
- Interior
- Breakfast Bar, Ceiling Fan(s), Ceiling-High, Ceiling-Vaulted, Chandelier, Granite Counters, Double Vanity, Eat-in Kitchen, Entrance Foyer, Kitchen Island, Open Floorplan, Pantry, Primary Bedroom on Main, Recessed Lighting, Smart Thermostat, Soaking Tub, Walk-In Closet(s)
- Community
- Park, Pool, Trail(s)
- Fireplace
- Electric, Family Room, Gas Log
- Foundation
- Slab
- Waterfront
- None
- Energy efficiency
- None
- Accessibility
- Accessible Approach with Ramp
- Construction
- Brick Veneer, Masonry – All Sides, Stone Veneer
- Patio & porch
- Covered, Patio, Porch
Location

 Listings courtesy of Unlock MLS as distributed by MLS GRID.
Based on information submitted to the MLS GRID as of November 15, 2026 at 4:21 PM CT. All data is obtained from various sources and may not have been verified by broker or MLS GRID. Supplied Open House Information is subject to change without notice. All information should be independently reviewed and verified for accuracy. Properties may or may not be listed by the office/agent presenting the information.
IDX information is provided exclusively for consumers' personal, non-commercial use, and may not be used for any purpose other than to identify prospective properties consumers may be interested in purchasing. The data is deemed reliable but is not guaranteed by MLS GRID, and its use may be subject to an end user license agreement prescribed by the applicable MLS. Some IDX listings have been excluded from this website. Any use or search of this website other than by a consumer looking to purchase or lease real estate is prohibited. Terms of use