
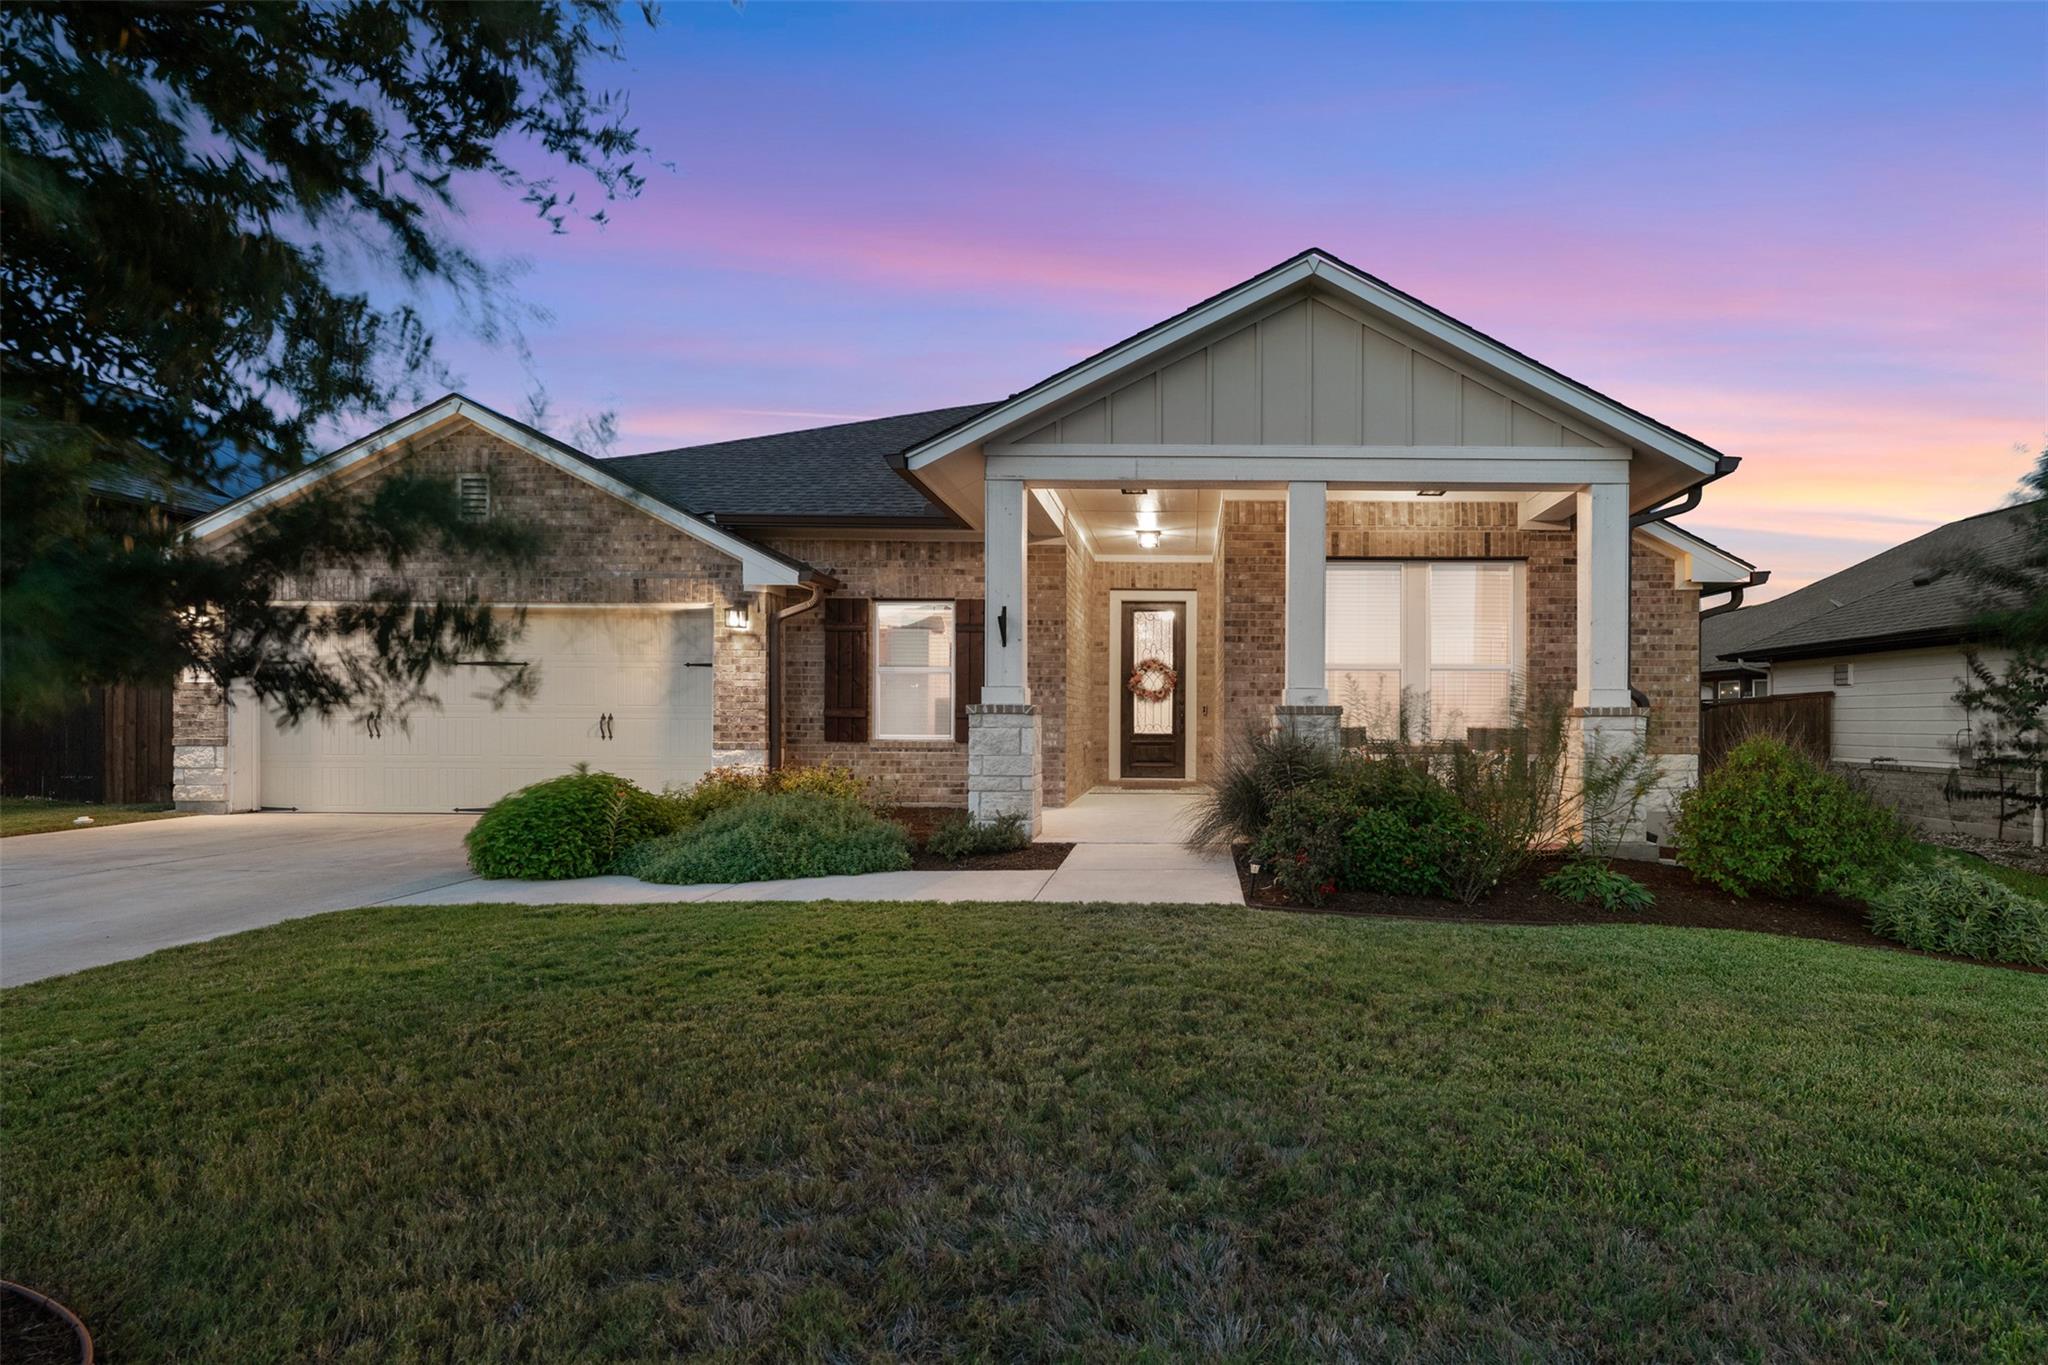
For sale
$489,900
144 Allegheny Way
Kyle, TX 78640
- 4 beds
- 3 baths
- 2,528 sq ft
- 0.26 acres
Listing courtesy of Keller Williams Realty · (512) 448-4111 · MLS# 8668597 · Status: Active
About this home
Lovely 1-story, 4 bedroom home with park-like backyard in highly desirable Cypress Forest community. Terrific, open floorplan with upgraded finishes throughout. Fabulous island kitchen with stainless steel appliances, granite countertops, subway tile backsplash, double ovens, large breakfast bar & tons of cabinet space is open to spacious family & dining rooms with gleaming hardwood floors & a wall of windows overlooking tranquil patio & backyard. Elegant & secluded primary bedroom with vaulted ceilings & tons of natural light. Primary bathroom features granite countertops, oversized walk-in shower with custom tile, dual vanity sinks & huge walk-in closet.On the other side of the house there is an additional spacious bedroom with a private ensuite bathroom - perfect for a guest bedroom or multi-generational family. Wonderful "flex room" off family. room perfect for secondary living space, office or playroom. 2 additional bedrooms at the front of the house are also a good size and share a large full bath that is open to the hallway. Mudroom plus large laundry room with built-ins. Backyard is an entertainer's dream with covered patio + expansive patio addition. One of the largest lots in the neighborhood, there is plenty of room to enjoy the native landscaping, beautiful oak trees, planter beds & butterfly garden. Water softener, reverse osmosis system in kitchen & full sprinkler system. Outdoor & indoor flat screen tv's, mounts, speakers & related equipment and hot tub all convey with the house. Immaculately maintained by original owners. Terrific location & amenities including pool, pavilion, park, playground, ponds & miles of hike/bike trails.
Description provided by the listing brokerage.
Facts
- Property type
- Residential · Single Family Residence
- Year built
- 2019
- Lot size
- 0.26 acres
- Living area
- 2,528 sq ft
- Price per sq ft
- $194
- Bathrooms
- 3 full, 0 half
- Garage
- 2 spaces
- HOA
- $300 (quarterly)
- Annual taxes
- $13,069
- County
- Hays
- Neighborhood
- Cypress Forest
- School district
- HaysCONSISD
- Schools
- Laura B Negley · R C Barton · Jack C Hays
Features
- Roof
- Composition
- View
- See Remarks
- Sewer
- Public Sewer
- Levels
- One
- Cooling
- Ceiling Fan(s), Central Air
- Fencing
- Fenced, Privacy, Wood, See Remarks
- Heating
- See Remarks
- Flooring
- Carpet, Tile, Wood
- Utilities
- Electricity Connected, High Speed Internet, Natural Gas Connected, Underground Utilities, Water Connected
- Appliances
- Built-In Oven(s), Gas Cooktop, Dishwasher, Microwave, Stainless Steel Appliance(s)
- Lot
- Curbs, Interior Lot, Sprinklers In Rear, Sprinklers In Front, Trees-Small (Under 20 Ft), See Remarks
- Water
- Public
- Pool
- None
- Horse amenities
- None
- Windows
- Window Treatments
- Parking
- Attached, Door-Multi, Garage Door Opener, Garage Faces Front
- Exterior
- Pest Tubes in Walls, Private Yard, See Remarks
- Interior
- Granite Counters, In-Law Floorplan, Recessed Lighting, Primary Bedroom on Main, Pantry, Walk-In Closet(s), Study/Home Office
- Community
- Cluster Mailbox, Common Grounds, Pool, Trail(s)
- Fireplace
- None
- Foundation
- Slab
- Waterfront
- None
- Energy efficiency
- Other/See Remarks
- Accessibility
- None
- Construction
- Masonry – Partial, Stone Veneer, Vinyl Siding
- Patio & porch
- Covered, Patio
Location

 Listings courtesy of Unlock MLS as distributed by MLS GRID.
Based on information submitted to the MLS GRID as of November 15, 2026 at 4:04 PM CT. All data is obtained from various sources and may not have been verified by broker or MLS GRID. Supplied Open House Information is subject to change without notice. All information should be independently reviewed and verified for accuracy. Properties may or may not be listed by the office/agent presenting the information.
IDX information is provided exclusively for consumers' personal, non-commercial use, and may not be used for any purpose other than to identify prospective properties consumers may be interested in purchasing. The data is deemed reliable but is not guaranteed by MLS GRID, and its use may be subject to an end user license agreement prescribed by the applicable MLS. Some IDX listings have been excluded from this website. Any use or search of this website other than by a consumer looking to purchase or lease real estate is prohibited. Terms of use