
Under contract
$370,000
5515 Davis Ln #11
Austin, TX 78749
- 2 beds
- 2 baths
- 1,401 sq ft
- 0.12 acres
Listing courtesy of Horizon Realty · (512) 342-1800 · MLS# 8666772 · Status: Active Under Contract
About this home
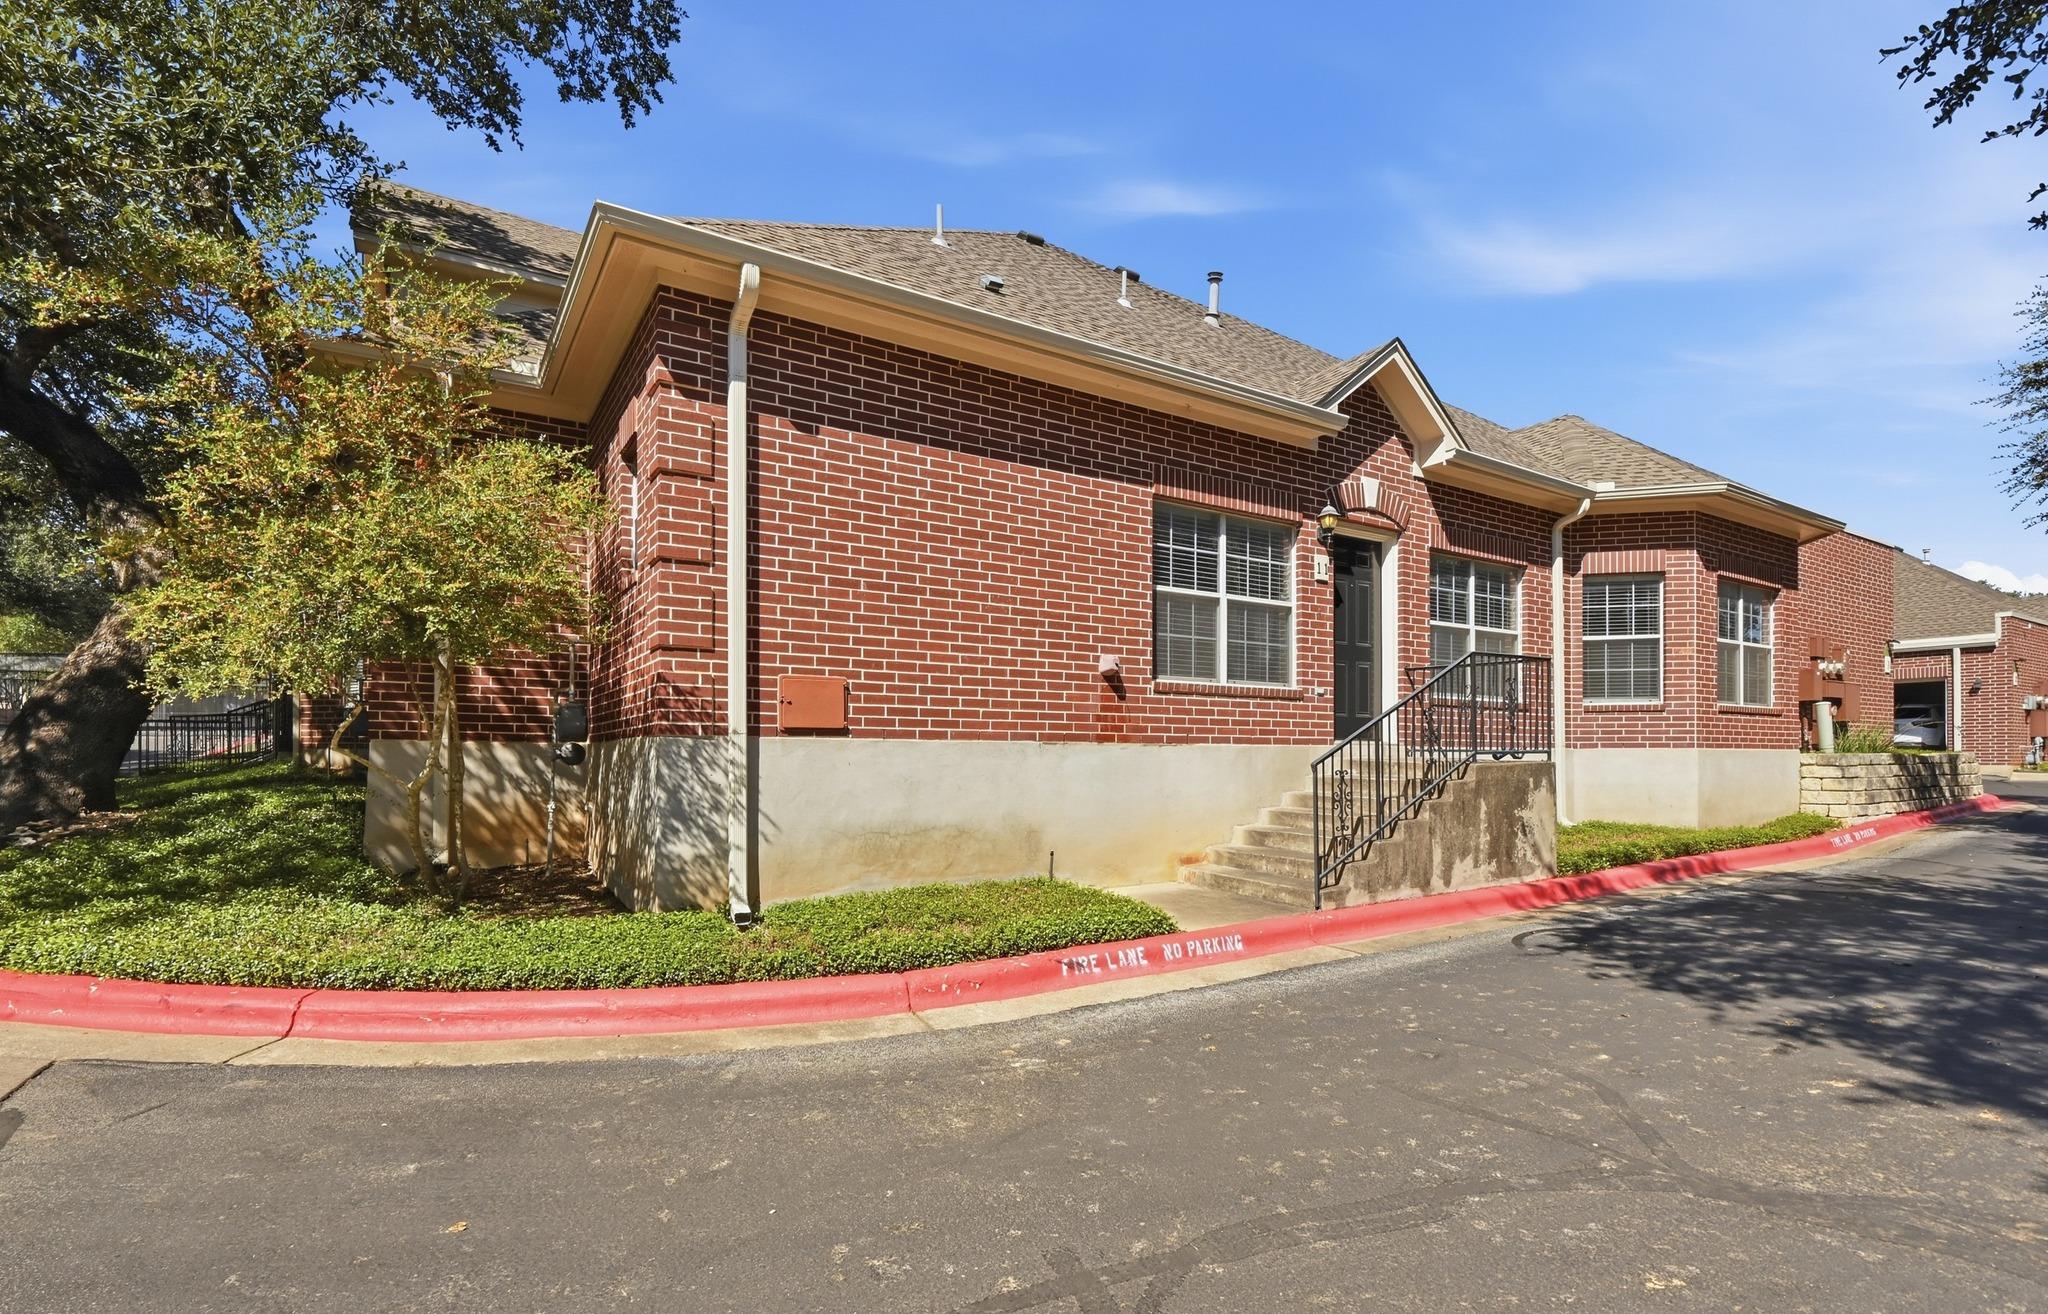
Turnkey elegance meets lock-and-leave convenience in highly coveted, gated Enclave of Beckett Place. Standing out as one of the most premium one story layouts in the community, this 2 bedroom, 2 bath, 1401 sqft property has been meticulously updated. Enjoy a quiet, prime location within the complex that offers privacy and an attached 2 car garage. Step inside to find 10 foot ceilings, a freshly painted interior including all doors and baseboards. Modern refinement show in every detail, including new matte black interior hardware, elevated light fixtures, ceiling fans, and plumbing fixtures. With the HOA covering exterior insurance, roof, water, trash, recycling, wastewater and common area, you can enjoy low-maintenance living just minutes from Dick Nichols Park, Arbor Trails Shopping, Barton Creek Square, Zilker Park, and Downtown Austin! Do Not Miss This Move-In-Ready Gem!!
Description provided by the listing brokerage.
Facts
- Property type
- Residential · Condominium
- Year built
- 2002
- Lot size
- 0.12 acres
- Living area
- 1,401 sq ft
- Price per sq ft
- $264
- Bathrooms
- 2 full, 0 half
- Garage
- 2 spaces
- HOA
- $600 (monthly)
- Annual taxes
- $6,629
- County
- Travis
- Neighborhood
- Beckett Place Twnhms A Condo
- School district
- Austin ISD
- Schools
- Mills · Small · Bowie
Features
- Roof
- Composition, Shingle
- View
- Trees/Woods
- Sewer
- Public Sewer
- Levels
- One
- Cooling
- Ceiling Fan(s), Central Air, Electric, Exhaust Fan
- Fencing
- None
- Heating
- Central, Natural Gas
- Flooring
- Carpet, Tile
- Utilities
- Cable Available, Electricity Connected, Natural Gas Connected, Phone Available, Sewer Connected, Water Connected
- Appliances
- Dishwasher, Disposal, Gas Range, Microwave, Oven, Free-Standing Refrigerator
- Lot
- Curbs, Landscaped, Sprinkler - Automatic
- Water
- Public
- Pool
- None
- Horse amenities
- None
- Windows
- Blinds, Solar Screens
- Parking
- Attached, Garage Faces Rear
- Exterior
- Exterior Steps, Gutters Full, Private Entrance
- Interior
- Breakfast Bar, Ceiling Fan(s), Ceiling-High, Granite Counters, Pantry, Recessed Lighting, Soaking Tub, Walk-In Closet(s)
- Community
- Common Grounds, Controlled Access, Gated
- Foundation
- Slab
- Waterfront
- None
- Energy efficiency
- None
- Accessibility
- None
- Construction
- Brick, Masonry – All Sides
- Patio & porch
- None
Location

 Listings courtesy of Unlock MLS as distributed by MLS GRID.
Based on information submitted to the MLS GRID as of November 15, 2026 at 4:10 PM CT. All data is obtained from various sources and may not have been verified by broker or MLS GRID. Supplied Open House Information is subject to change without notice. All information should be independently reviewed and verified for accuracy. Properties may or may not be listed by the office/agent presenting the information.
IDX information is provided exclusively for consumers' personal, non-commercial use, and may not be used for any purpose other than to identify prospective properties consumers may be interested in purchasing. The data is deemed reliable but is not guaranteed by MLS GRID, and its use may be subject to an end user license agreement prescribed by the applicable MLS. Some IDX listings have been excluded from this website. Any use or search of this website other than by a consumer looking to purchase or lease real estate is prohibited. Terms of use