
For sale
$399,000
541 S Jackson St
La Grange, TX 78945
- 4 beds
- 2 baths
- 1,977 sq ft
- 0.16 acres
Listing courtesy of Schultz Texas Properties, LLC · (979) 530-7088 · MLS# 8666739 · Status: Active
About this home
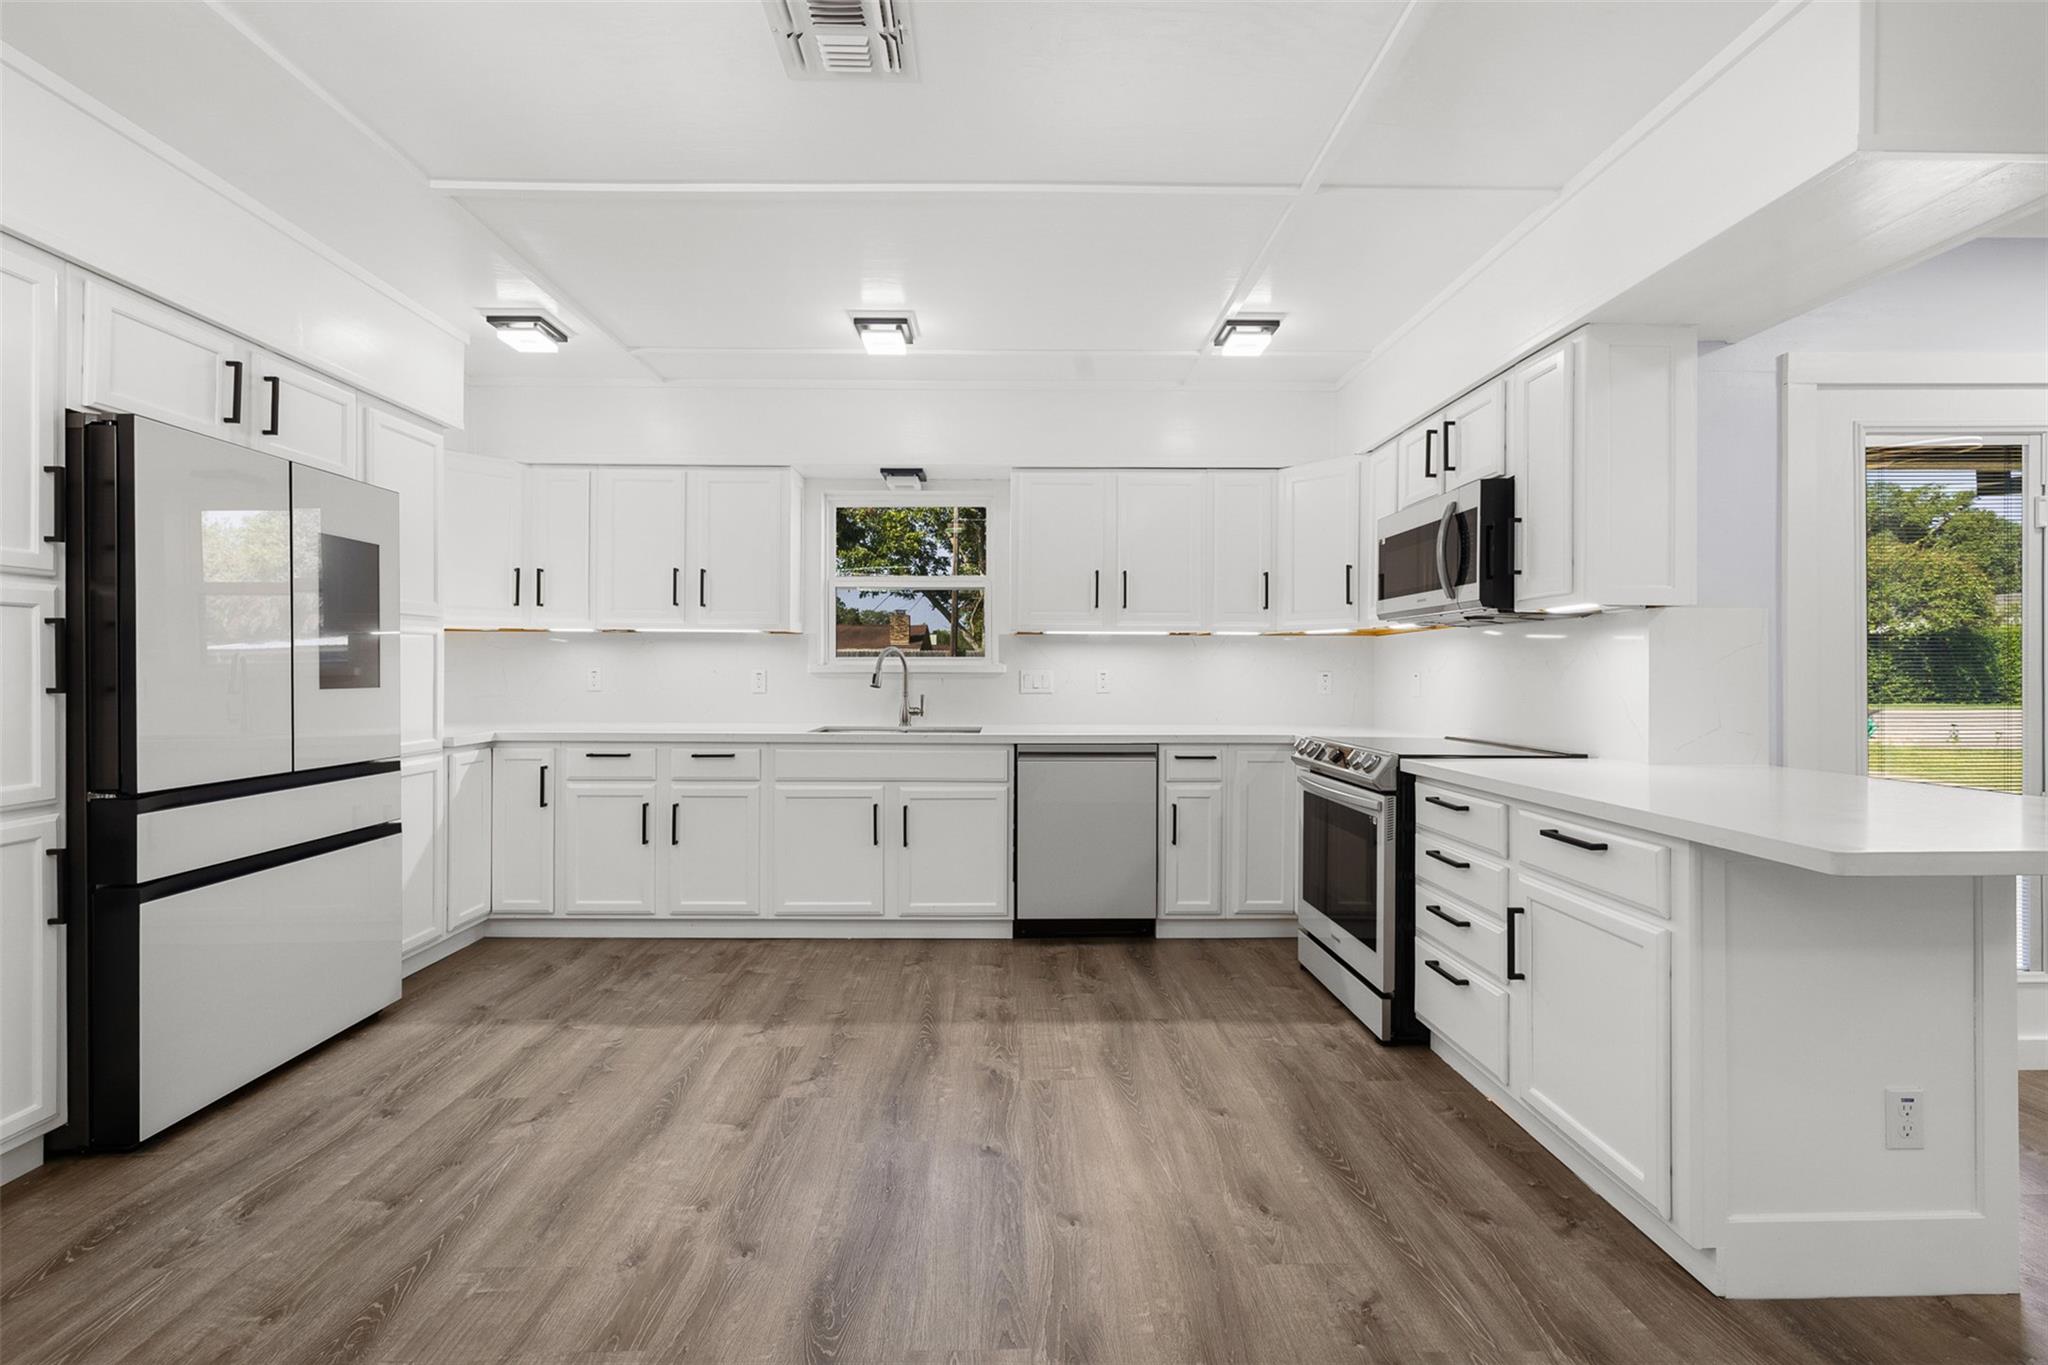
Welcome to this brand-new, modern farmhouse completed in 2025 and located right within the La Grange city limits. This versatile 4-bedroom, 2-bathroom home features a bright open-concept floor plan that seamlessly connects the living and dining areas to a gorgeous chef's kitchen. The kitchen is fully equipped with sleek quartz countertops, ample white cabinetry, and premium Samsung SmartThings smart appliances. The main floor includes a comfortable layout with a spacious primary suite featuring double closets. Upstairs, you will find a versatile bonus room that provides the perfect extra space for a home office, hobby room, or play area. Elegant shiplap accent walls, durable plank flooring, and a crisp neutral color palette flow throughout the entire home. Outside, the property boasts excellent low-maintenance curb appeal with a welcoming covered front porch and a private covered side deck ideal for relaxing. This location offers the ultimate daily convenience, sitting within easy walking distance to all La Grange ISD schools, local parks, and HEB. Additionally, you are located just 20 minutes from the world-renowned round top antique shows, making this an incredible opportunity for a primary residence or a high-potential short-term rental property. Schedule your tour today to see everything this stunning new home has to offer.
Description provided by the listing brokerage.
Facts
- Property type
- Residential · Single Family Residence
- Year built
- 2025
- Lot size
- 0.16 acres
- Living area
- 1,977 sq ft
- Price per sq ft
- $202
- Bathrooms
- 2 full, 0 half
- Annual taxes
- $4,918
- County
- Fayette
- Neighborhood
- Meyer 444
- School district
- La Grange ISD
- Schools
- Hermes · La Grange · La Grange
Features
- Roof
- Metal
- View
- See Remarks, Neighborhood, Trees/Woods
- Sewer
- Public Sewer
- Levels
- One and One Half
- Cooling
- Ceiling Fan(s), Central Air, Electric
- Fencing
- Back Yard, Fenced, Privacy, Wood
- Heating
- Central, Electric
- Flooring
- Laminate
- Utilities
- Electricity Connected, Sewer Connected, Water Connected
- Appliances
- Dishwasher, Electric Range, Microwave, Range, Free-Standing Range, RNGHD, Refrigerator, Free-Standing Refrigerator
- Lot
- Front Yard
- Water
- Public
- Pool
- None
- Horse amenities
- None
- Windows
- See Remarks
- Parking
- Paved
- Exterior
- Lighting, Private Yard
- Interior
- Breakfast Bar, Ceiling Fan(s), Tray Ceiling(s), Chandelier, Open Floorplan, Pantry, Primary Bedroom on Main, Recessed Lighting, Two Primary Closets, Walk-In Closet(s)
- Community
- None
- Foundation
- Pillar/Post/Pier
- Waterfront
- None
- Energy efficiency
- None
- Accessibility
- None
- Construction
- Cedar, HardiPlank Type
- Patio & porch
- Covered, Deck, Front Porch, Porch, Rear Porch
Location

 Listings courtesy of Unlock MLS as distributed by MLS GRID.
Based on information submitted to the MLS GRID as of November 15, 2026 at 4:10 PM CT. All data is obtained from various sources and may not have been verified by broker or MLS GRID. Supplied Open House Information is subject to change without notice. All information should be independently reviewed and verified for accuracy. Properties may or may not be listed by the office/agent presenting the information.
IDX information is provided exclusively for consumers' personal, non-commercial use, and may not be used for any purpose other than to identify prospective properties consumers may be interested in purchasing. The data is deemed reliable but is not guaranteed by MLS GRID, and its use may be subject to an end user license agreement prescribed by the applicable MLS. Some IDX listings have been excluded from this website. Any use or search of this website other than by a consumer looking to purchase or lease real estate is prohibited. Terms of use