
For sale
$199,990
1315 Lone Pine Way
Killeen, TX 76543
- 3 beds
- 2 baths
- 1,325 sq ft
- 0.09 acres
Listing courtesy of All City Real Estate Ltd. Co · (866) 277-6005 · MLS# 8654246 · Status: Active
About this home
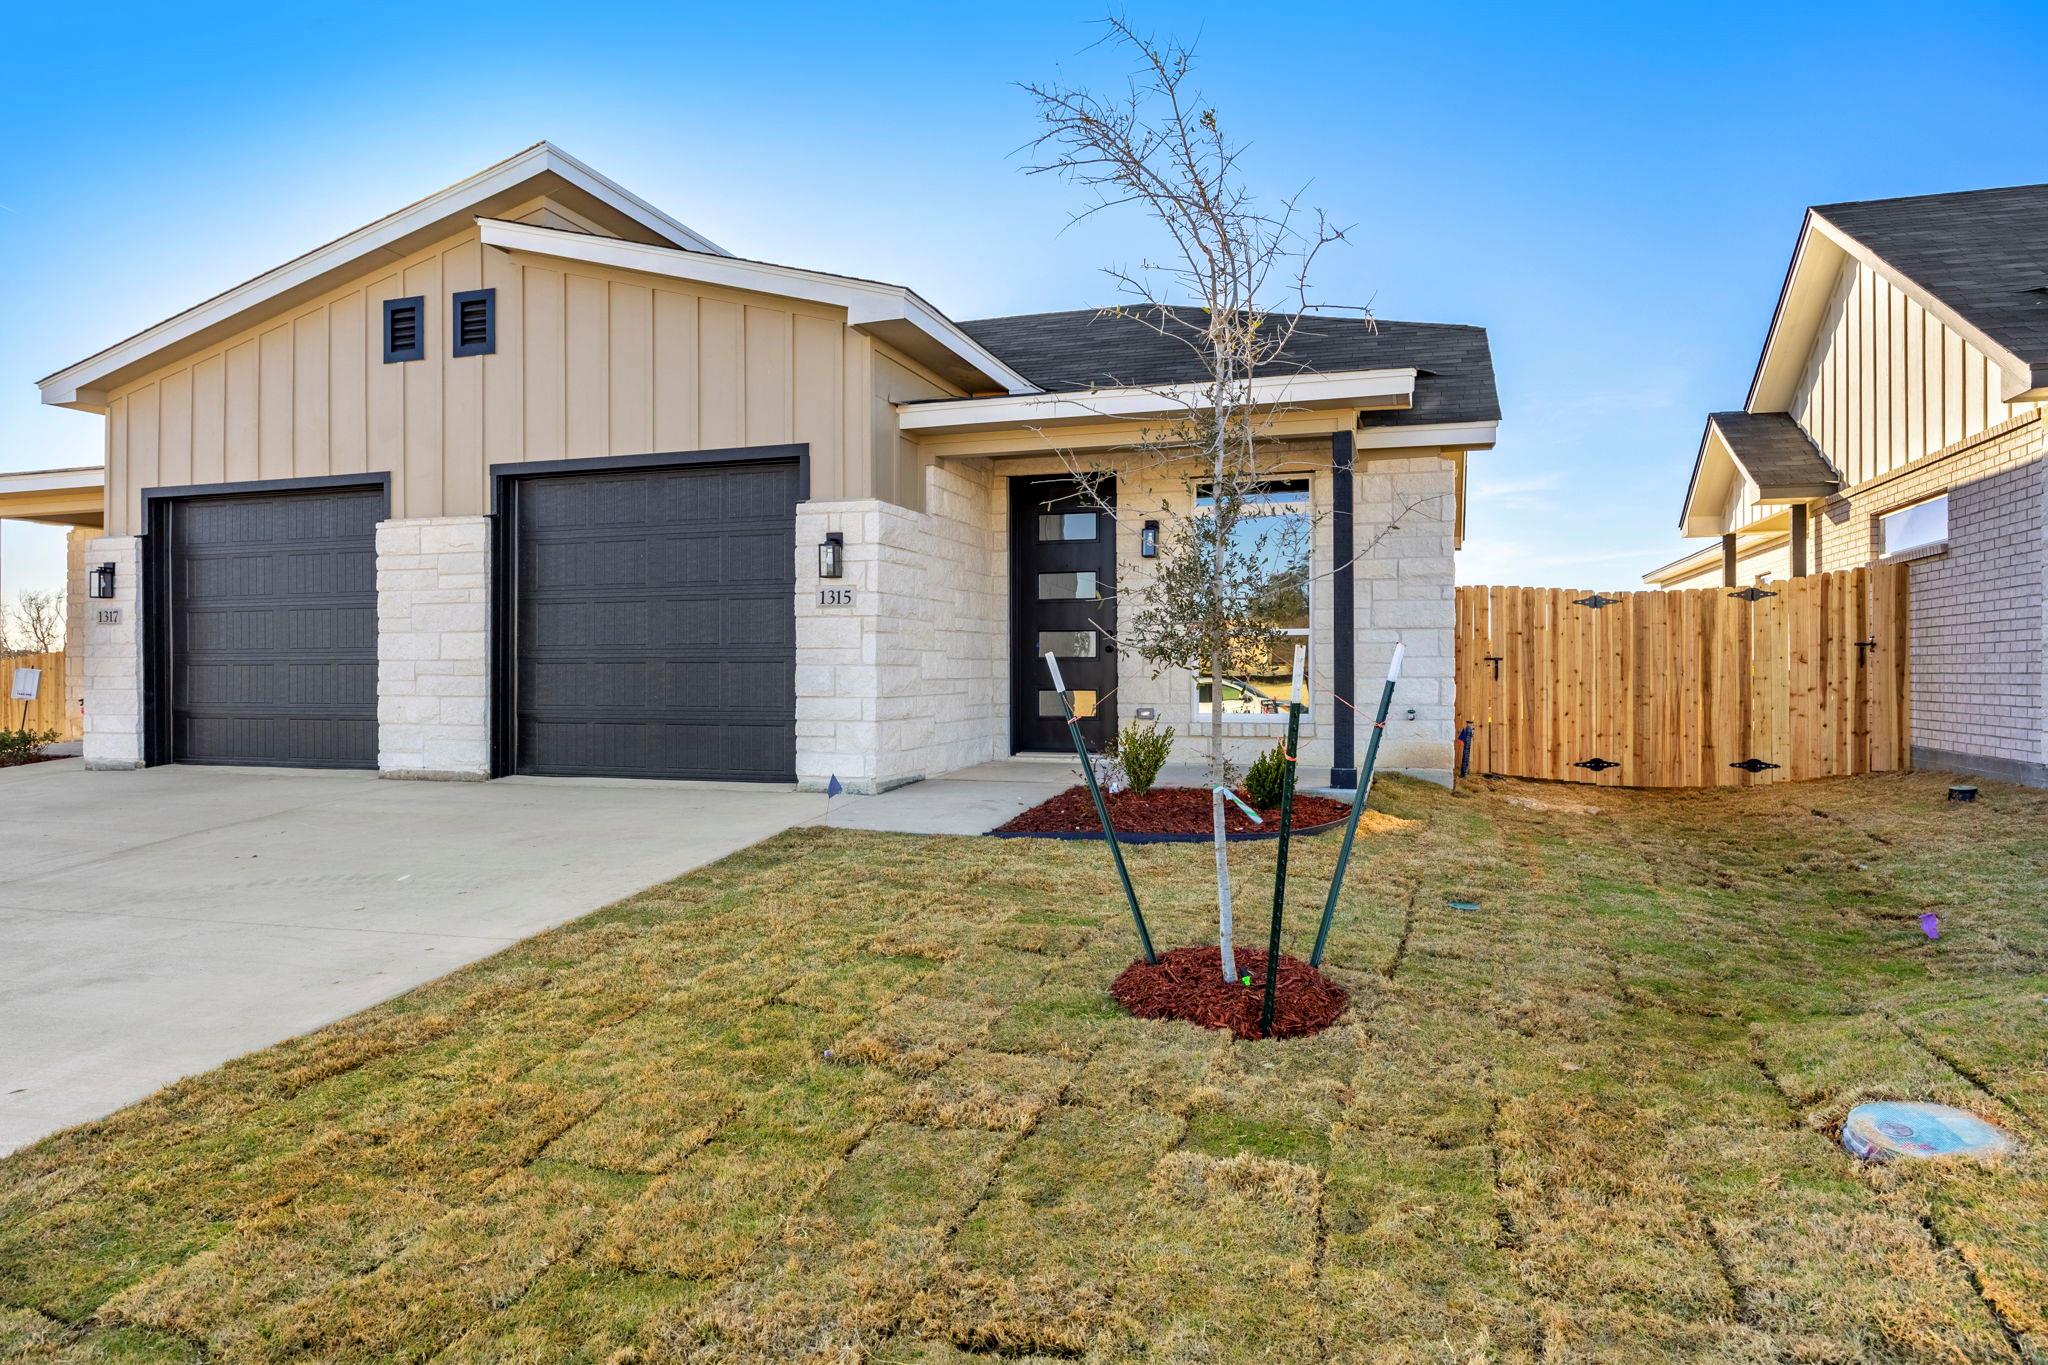
Brand New Construction | Modern Townhome Living in Killeen! Be among the first to own in this exciting new townhome community featuring 30 thoughtfully designed, modern residences. This upscale 3 bedroom, 2 bathroom townhome introduces a fresh product to the Killeen market, offering stylish design, energy efficiency, and a prime location. This home features spray foam insulation for improved energy efficiency, stained concrete flooring throughout, and an open-concept layout perfect for everyday living and entertaining. The living area showcases an electric fireplace and pop-up ceiling for added architectural interest. The owner’s suite offers a spacious walk-in closet, pop-up ceiling, and a spa-like bathroom with double vanity and walk-in shower. The kitchen is finished with granite countertops, stainless steel appliance package, and modern finishes. Enjoy outdoor living on the covered patio with a fully fenced yard and full sod. This growing area offers exceptional convenience, with Anthem Park currently under development and within walking distance, including the already established Dave & Buster’s. The Killeen Golf Course is just a short drive away, along with easy access to dining, shopping, and entertainment in both Killeen and Harker Heights. Now is the perfect time to purchase in this neighborhood before full build-out and continued area growth. Experience modern townhome living with quality construction and a location positioned for long-term value. The builder is offering $7,000 Flex Cash to the buyer and up to 1% Lender Credit with builder preferred lender. Incentives are subject to change without notice.
Description provided by the listing brokerage.
Facts
- Property type
- Residential · Townhouse
- Year built
- 2026
- Lot size
- 0.09 acres
- Living area
- 1,325 sq ft
- Price per sq ft
- $151
- Bathrooms
- 2 full, 0 half
- Garage
- 1 spaces
- HOA
- $480 (annually)
- County
- Bell
- Neighborhood
- Dogwood Addition
- School district
- Killeen ISD
- Schools
- Killeen · Manor (Killeen ISD) · Killeen
Features
- Roof
- Shingle
- View
- City, Neighborhood, Trees/Woods
- Sewer
- Public Sewer
- Levels
- One
- Cooling
- Ceiling Fan(s), Electric
- Fencing
- Wood
- Heating
- Electric
- Flooring
- Concrete
- Utilities
- Electricity Available, Phone Available, Sewer Connected, Underground Utilities
- Appliances
- Dishwasher, Disposal, Electric Range, Microwave, Range, Free-Standing Electric Range, Free-Standing Range
- Lot
- City Lot, Interior Lot, Sprinklers In Front
- Water
- Public
- Pool
- None
- Horse amenities
- None
- Windows
- Screens
- Parking
- Concrete, Driveway, Garage
- Exterior
- None
- Interior
- Breakfast Bar, Ceiling Fan(s), Tray Ceiling(s), Granite Counters, Double Vanity, Eat-in Kitchen, High Speed Internet, Pantry, Recessed Lighting, Walk-In Closet(s)
- Community
- None
- Fireplace
- Electric
- Foundation
- Slab
- Waterfront
- None
- Energy efficiency
- Appliances
- Accessibility
- None
- Construction
- Spray Foam Insulation, Board & Batten Siding, Stone
- Patio & porch
- Covered, Front Porch, Patio
Location

 Listings courtesy of Unlock MLS as distributed by MLS GRID.
Based on information submitted to the MLS GRID as of November 15, 2026 at 4:27 PM CT. All data is obtained from various sources and may not have been verified by broker or MLS GRID. Supplied Open House Information is subject to change without notice. All information should be independently reviewed and verified for accuracy. Properties may or may not be listed by the office/agent presenting the information.
IDX information is provided exclusively for consumers' personal, non-commercial use, and may not be used for any purpose other than to identify prospective properties consumers may be interested in purchasing. The data is deemed reliable but is not guaranteed by MLS GRID, and its use may be subject to an end user license agreement prescribed by the applicable MLS. Some IDX listings have been excluded from this website. Any use or search of this website other than by a consumer looking to purchase or lease real estate is prohibited. Terms of use