
For sale
$155,000
8415 Fredericksburg Rd #907
San Antonio, TX 78229
- 2 beds
- 2 baths
- 1,203 sq ft
Listing courtesy of THE 247 BROKER · (512) 461-2042 · MLS# 8649809 · Status: Active
About this home
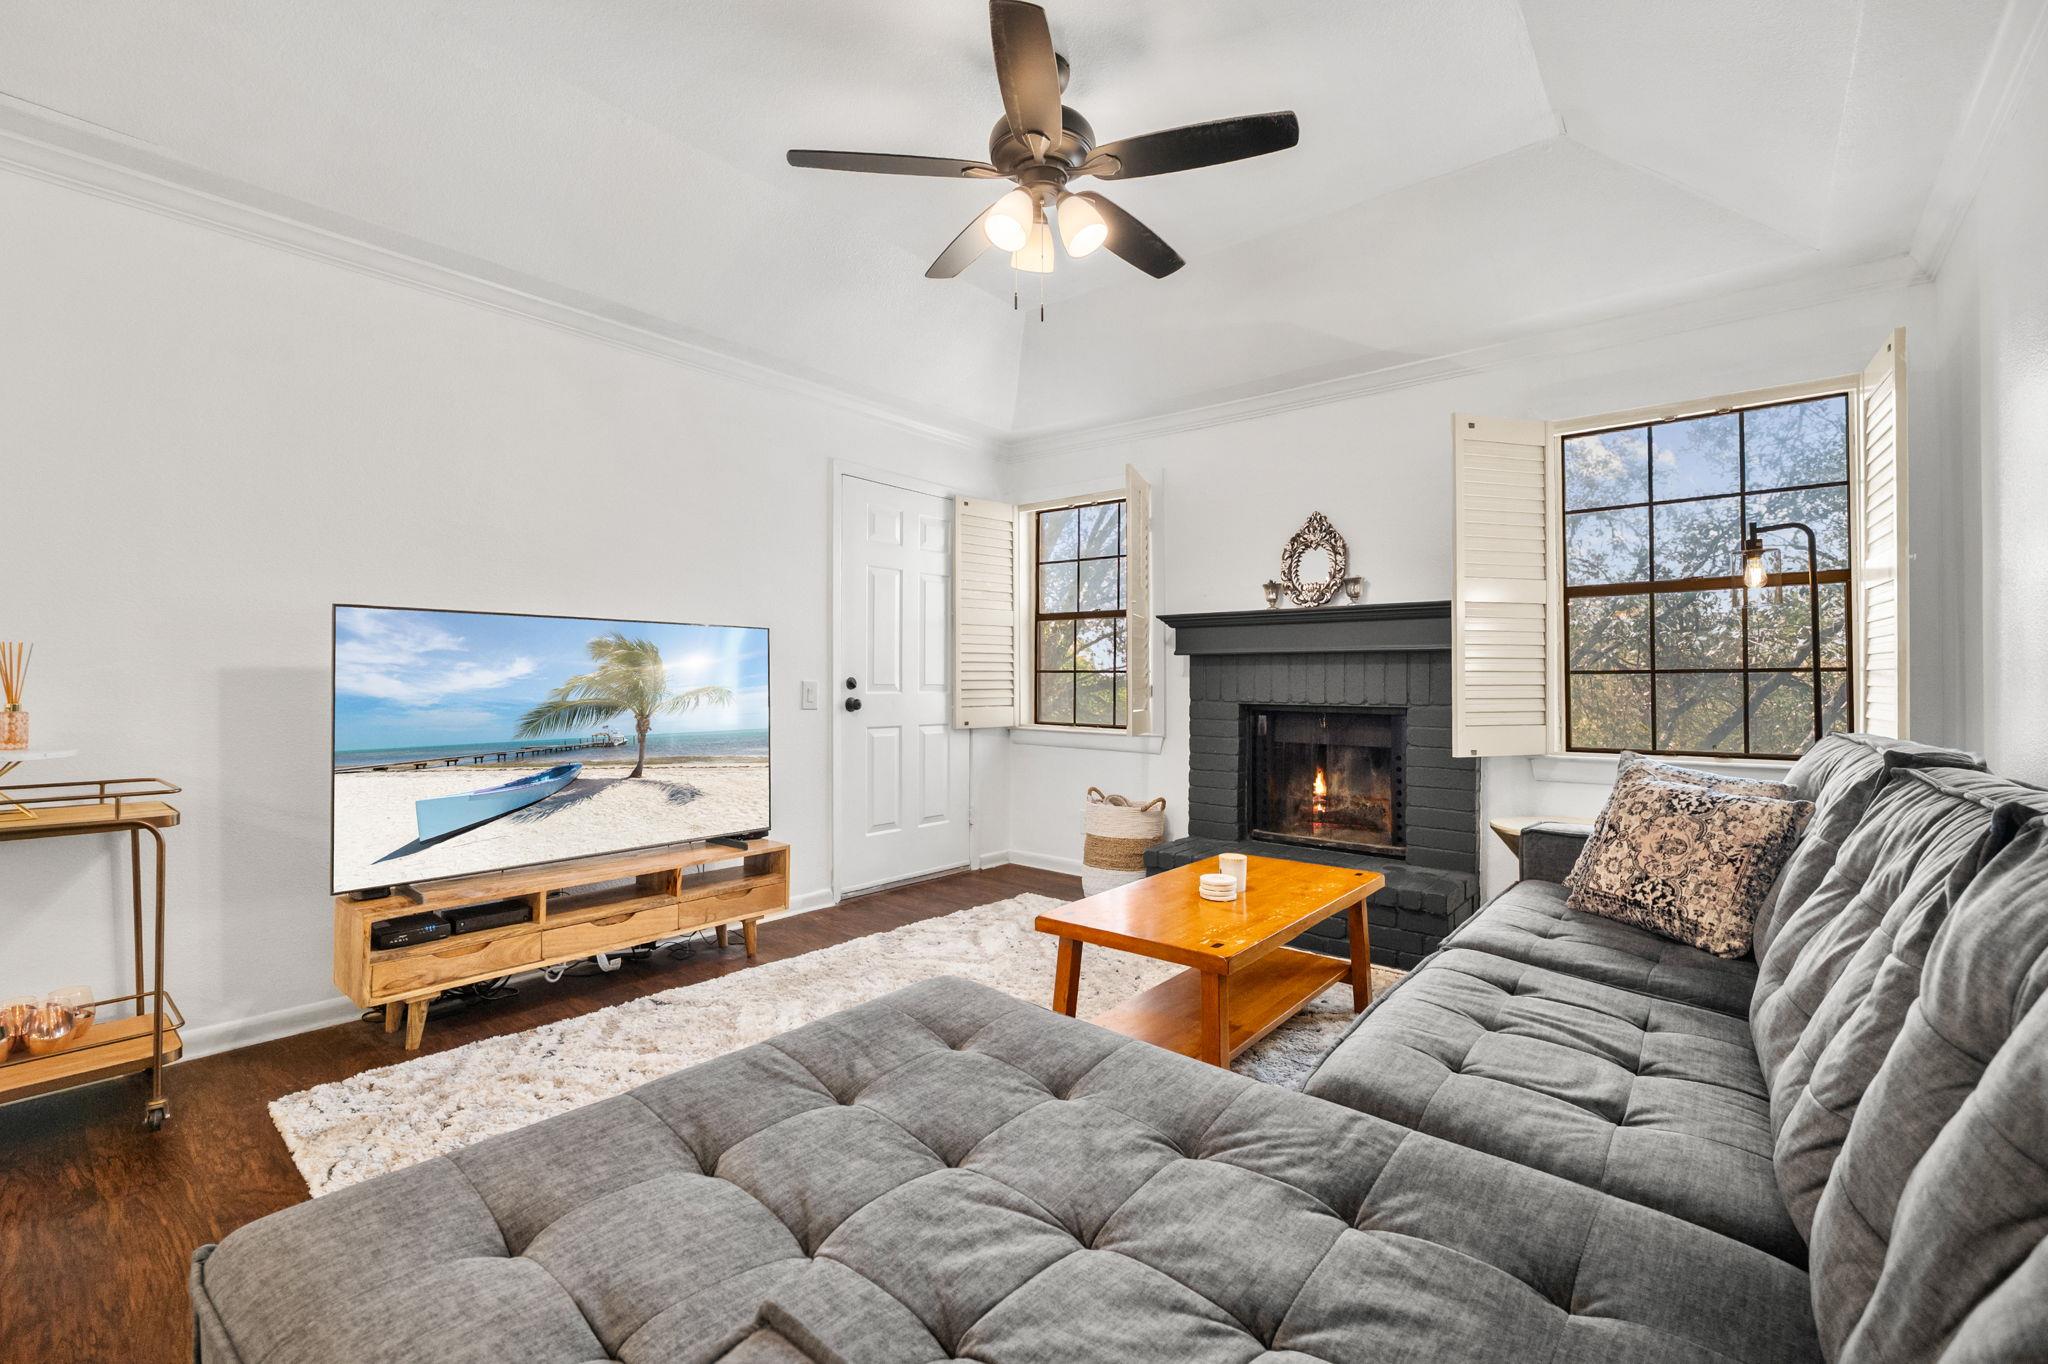
Updated second-floor two-bedroom, two-bath condo with a dedicated office in gated Kensington Row, tucked among mature live oaks just off Fredericksburg Road. The remodeled kitchen features white shaker cabinetry, subway tile backsplash, stainless steel appliances, matte black fixtures and a sunny bay-window dining nook. Wood-look flooring runs through the main living areas, where a tray ceiling, crown molding and a fireplace anchor the living room. The office opens to the living space, giving you room to work from home or spread out. The primary bedroom offers a walk-in closet and its own full bath, and the second bedroom sits near the hall bath. Plantation shutters, ceiling fans throughout and an in-unit laundry closet add everyday convenience. Step outside to a covered private balcony overlooking the trees. Community features include a sparkling pool, landscaped common grounds, one assigned parking space and unmarked visitor parking. HOA dues cover common area maintenance, pest control, trash and select utilities. Single-level floor plan. Minutes to the South Texas Medical Center, Loop 410, I-10 and The Rim and La Cantera shopping and dining. Photos show prior staging; furnishings do not convey.
Description provided by the listing brokerage.
Facts
- Property type
- Residential · Condominium
- Year built
- 1983
- Living area
- 1,203 sq ft
- Price per sq ft
- $129
- Bathrooms
- 2 full, 0 half
- HOA
- $380 (monthly)
- Annual taxes
- $2,390
- County
- Bexar
- Neighborhood
- KENSINGTON ROW CONDOMINIUM
- School district
- Northside ISD
- Schools
- McDermott · Rudder · Marshall
Features
- Roof
- Composition
- View
- Trees/Woods
- Sewer
- Public Sewer
- Levels
- One
- Cooling
- Central Air
- Fencing
- None
- Heating
- Central, Electric
- Flooring
- Laminate
- Utilities
- Electricity Connected
- Appliances
- Dishwasher, Microwave, Free-Standing Electric Range, Free-Standing Refrigerator, Stainless Steel Appliance(s)
- Lot
- Landscaped, Trees-Large (Over 40 Ft)
- Water
- Public
- Pool
- None
- Horse amenities
- None
- Windows
- Blinds, Plantation Shutters
- Parking
- Assigned, Guest, Parking Lot
- Exterior
- Balcony
- Interior
- Ceiling Fan(s), Tray Ceiling(s), Crown Molding, Eat-in Kitchen, Primary Bedroom on Main, Study/Home Office, Walk-In Closet(s)
- Community
- Common Grounds, Gated, Pool
- Fireplace
- Living Room
- Foundation
- Slab
- Waterfront
- None
- Energy efficiency
- None
- Accessibility
- None
- Construction
- Brick
- Patio & porch
- Covered
Location

 Listings courtesy of Unlock MLS as distributed by MLS GRID.
Based on information submitted to the MLS GRID as of November 15, 2026 at 4:32 PM CT. All data is obtained from various sources and may not have been verified by broker or MLS GRID. Supplied Open House Information is subject to change without notice. All information should be independently reviewed and verified for accuracy. Properties may or may not be listed by the office/agent presenting the information.
IDX information is provided exclusively for consumers' personal, non-commercial use, and may not be used for any purpose other than to identify prospective properties consumers may be interested in purchasing. The data is deemed reliable but is not guaranteed by MLS GRID, and its use may be subject to an end user license agreement prescribed by the applicable MLS. Some IDX listings have been excluded from this website. Any use or search of this website other than by a consumer looking to purchase or lease real estate is prohibited. Terms of use