
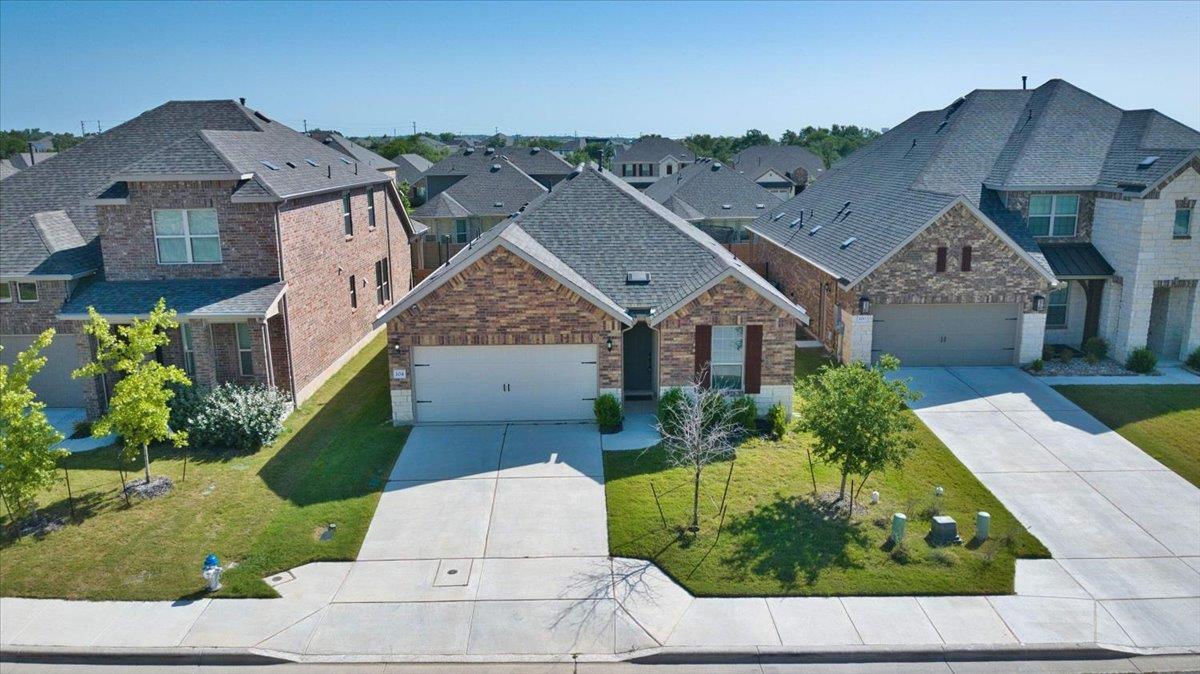
For sale
$385,000
104 Raleigh Dr
Georgetown, TX 78633
- 4 beds
- 2 baths
- 1,993 sq ft
- 0.13 acres
Listing courtesy of eXp Realty, LLC · (888) 519-7431 · MLS# 8649071 · Status: Active
About this home
STACK THE SAVINGS! The seller is offering funds toward an interest rate buydown, with additional assistance available through the preferred lender to help stretch your buying power. Subject to buyer qualification, lender terms, and negotiated seller contribution. NEARLY NEW AND MOVE-IN READY—WITHOUT THE NEW-CONSTRUCTION WAIT and MOTIVATED SELLER—BRING YOUR BUYERS AND LET’S MAKE A DEAL! Here’s an opportunity to own a nearly new, move-in-ready home in Georgetown without waiting on new construction. Built in 2024, this stylish one-story home offers 4 bedrooms, 2 baths, and 1,993 square feet of thoughtfully designed living space. The flexible front room with French doors can serve as a bedroom, home office, den, or playroom. At the heart of the home, the open kitchen features quartz countertops, crisp white cabinetry, stainless-steel appliances, a large island, and a pantry, all flowing seamlessly into the living and dining areas. The private primary suite offers a spacious retreat with dual vanities, a soaking tub, a separate shower, and a walk-in closet. Step outside to a covered patio and fully fenced backyard ready for relaxing, entertaining, or pets. Washer, dryer, and refrigerator add even more move-in convenience. Highland Village residents enjoy neighborhood parks, trails, a playground, sports courts, and a dog park. The seller is ready to make a move—come see 104 Raleigh Drive and bring us an offer!
Description provided by the listing brokerage.
Facts
- Property type
- Residential · Single Family Residence
- Year built
- 2024
- Lot size
- 0.13 acres
- Living area
- 1,993 sq ft
- Price per sq ft
- $193
- Bathrooms
- 2 full, 0 half
- Garage
- 2 spaces
- HOA
- $75 (monthly)
- Annual taxes
- $7,884
- County
- Williamson
- Neighborhood
- Highland Village Ph Ii
- School district
- Georgetown ISD
- Schools
- Jo Ann Ford · Douglas Benold · Georgetown
Features
- Roof
- Composition, Shingle
- View
- None
- Sewer
- Public Sewer
- Levels
- One
- Cooling
- Central Air
- Fencing
- Back Yard, Fenced, Wood
- Heating
- Central
- Flooring
- Carpet, Tile
- Utilities
- Electricity Connected, Natural Gas Connected
- Appliances
- Dishwasher, Disposal, Gas Cooktop, Microwave, Stainless Steel Appliance(s), Water Heater
- Lot
- Interior Lot, Sprinkler - Automatic, Sprinklers In Rear, Sprinklers In Front, Sprinklers On Side
- Water
- Public
- Pool
- None
- Horse amenities
- None
- Windows
- Bay Window(s)
- Parking
- Attached, Driveway, Garage, Garage Door Opener, Garage Faces Front
- Exterior
- Gutters Full
- Interior
- Ceiling Fan(s), Ceiling-High, Tray Ceiling(s), Quartz Counters, Crown Molding, Double Vanity, Eat-in Kitchen, Kitchen Island, No Interior Steps, Open Floorplan, Pantry, Primary Bedroom on Main, Recessed Lighting, Smart Home
- Community
- Cluster Mailbox, Common Grounds, Dog Park, Park, Playground, Sport Court(s)/Facility, Trail(s)
- Fireplace
- None
- Foundation
- Slab
- Waterfront
- None
- Energy efficiency
- None
- Accessibility
- None
- Construction
- Brick, Masonry – All Sides
- Patio & porch
- Covered, Patio
Location

 Listings courtesy of Unlock MLS as distributed by MLS GRID.
Based on information submitted to the MLS GRID as of November 15, 2026 at 3:58 PM CT. All data is obtained from various sources and may not have been verified by broker or MLS GRID. Supplied Open House Information is subject to change without notice. All information should be independently reviewed and verified for accuracy. Properties may or may not be listed by the office/agent presenting the information.
IDX information is provided exclusively for consumers' personal, non-commercial use, and may not be used for any purpose other than to identify prospective properties consumers may be interested in purchasing. The data is deemed reliable but is not guaranteed by MLS GRID, and its use may be subject to an end user license agreement prescribed by the applicable MLS. Some IDX listings have been excluded from this website. Any use or search of this website other than by a consumer looking to purchase or lease real estate is prohibited. Terms of use