
For sale
$1,170,000
9733 Avion Cv
Dripping Springs, TX 78620
- 4 beds
- 3 baths
- 3,608 sq ft
- 1.11 acres
Listing courtesy of Keller Williams - Lake Travis · (512) 263-9090 · MLS# 8645507 · Status: Active
About this home
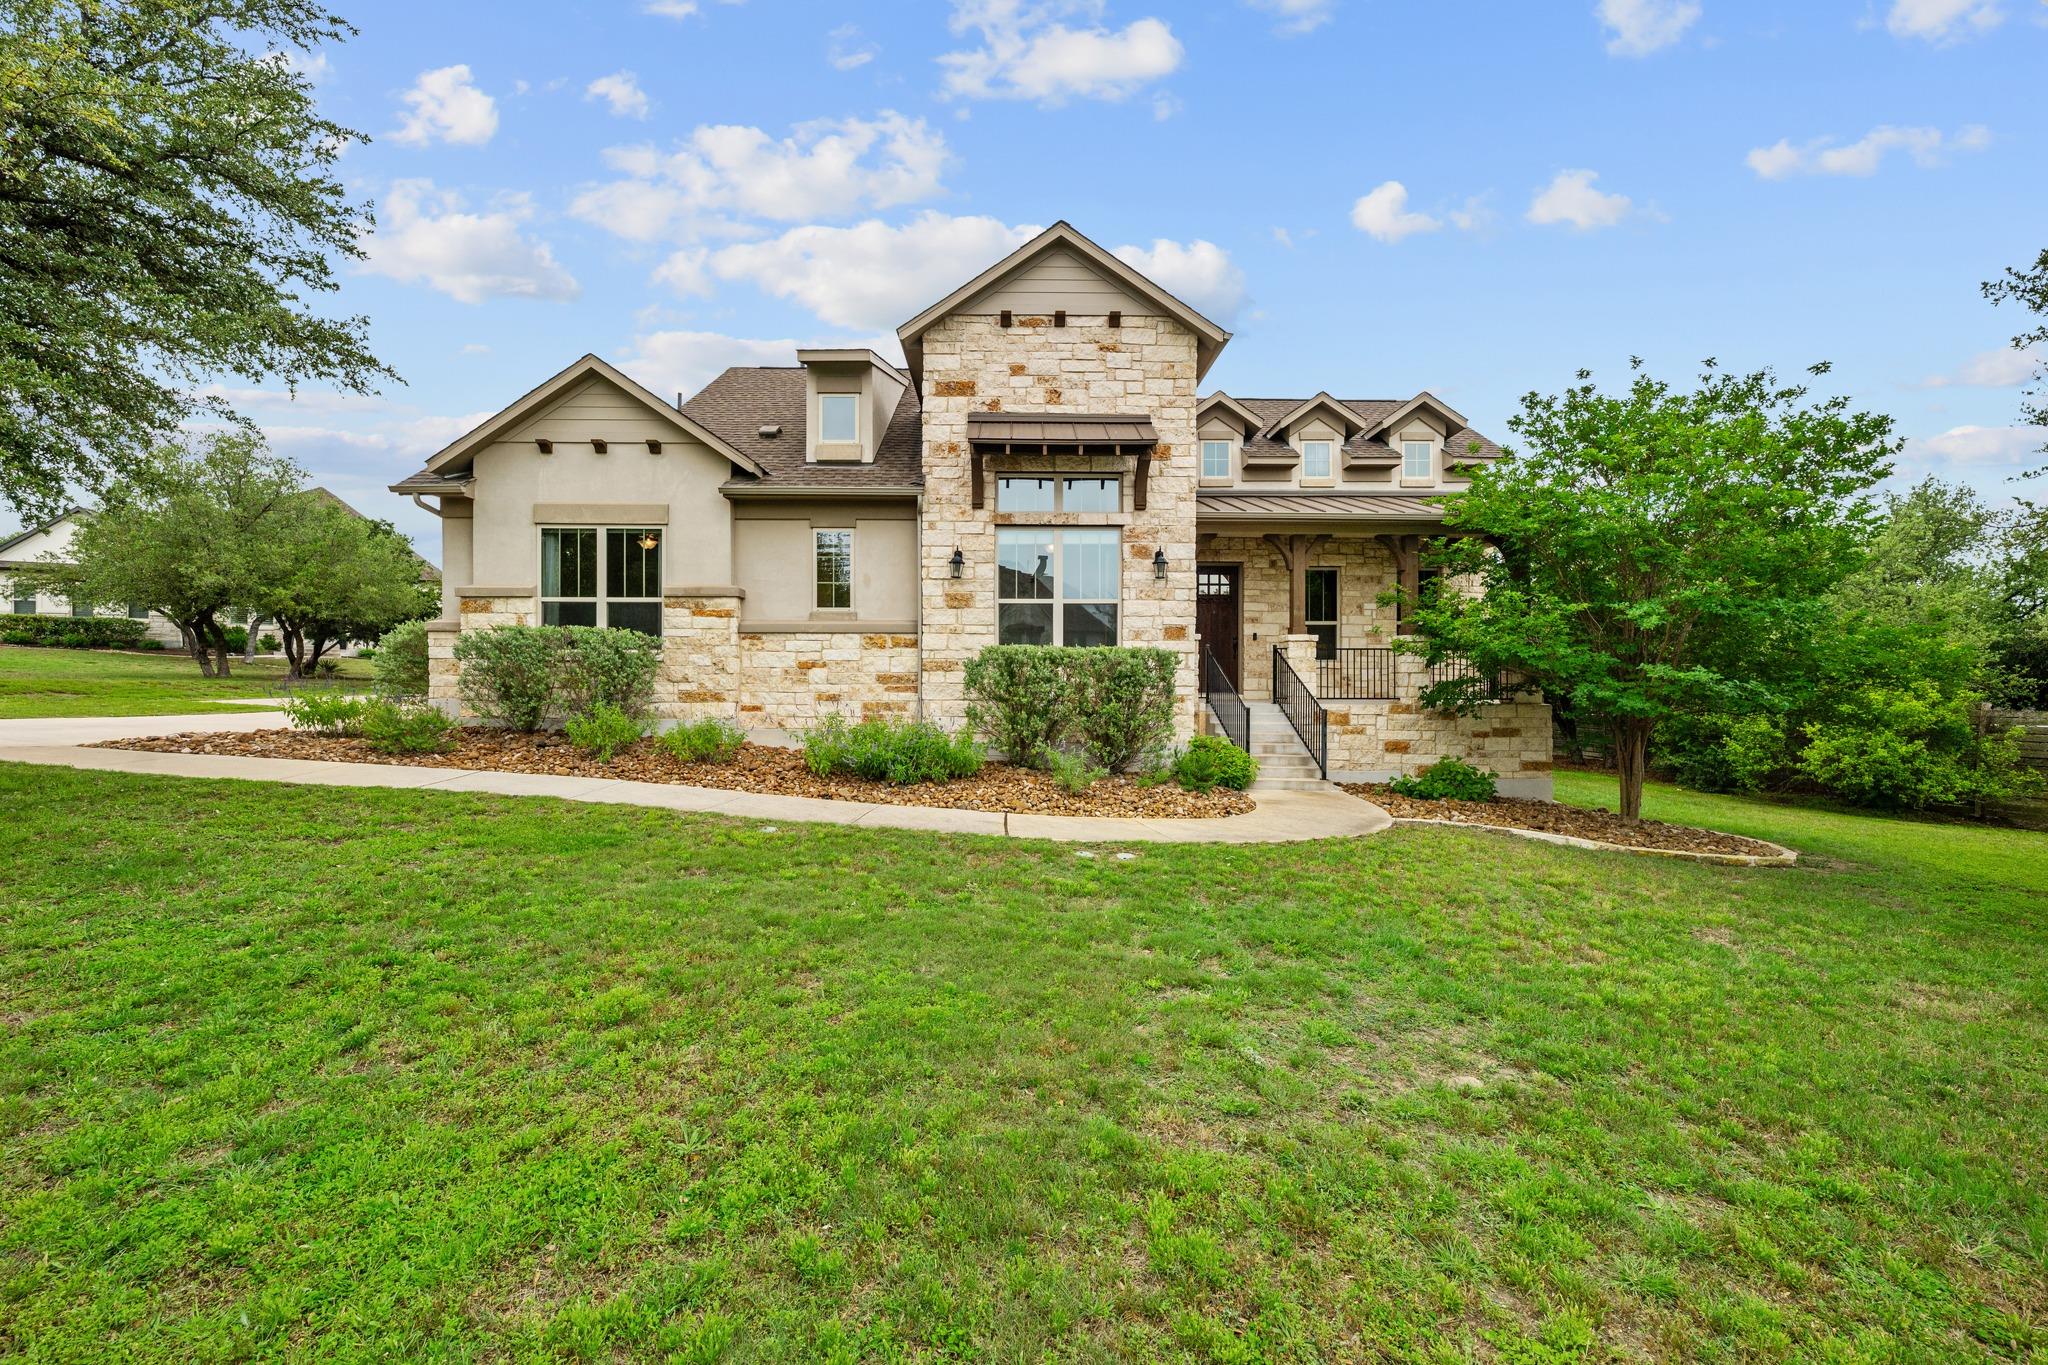
See remarks regarding additional space available for a potential 4th bedroom. A must-see, this stunning single-story home nestled in the rolling hills of the beautiful Vistancia community. Set on a lush 1.11-acre cul-de-sac lot, the property offers a serene and private setting surrounded by mature shade trees, a garden retreat, and vibrant flowering landscaping. Complete with a 4-car garage and a whole-home Generac generator, offering both convenience and peace of mind. Designed for both relaxation and entertaining, the outdoor living space features a fully equipped kitchen with a fireplace and separate gazebo area. Located within the highly sought-after Lake Travis ISD, including Bee Cave Elementary this home is a few minutes away from the outdoor, Hill Country Galleria, 30 minutes from Austin and 15 minutes from Dripping Springs. The interior offers an open floor plan with a thoughtful design. The spacious kitchen is the heart of the home, showcasing a large island, breakfast nook, upgraded appliances, a butler's pantry, seamlessly flowing into the formal dining area. A split-bedroom layout ensures privacy for guests, while additional spaces include a media room and a dedicated office that can easily serve as a fourth bedroom.
Description provided by the listing brokerage.
Facts
- Property type
- Residential · Single Family Residence
- Year built
- 2016
- Lot size
- 1.11 acres
- Living area
- 3,608 sq ft
- Price per sq ft
- $324
- Bathrooms
- 2 full, 1 half
- Garage
- 4 spaces
- HOA
- $730 (annually)
- Annual taxes
- $16,200
- County
- Travis
- Neighborhood
- Vistancia Sec 4
- School district
- Lake Travis ISD
- Schools
- Bee Cave · Lake Travis · Lake Travis
Features
- Roof
- Composition
- View
- None
- Sewer
- Septic Tank
- Levels
- One
- Cooling
- Central Air
- Fencing
- None
- Heating
- Central
- Flooring
- Carpet, Tile, Wood
- Utilities
- Electricity Available, Phone Available, Propane
- Appliances
- Built-In Oven(s), Gas Cooktop, Dishwasher, Disposal, Exhaust Fan, Microwave, Double Oven, Water Purifier Owned
- Lot
- Cul-De-Sac, Sprinkler - Automatic, Trees-Heavy, Many Trees, Trees-Medium (20 Ft - 40 Ft)
- Water
- See Remarks
- Pool
- None
- Horse amenities
- None
- Windows
- Drapes, Screens, Window Coverings
- Parking
- Attached, Garage Door Opener, Garage Faces Front, Garage Faces Side
- Exterior
- Pest Tubes in Walls
- Interior
- Breakfast Bar, Crown Molding, Entrance Foyer, Ceiling-High, Recessed Lighting, Primary Bedroom on Main, No Interior Steps, Pantry, Walk-In Closet(s), Wired for Sound, Multiple Living Areas, Multiple Dining Areas, Study/Home Office
- Community
- None
- Fireplace
- Family Room, Gas Log, Outside
- Foundation
- Slab
- Waterfront
- None
- Energy efficiency
- Healthy Living Features, Materials, Sustainability, Water Conservation
- Accessibility
- None
- Construction
- Masonry – All Sides, Stone Veneer, Stucco
- Patio & porch
- Covered, Patio, Porch
Location

 Listings courtesy of Unlock MLS as distributed by MLS GRID.
Based on information submitted to the MLS GRID as of November 15, 2026 at 4:19 PM CT. All data is obtained from various sources and may not have been verified by broker or MLS GRID. Supplied Open House Information is subject to change without notice. All information should be independently reviewed and verified for accuracy. Properties may or may not be listed by the office/agent presenting the information.
IDX information is provided exclusively for consumers' personal, non-commercial use, and may not be used for any purpose other than to identify prospective properties consumers may be interested in purchasing. The data is deemed reliable but is not guaranteed by MLS GRID, and its use may be subject to an end user license agreement prescribed by the applicable MLS. Some IDX listings have been excluded from this website. Any use or search of this website other than by a consumer looking to purchase or lease real estate is prohibited. Terms of use