
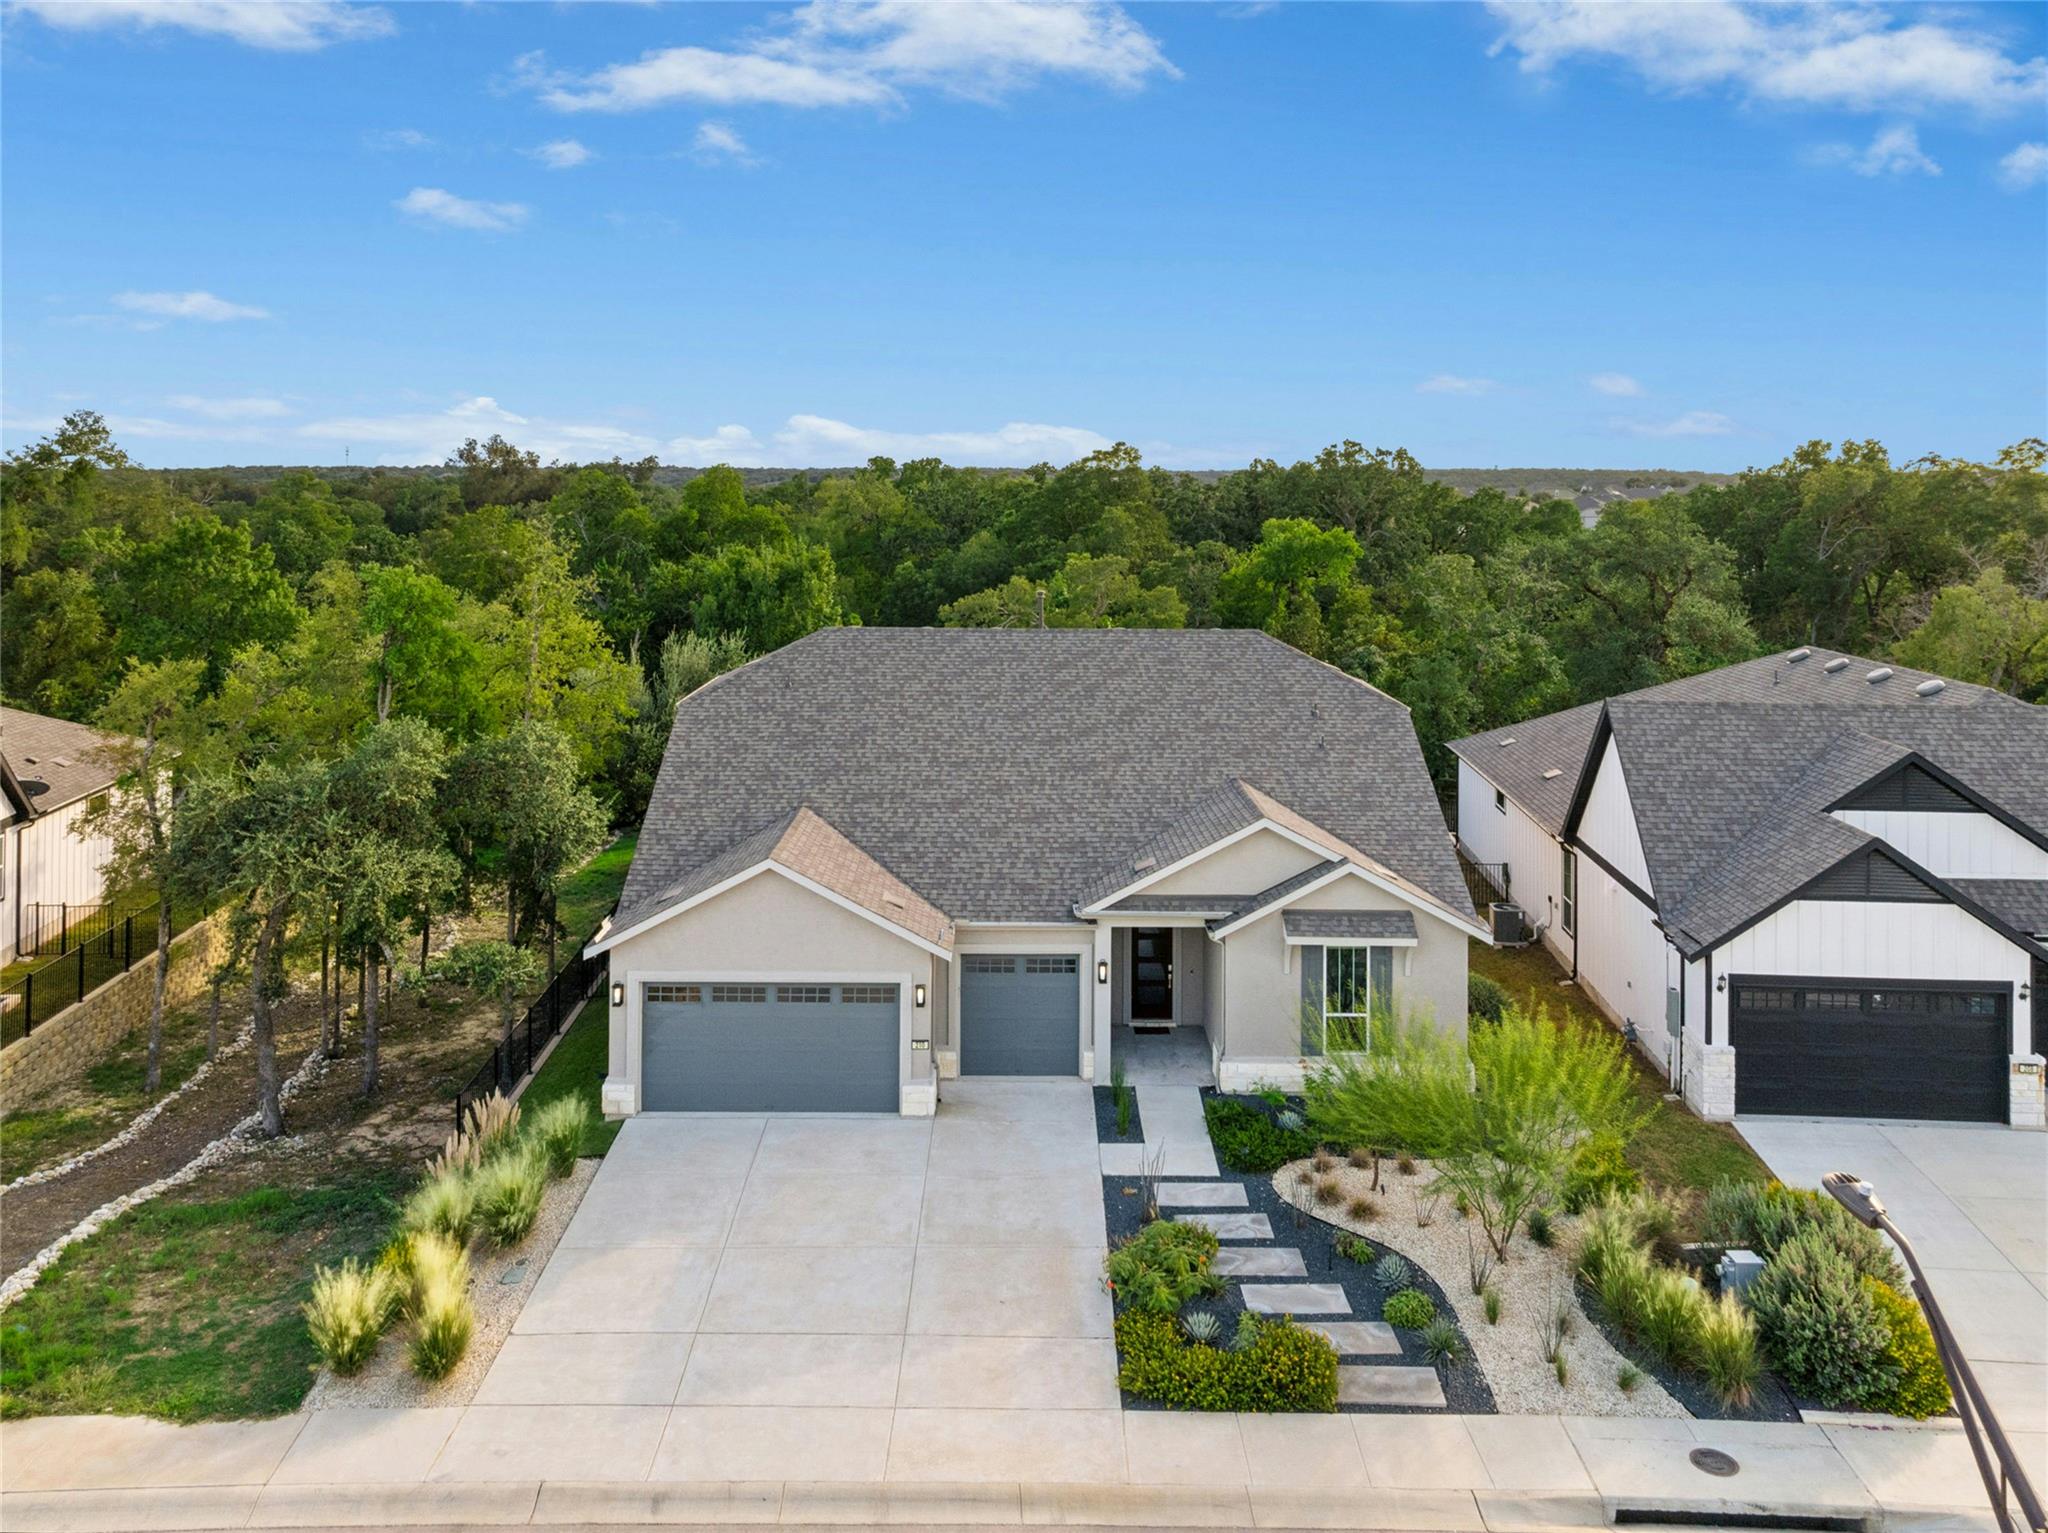
For sale
$1,300,000
210 Saddlebred Ln
Georgetown, TX 78633
- 4 beds
- 5 baths
- 3,724 sq ft
- 0.21 acres
Listing courtesy of The Stacy Group, LLC · (512) 869-0223 · MLS# 8634982 · Status: Active
About this home
Designed with family and friends in mind, this spectacular Renown floor plan home offers a level of space, style and indoor-outdoor living rarely found in Sun City. Featuring four bedrooms, 4.5 baths, soaring ceilings, and a versatile dual-level layout, this impressive home is equally suited for hosting a crowd or enjoying a quiet evening at home. A French-door entry office on the main level adds a touch of elegance and provides a private space. The beautifully appointed kitchen combines style with thoughtful functionality, featuring white quartz countertops, crisp cabinetry with soft-close doors and drawers, convenient pull-out cabinet trays and a spacious walk-in pantry. A separate butler’s pantry, complete with wine refrigerator and storage racks, makes entertaining easy. The open-concept kitchen, dining and living areas are anchored by a gas-log fireplace and complemented by wide-plank bamboo flooring and remote-control window blinds. A wall of windows and glass slider doors opens to an outdoor living retreat. Enjoy the covered back porch and extended patio, complete with a built-in outdoor kitchen and remote-control sun shades for added comfort. Beyond, a show-stopping pool and spa with elegant sheer-descent fountains create a resort-inspired setting, while an outdoor fire pit provides the perfect gathering spot after sunset. The fenced backyard backs to a private natural greenbelt view, offering a peaceful backdrop for relaxing or entertaining. The easy-care xeriscaped front yard earned a 2026 Yard of the Month Award, showcasing attractive landscaping and a polished presentation. The oversized, dual-door 2.5-car garage is finished with epoxy flooring and overhead storage, with additional space for vehicles, golf carts or hobbies. Practical upgrades include a whole-house water filtration system and dual Rinnai brand tankless water heaters. All this, and just an easy walk or golf-cart ride from Northpoint, Sun City’s newest resident fitness and amenity center!
Description provided by the listing brokerage.
Facts
- Property type
- Residential · Single Family Residence
- Year built
- 2023
- Lot size
- 0.21 acres
- Living area
- 3,724 sq ft
- Price per sq ft
- $349
- Bathrooms
- 4 full, 1 half
- Garage
- 3 spaces
- HOA
- $1,960 (annually)
- Annual taxes
- $18,057
- County
- Williamson
- Neighborhood
- Sun City Georgetown
- School district
- Georgetown ISD
- Schools
- NA_Sun_City · NA_Sun_City · NA_Sun_City
Features
- Roof
- Composition, Shingle
- View
- Park/Greenbelt, Trees/Woods
- Sewer
- Public Sewer
- Levels
- Two
- Cooling
- Ceiling Fan(s), Central Air, Electric
- Fencing
- Back Yard, Wrought Iron
- Heating
- Central, Fireplace(s), Forced Air, Natural Gas
- Flooring
- Carpet, Tile, Wood
- Utilities
- Cable Available, Electricity Connected, Natural Gas Connected, Phone Available, Sewer Connected, Underground Utilities, Water Connected
- Appliances
- Built-In Oven(s), Dishwasher, Disposal, Microwave, RNGHD, Stainless Steel Appliance(s), Vented Exhaust Fan
- Lot
- Greenbelt, Back Yard, Close to Clubhouse, Cul-De-Sac, Front Yard, Landscaped, Near Golf Course, Sprinkler - Automatic, Views, Xeriscape
- Water
- Public
- Pool
- In Ground, Pool/Spa Combo, Waterfall
- Horse amenities
- None
- Windows
- See Remarks, Blinds, Double Pane Windows, Screens
- Parking
- Attached, Door-Multi, Garage, Garage Door Opener, Garage Faces Front, Golf Cart Garage, Kitchen Level
- Exterior
- Gas Grill, Rain Gutters, Lighting, No Exterior Steps
- Interior
- Breakfast Bar, Built-in Features, Ceiling Fan(s), Ceiling-High, Tray Ceiling(s), Quartz Counters, Crown Molding, Double Vanity, Kitchen Island, Multiple Dining Areas, Multiple Living Areas, Open Floorplan, Pantry, Primary Bedroom on Main, Study/Home Office, Walk-In Closet(s)
- Community
- Clubhouse, Cluster Mailbox, Dog Park, Fishing, Fitness Center, Golf, Lake, Library, Planned Social Activities, Playground, Pool, Putting Green, Restaurant, Hot Tub, Sport Court(s)/Facility, Tennis Court(s), Underground Utilities, Trail(s)
- Fireplace
- Fire Pit, Gas Log, Living Room, Outside
- Foundation
- Slab
- Waterfront
- None
- Energy efficiency
- None
- Accessibility
- None
- Construction
- Stone, Stucco
- Patio & porch
- Covered, Patio, Rear Porch
Location

 Listings courtesy of Unlock MLS as distributed by MLS GRID.
Based on information submitted to the MLS GRID as of November 15, 2026 at 3:13 PM CT. All data is obtained from various sources and may not have been verified by broker or MLS GRID. Supplied Open House Information is subject to change without notice. All information should be independently reviewed and verified for accuracy. Properties may or may not be listed by the office/agent presenting the information.
IDX information is provided exclusively for consumers' personal, non-commercial use, and may not be used for any purpose other than to identify prospective properties consumers may be interested in purchasing. The data is deemed reliable but is not guaranteed by MLS GRID, and its use may be subject to an end user license agreement prescribed by the applicable MLS. Some IDX listings have been excluded from this website. Any use or search of this website other than by a consumer looking to purchase or lease real estate is prohibited. Terms of use