
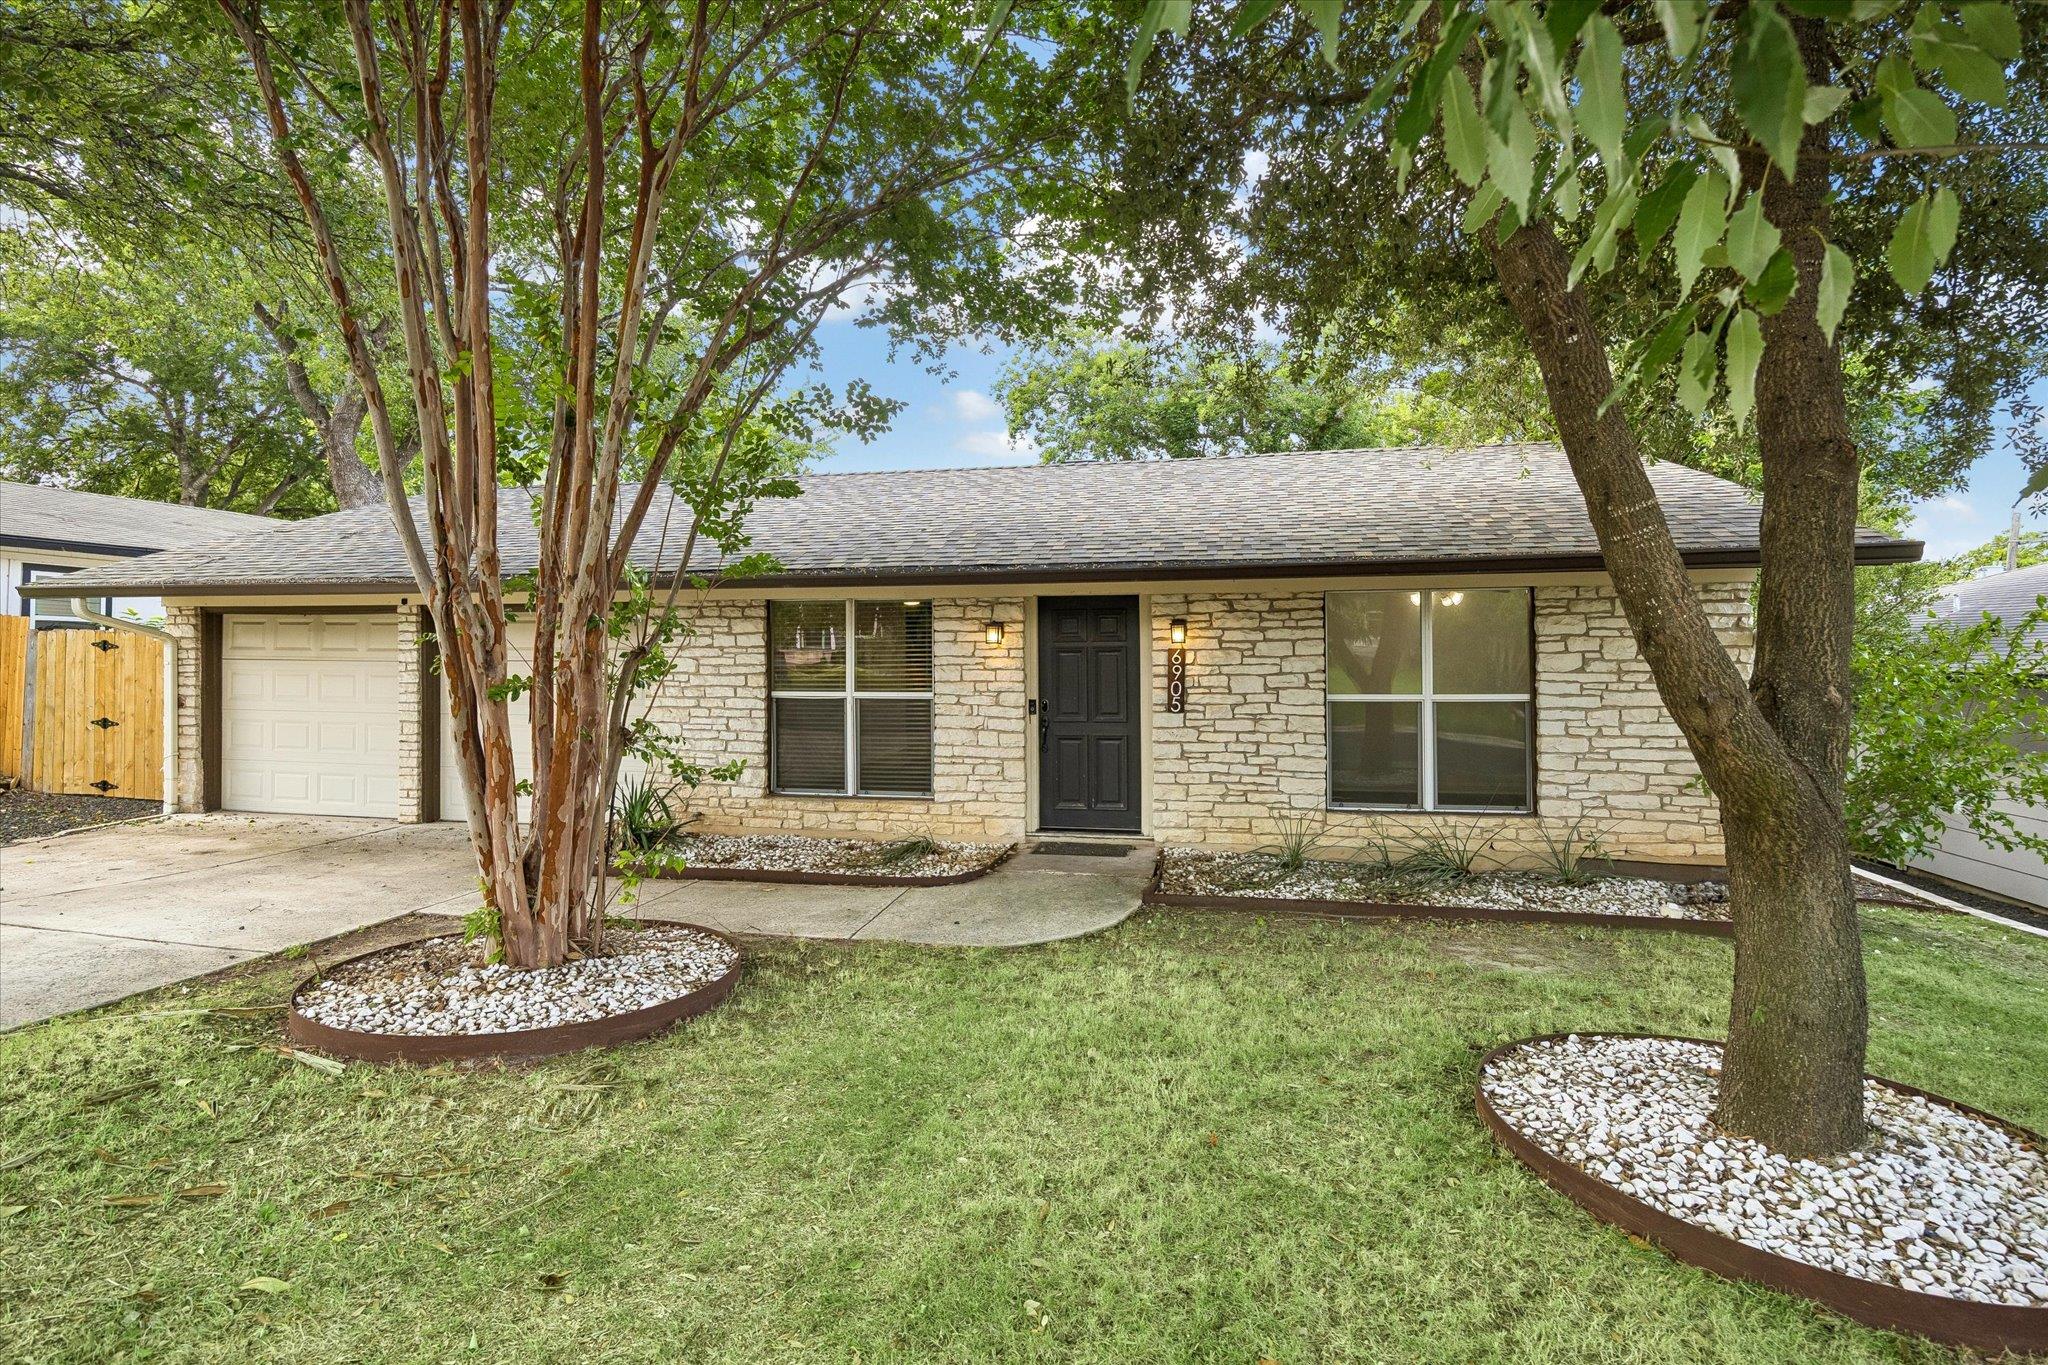
For rent
$2,850/mo
6905 Tulane Dr
Austin, TX 78723
- 3 beds
- 2 baths
- 1,548 sq ft
- 0.17 acres
Listing courtesy of Dagwood Management, LLC · (737) 510-7222 · MLS# 8623383 · Status: Active
About this rental
Now leasing this charming 3 bedroom, 2 bath home in University Hills, available now. It's full of character, with a fireplace, exposed ceiling beams in the kitchen, an interior brick wall, and large windows that bring in lots of natural light. The well-equipped kitchen has a large central island, great for cooking and entertaining, plus stainless steel appliances and a dishwasher. A washer and dryer are included. Out back, the fenced yard has a wood deck and large shade trees. 2-car garage, no HOA, and zoned to Winn, Webb, and LBJ (AISD). Rent: $2,850/month. Deposit: $2,850. Application fee: $75 per applicant 18+. 12-month lease. Up to two pets allowed with a $250 refundable deposit and a $250 non-refundable fee per pet. Tenant pays all utilities and lawn care. Contact us today to schedule a showing!
Description provided by the listing brokerage.
Facts
- Property type
- Residential Lease · Single Family Residence
- Year built
- 1966
- Lot size
- 0.17 acres
- Living area
- 1,548 sq ft
- Bathrooms
- 2 full, 0 half
- Garage
- 2 spaces
- County
- Travis
- Neighborhood
- Riverbend Sec 03c At University Hills
- School district
- Austin ISD
- Schools
- Winn · Webb · Lyndon B Johnson (Austin ISD)
Features
- Roof
- Composition, Shingle
- View
- Neighborhood
- Sewer
- Public Sewer
- Levels
- One
- Cooling
- Central Air
- Fencing
- Back Yard, Chain Link, Wood
- Heating
- Central
- Flooring
- Carpet, Tile, Wood
- Lease term
- 12 Months
- Utilities
- Electricity Available, Natural Gas Available
- Appliances
- Built-In Electric Oven, Cooktop, Electric Cooktop, Exhaust Fan, Microwave, Refrigerator, Stainless Steel Appliance(s)
- Lot
- Back Yard, Curbs, Front Yard, Gentle Sloping, Level, Trees-Large (Over 40 Ft), Trees-Medium (20 Ft - 40 Ft)
- Pets
- Cats OK, Dogs OK, Small (< 20 lbs), Medium (< 35 lbs), Breed Restrictions, Negotiable
- Water
- Public
- Pool
- None
- Windows
- Blinds, Screens
- Parking
- Attached, Door-Multi, Garage Faces Front
- Exterior
- None
- Interior
- Breakfast Bar, Built-in Features, Beamed Ceilings, Crown Molding, Double Vanity, Eat-in Kitchen, Kitchen Island, Primary Bedroom on Main, Recessed Lighting, Track Lighting, Granite Counters
- Community
- None
- Fireplace
- Living Room
- Foundation
- Slab
- Waterfront
- None
- Energy efficiency
- None
- Accessibility
- None
- Construction
- Masonry – Partial
- Patio & porch
- Deck
Location

 Listings courtesy of Unlock MLS as distributed by MLS GRID.
Based on information submitted to the MLS GRID as of November 15, 2026 at 3:57 PM CT. All data is obtained from various sources and may not have been verified by broker or MLS GRID. Supplied Open House Information is subject to change without notice. All information should be independently reviewed and verified for accuracy. Properties may or may not be listed by the office/agent presenting the information.
IDX information is provided exclusively for consumers' personal, non-commercial use, and may not be used for any purpose other than to identify prospective properties consumers may be interested in purchasing. The data is deemed reliable but is not guaranteed by MLS GRID, and its use may be subject to an end user license agreement prescribed by the applicable MLS. Some IDX listings have been excluded from this website. Any use or search of this website other than by a consumer looking to purchase or lease real estate is prohibited. Terms of use