
Under contract
$250,000
6501 Brush Country Rd #109
Austin, TX 78749
- 2 beds
- 2 baths
- 1,232 sq ft
- 0.12 acres
Listing courtesy of Engel & Volkers Austin · (512) 328-3939 · MLS# 8620929 · Status: Active Under Contract
About this home
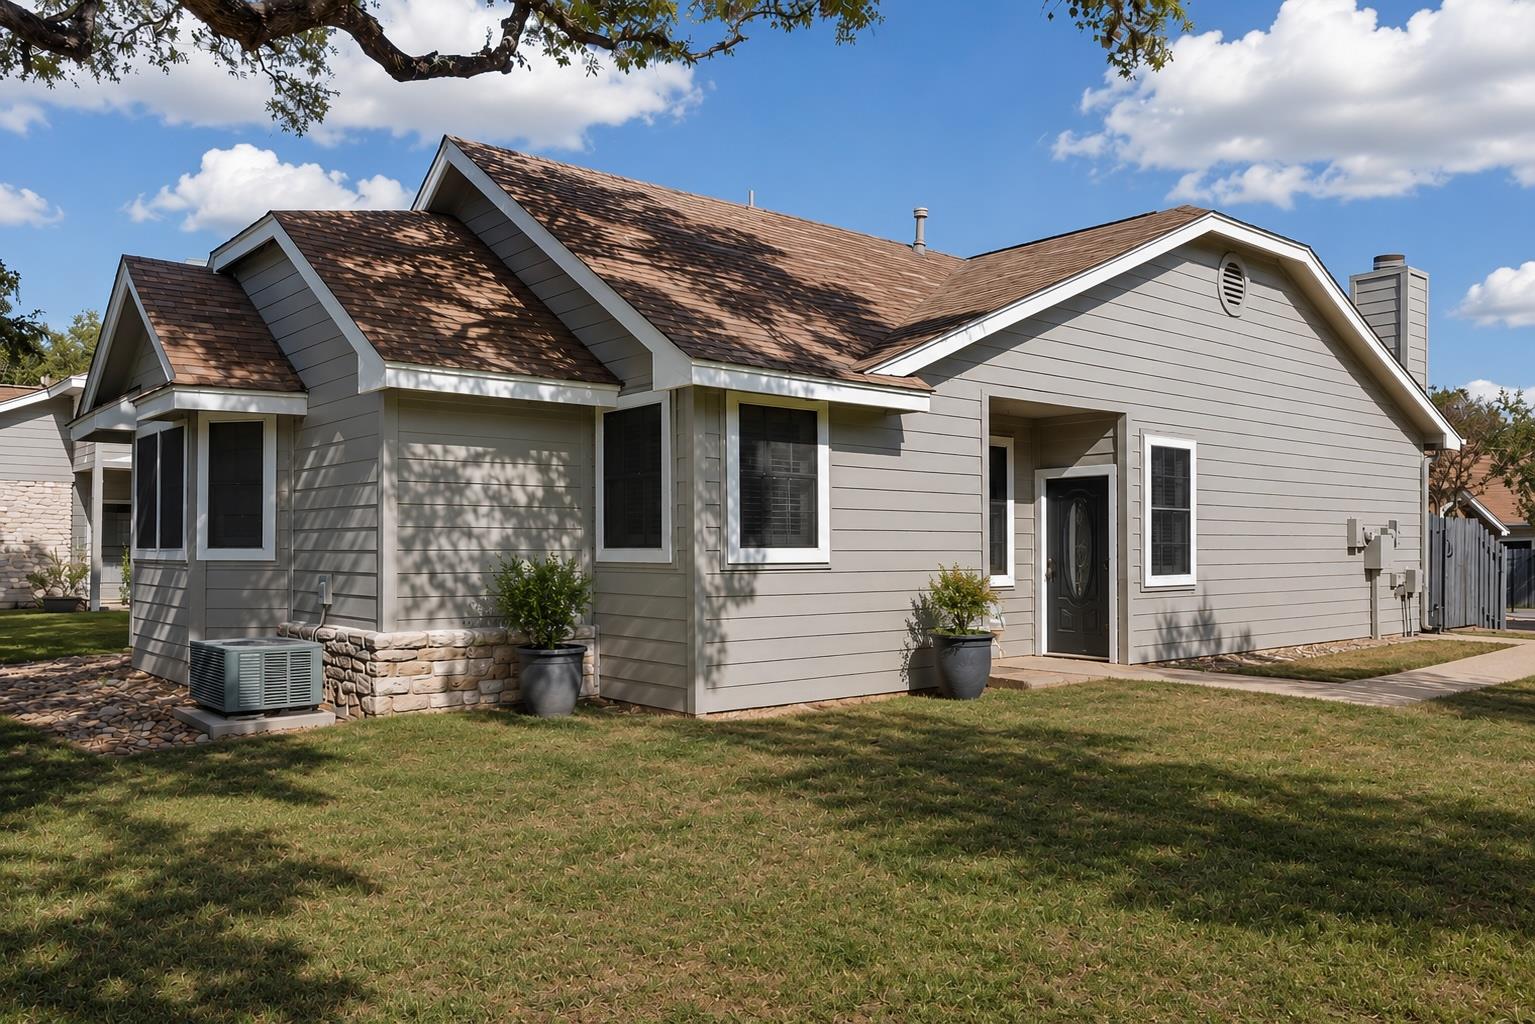
Incredible value and priced to sell! This single-story home in Westcreek Landing blends everyday comfort with an unbeatable location. Open floorplan featuring a well-appointed kitchen with wood cabinetry, a pantry, dedicated laundry room, and a dining area, ideal for everyday cooking and casual entertaining. The layout also includes an inviting living room with raised ceilings and a striking stone fireplace as the focal point plus an additional study off the living area, offering added flexibility for work or additional living space. The primary suite offers a peaceful retreat with a walk-in closet and a bathroom featuring a walk-in shower. A comfortable guest bedroom and a second full bathroom provide excellent flexibility. Thoughtful upgrades include designer shutters throughout and durable Hardie Plank siding replaced in 2022. Enjoy outdoor living on your private, fenced patio, perfect for relaxing or hosting guests. Additional conveniences include a 1-car garage plus an assigned exterior parking space. The HOA covers water and trash for added ease of living. Located just minutes from Whole Foods, Costco, top-rated restaurants, fitness centers, and premier shopping, this is a rare opportunity to own in one of the area’s most desirable and convenient communities.
Description provided by the listing brokerage.
Facts
- Property type
- Residential · Condominium
- Year built
- 1984
- Lot size
- 0.12 acres
- Living area
- 1,232 sq ft
- Price per sq ft
- $203
- Bathrooms
- 2 full, 0 half
- Garage
- 1 spaces
- HOA
- $474 (monthly)
- Annual taxes
- $6,778
- County
- Travis
- Neighborhood
- Westcreek Landing Condo
- School district
- Austin ISD
- Schools
- Patton · Small · Austin
Features
- Roof
- Composition, Shingle
- View
- None
- Sewer
- Public Sewer
- Levels
- One
- Cooling
- Central Air
- Fencing
- Wood
- Heating
- Central
- Flooring
- Carpet, Tile, Vinyl
- Utilities
- Electricity Connected, Natural Gas Connected, Sewer Connected, Water Connected
- Appliances
- Disposal, Electric Range, Microwave, Water Heater
- Lot
- Landscaped, Level, Sprinkler - Automatic, Trees-Medium (20 Ft - 40 Ft)
- Water
- Public
- Pool
- None
- Horse amenities
- None
- Windows
- Aluminum Frames
- Parking
- Attached, Door-Single, Garage, Reserved
- Exterior
- Exterior Steps, Rain Gutters
- Interior
- Ceiling Fan(s), Tray Ceiling(s), Ceiling-Vaulted, Laminate Counters, No Interior Steps, Open Floorplan, Pantry, Primary Bedroom on Main, Walk-In Closet(s), Wet Bar
- Community
- Cluster Mailbox, Common Grounds, Google Fiber, Street Lights
- Fireplace
- Gas, Living Room, Wood Burning
- Foundation
- Slab
- Waterfront
- None
- Energy efficiency
- None
- Accessibility
- None
- Construction
- HardiPlank Type, Stone
- Patio & porch
- Front Porch, Patio
Location

 Listings courtesy of Unlock MLS as distributed by MLS GRID.
Based on information submitted to the MLS GRID as of November 15, 2026 at 4:26 PM CT. All data is obtained from various sources and may not have been verified by broker or MLS GRID. Supplied Open House Information is subject to change without notice. All information should be independently reviewed and verified for accuracy. Properties may or may not be listed by the office/agent presenting the information.
IDX information is provided exclusively for consumers' personal, non-commercial use, and may not be used for any purpose other than to identify prospective properties consumers may be interested in purchasing. The data is deemed reliable but is not guaranteed by MLS GRID, and its use may be subject to an end user license agreement prescribed by the applicable MLS. Some IDX listings have been excluded from this website. Any use or search of this website other than by a consumer looking to purchase or lease real estate is prohibited. Terms of use