
Under contract
$295,000
172 Gunther Way
Taylor, TX 76574
- 3 beds
- 2 baths
- 1,413 sq ft
- 0.13 acres
Listing courtesy of JBGoodwin REALTORS WC · (512) 502-7705 · MLS# 8613149 · Status: Active Under Contract
About this home
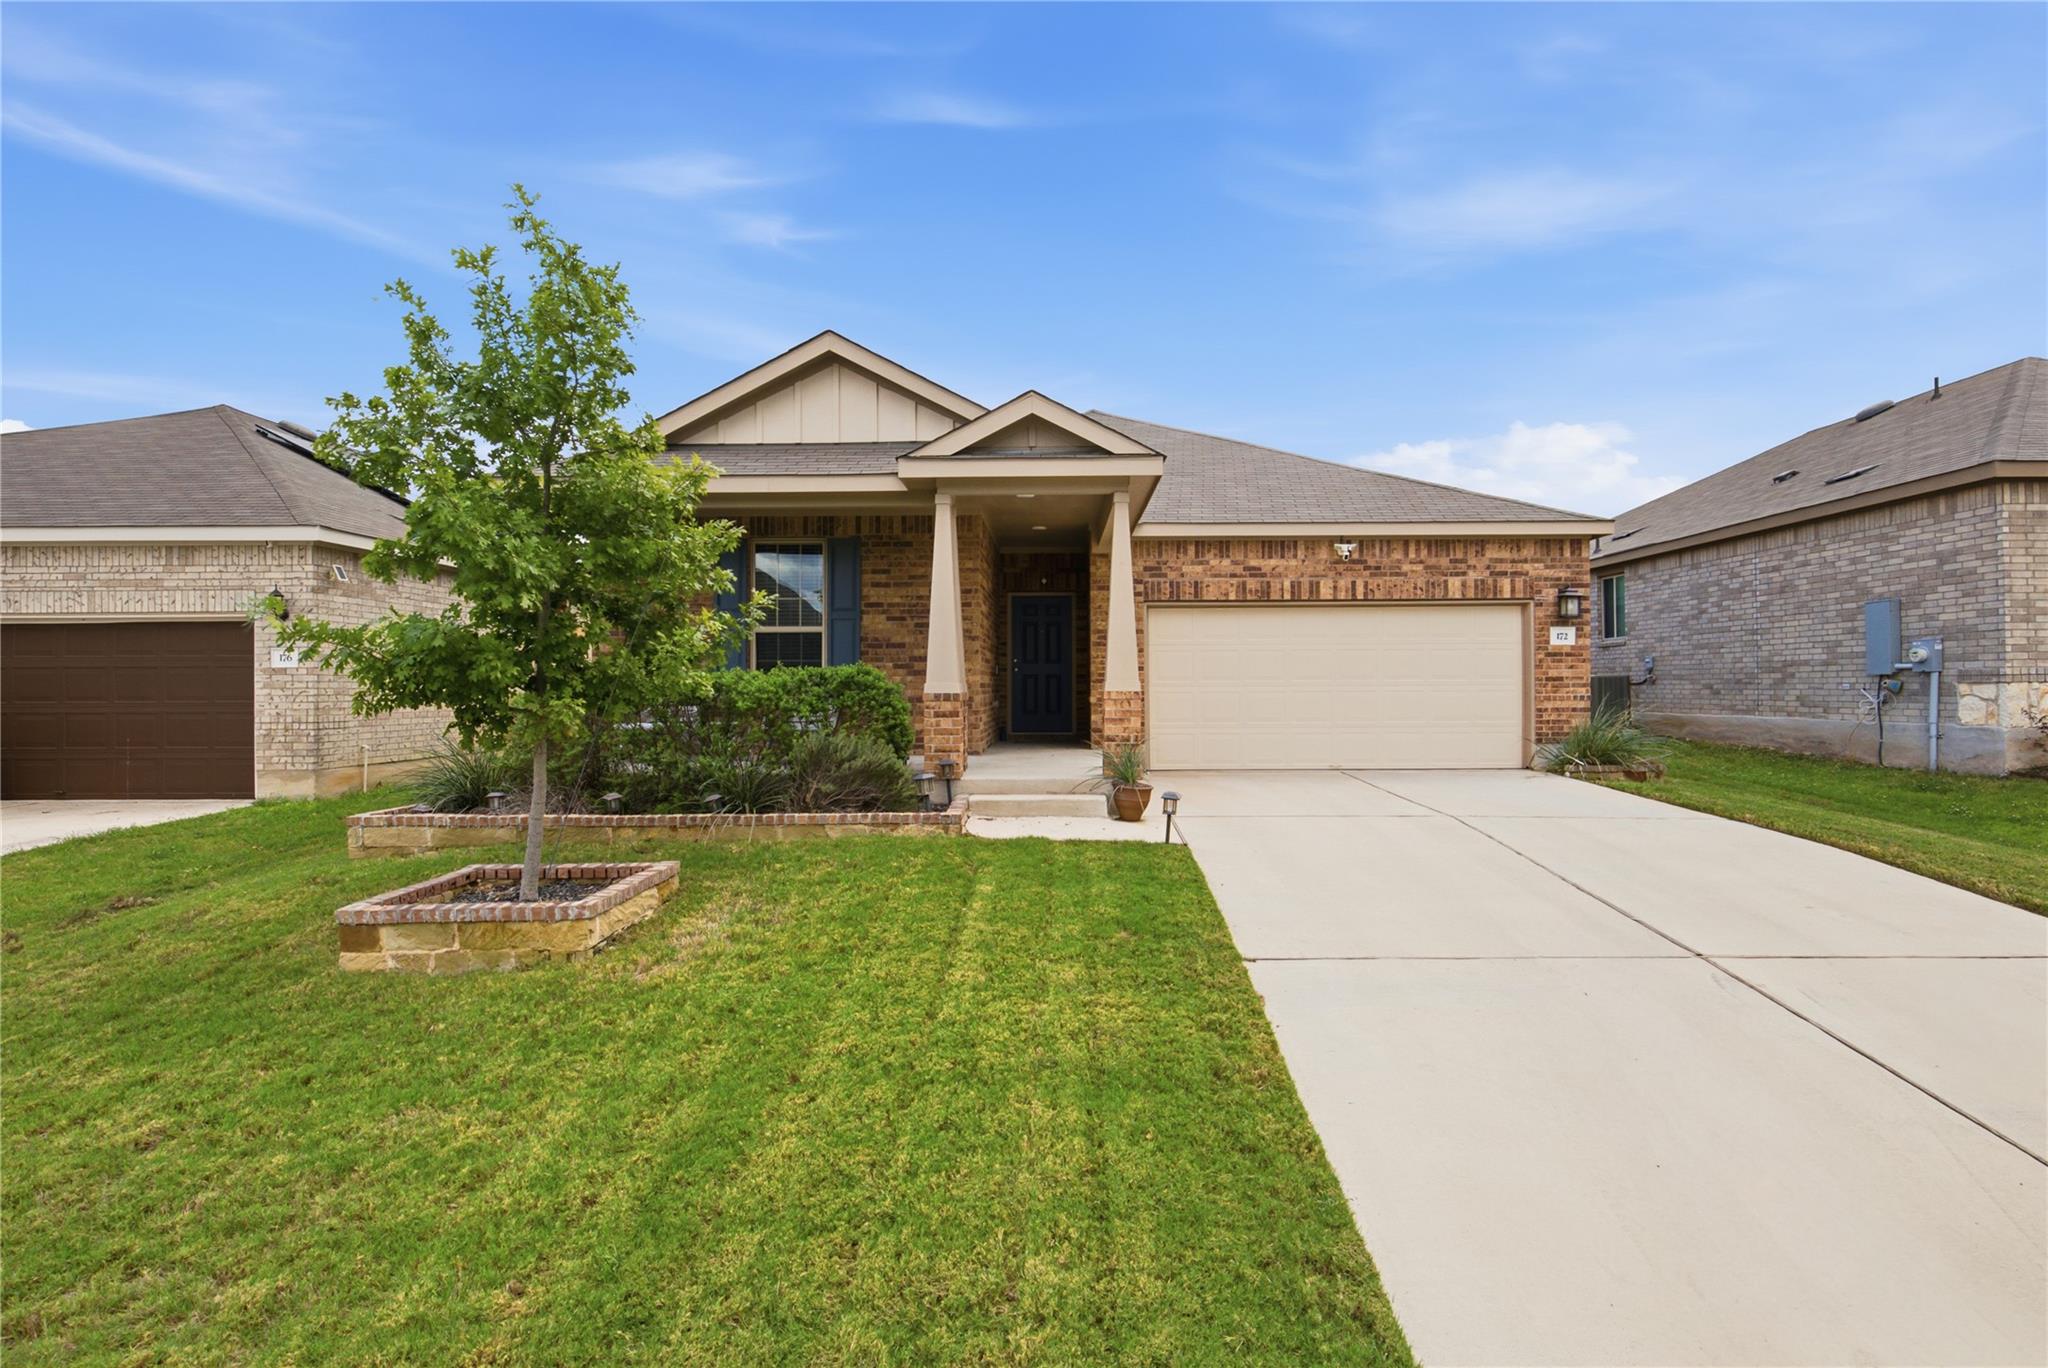
Built in 2022, this charming bungalow style CENTEX home is located in the small community of The Grove at Bull Creek. Best known for it's street names derived from characters and terms from the sitcom FRIENDS. This community boasts a wooded walking trail that connects to the city park trail, a sand volleyball court and open field with playground and BBQ where residents gather for community events. Close to schools and located in the historic and quaint city of Taylor, minutes from the SAMSUNG semiconductor facility and the technology and logistics corridor along Hwy 79 from Hutto. Jump on the toll road into Austin or take the back roads to beautiful Georgetown or on to the historic Texas Independence Trail to Brenham. Corps of Engineers Park and campground is about a 15 minute drive. Or just enjoy your fenced backyard with extended back patio and privacy panels. Book a showing and prepare to move in!
Description provided by the listing brokerage.
Facts
- Property type
- Residential · Single Family Residence
- Year built
- 2022
- Lot size
- 0.13 acres
- Living area
- 1,413 sq ft
- Price per sq ft
- $209
- Bathrooms
- 2 full, 0 half
- Garage
- 2 spaces
- HOA
- $100 (quarterly)
- Annual taxes
- $6,389
- County
- Williamson
- Neighborhood
- The Grove at Bull Creek
- School district
- Taylor ISD
- Schools
- Naomi Pasemann · Taylor · Taylor
Features
- Roof
- Shingle
- View
- Neighborhood
- Sewer
- Public Sewer
- Levels
- One
- Cooling
- Ceiling Fan(s), Central Air, Electric, ENERGY STAR Qualified Equipment, Exhaust Fan
- Fencing
- Back Yard
- Heating
- Central
- Flooring
- Carpet, Vinyl
- Utilities
- Cable Available, Electricity Available, High Speed Internet, Sewer Connected, Water Connected
- Appliances
- Built-In Electric Oven, Built-In Electric Range, Dishwasher, Refrigerator, Self Cleaning Oven, Vented Exhaust Fan, Electric Water Heater
- Lot
- Back Yard, Curbs, Few Trees, Landscaped, Sprinkler - Automatic, Sprinklers In Rear, Sprinklers In Front, Sprinkler - Rain Sensor, Sprinklers On Side, Trees-Small (Under 20 Ft)
- Water
- Public
- Pool
- None
- Horse amenities
- None
- Windows
- None
- Parking
- Garage Faces Front
- Exterior
- Exterior Steps, Lighting, Private Yard
- Interior
- Quartz Counters, Double Vanity, Eat-in Kitchen, Entrance Foyer, High Speed Internet, Kitchen Island, No Interior Steps, Open Floorplan, Pantry, Primary Bedroom on Main, Recessed Lighting, Storage, Walk-In Closet(s)
- Community
- Common Grounds, Curbs, High Speed Internet, Park, Playground, Sidewalks, Street Lights, Underground Utilities, Trail(s)
- Foundation
- Slab
- Waterfront
- None
- Energy efficiency
- Appliances
- Accessibility
- None
- Construction
- Brick
- Patio & porch
- Covered, Rear Porch
Location

 Listings courtesy of Unlock MLS as distributed by MLS GRID.
Based on information submitted to the MLS GRID as of November 15, 2026 at 4:12 PM CT. All data is obtained from various sources and may not have been verified by broker or MLS GRID. Supplied Open House Information is subject to change without notice. All information should be independently reviewed and verified for accuracy. Properties may or may not be listed by the office/agent presenting the information.
IDX information is provided exclusively for consumers' personal, non-commercial use, and may not be used for any purpose other than to identify prospective properties consumers may be interested in purchasing. The data is deemed reliable but is not guaranteed by MLS GRID, and its use may be subject to an end user license agreement prescribed by the applicable MLS. Some IDX listings have been excluded from this website. Any use or search of this website other than by a consumer looking to purchase or lease real estate is prohibited. Terms of use