
For sale
$289,000
548 Casen St
Dale, TX 78616
- 3 beds
- 2 baths
- 1,344 sq ft
- 1.56 acres
Listing courtesy of Keller Williams Realty · (512) 448-4111 · MLS# 8612889 · Status: Active
About this home
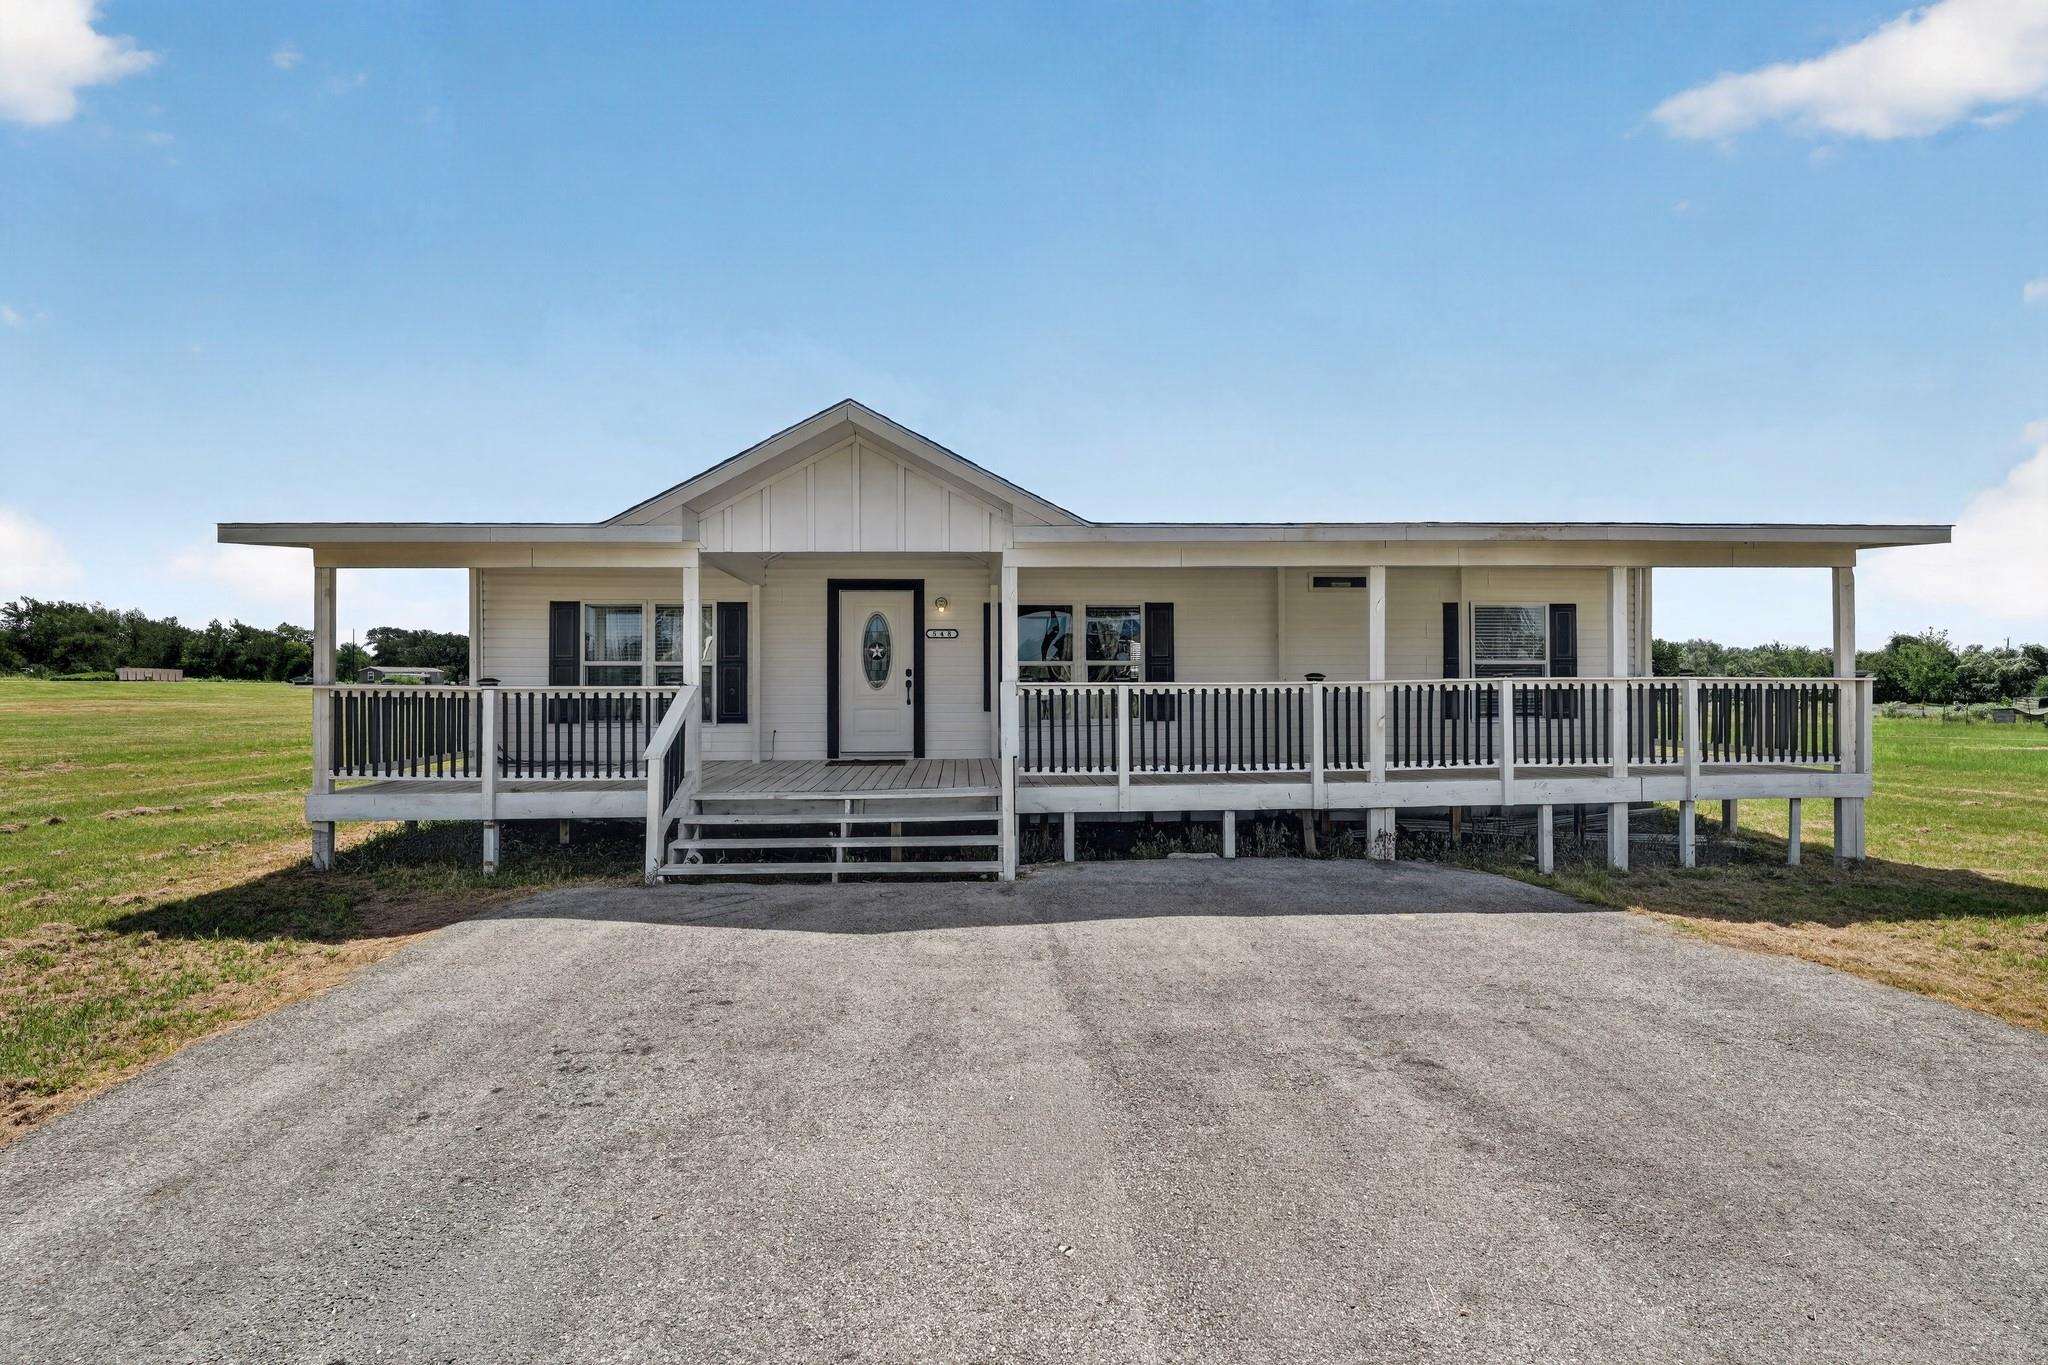
1.56 acres, no HOA, and a detached workshop/storage building in Dale! Enjoy room to spread out at 548 Casen St, a 2021 manufactured home in Tumbleweed Estates featuring 3 bedrooms, 2 full bathrooms, and approximately 1,344 square feet of single-story living space. The open-concept floor plan connects the living area and kitchen, creating an inviting space for everyday living and gathering. The kitchen offers a center island, breakfast bar, pantry, stainless steel appliances, and ample cabinetry. The primary suite includes a walk-in closet and double vanity, while two additional bedrooms provide flexibility for guests, a home office, or hobbies. Outdoor living is a highlight: enjoy mornings on the expansive covered front porch, entertain on the approximately 480-square-foot wood deck, or unwind beneath the covered rear patio. An approximately 400-square-foot detached workshop/storage building provides valuable space for tools, equipment, and projects. The level 1.56-acre lot offers room for gardening, outdoor recreation, and enjoying the Texas countryside. A driveway provides off-street parking. Located near Lockhart, with regional access to Bastrop, San Marcos, and Austin, this property brings together acreage, a newer home, and versatile outdoor spaces. Looking for a home with land, no HOA, and room for your hobbies? Schedule a tour to explore everything 548 Casen St has to offer.
Description provided by the listing brokerage.
Facts
- Property type
- Residential · Single Family Residence
- Year built
- 2021
- Lot size
- 1.56 acres
- Living area
- 1,344 sq ft
- Price per sq ft
- $215
- Bathrooms
- 2 full, 0 half
- Annual taxes
- $4,811
- County
- Caldwell
- Neighborhood
- Tumbleweed Estates Sub
- School district
- Lockhart ISD
- Schools
- Navarro (Lockhart ISD) · Lockhart · Lockhart
Features
- Roof
- Shingle
- View
- Rural
- Sewer
- Septic Tank
- Levels
- One
- Cooling
- Ceiling Fan(s), Central Air
- Fencing
- None
- Heating
- Central
- Flooring
- Vinyl, Wood
- Utilities
- Electricity Connected, Sewer Connected, Water Connected
- Appliances
- Dishwasher, Dryer, Electric Range, Microwave, Free-Standing Electric Range, Free-Standing Range, RNGHD, Refrigerator, Stainless Steel Appliance(s), Washer
- Lot
- Back Yard, Front Yard, Open Lot, Private
- Water
- Public
- Pool
- None
- Horse amenities
- None
- Windows
- Blinds
- Parking
- Driveway
- Exterior
- Gutters Full, Private Yard
- Interior
- Breakfast Bar, Ceiling Fan(s), Double Vanity, Kitchen Island, Open Floorplan, Pantry, Recessed Lighting, Walk-In Closet(s)
- Community
- None
- Foundation
- Pillar/Post/Pier
- Waterfront
- None
- Energy efficiency
- None
- Accessibility
- None
- Construction
- Wood Siding
- Patio & porch
- Covered, Front Porch, Porch
Location

 Listings courtesy of Unlock MLS as distributed by MLS GRID.
Based on information submitted to the MLS GRID as of November 15, 2026 at 3:14 PM CT. All data is obtained from various sources and may not have been verified by broker or MLS GRID. Supplied Open House Information is subject to change without notice. All information should be independently reviewed and verified for accuracy. Properties may or may not be listed by the office/agent presenting the information.
IDX information is provided exclusively for consumers' personal, non-commercial use, and may not be used for any purpose other than to identify prospective properties consumers may be interested in purchasing. The data is deemed reliable but is not guaranteed by MLS GRID, and its use may be subject to an end user license agreement prescribed by the applicable MLS. Some IDX listings have been excluded from this website. Any use or search of this website other than by a consumer looking to purchase or lease real estate is prohibited. Terms of use