
For sale
$240,000
1226 Cougar Dr #12
Canyon Lake, TX 78133
- 3 beds
- 2 baths
- 1,290 sq ft
- 1.43 acres
Listing courtesy of Sullivan Hill Country Properti · (210) 725-5201 · MLS# 8612021 · Status: Active
About this home
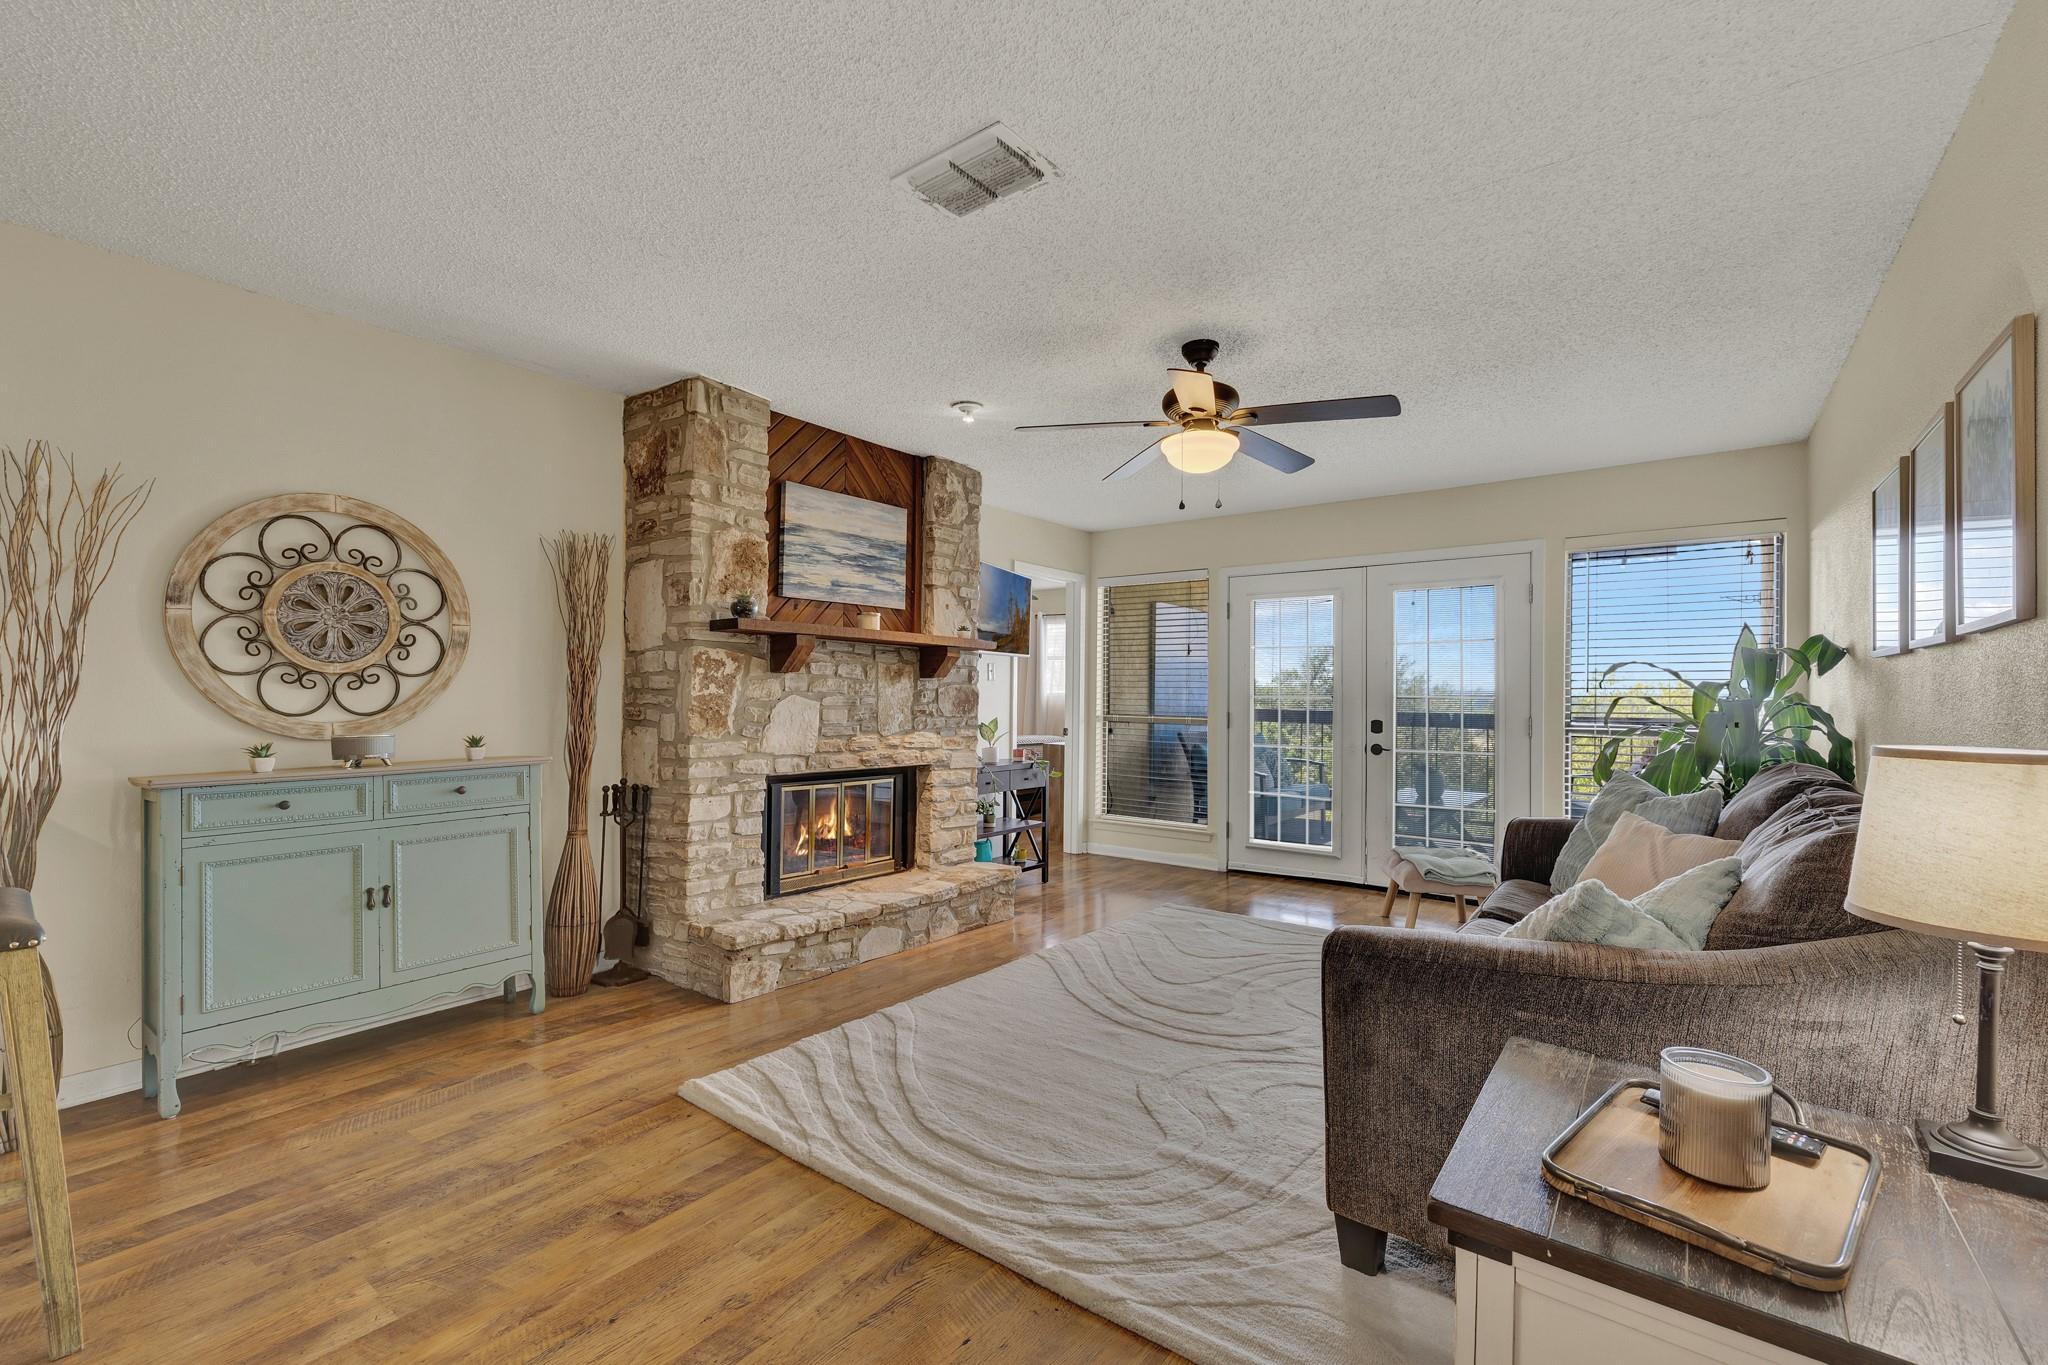
Lake Views, Hill Country Scenery & Stunning Sunsets! This beautifully situated ground-floor condo offers the perfect blend of comfort, convenience, and Hill Country charm. Enjoy gorgeous lake views from the living room and kitchen, with spectacular sunsets providing the perfect backdrop to your everyday life. Laminate flooring flows throughout the unit, creating a warm and inviting feel. The spacious living room features a beautiful stone wood-burning fireplace, perfect for cozy evenings, while the kitchen offers a breakfast bar and direct lake views. A separate dining room provides plenty of space for entertaining. French doors open to your private patio, where you can relax and take in the peaceful lake and Hill Country views. Residents also enjoy access to a community pool and BBQ area with multiple decks. The HOA covers water and trash, adding convenience and value. Conveniently located near shopping, dining, boat ramps, and schools, this condo is an ideal Hill Country retreat or full-time residence.
Description provided by the listing brokerage.
Facts
- Property type
- Residential · Condominium
- Year built
- 1983
- Lot size
- 1.43 acres
- Living area
- 1,290 sq ft
- Price per sq ft
- $186
- Bathrooms
- 2 full, 0 half
- HOA
- $893 (quarterly)
- Annual taxes
- $4,109
- County
- Comal
- Neighborhood
- COUGAR RIDGE
- School district
- Comal ISD
- Schools
- Mountain Valley · Mountain Valley Middle · Canyon Lake
Features
- Roof
- Composition
- View
- Hill Country, Lake
- Sewer
- Private Sewer
- Levels
- One
- Cooling
- Central Air
- Fencing
- See Remarks
- Heating
- Central, Electric
- Flooring
- Laminate, Linoleum
- Utilities
- Electricity Connected, Phone Available, Water Connected
- Appliances
- Dishwasher, Microwave, Range, Electric Water Heater
- Lot
- Views
- Water
- Public
- Pool
- See Remarks
- Horse amenities
- None
- Windows
- Double Pane Windows, Window Treatments
- Parking
- Parking Lot
- Exterior
- Balcony
- Interior
- Breakfast Bar, Eat-in Kitchen, Open Floorplan, Primary Bedroom on Main
- Community
- BBQ Pit/Grill, Pool
- Fireplace
- Living Room, Wood Burning
- Foundation
- Slab
- Waterfront
- None
- Energy efficiency
- None
- Accessibility
- None
- Construction
- Stucco, Wood Siding
- Patio & porch
- Covered, Patio
Location

 Listings courtesy of Unlock MLS as distributed by MLS GRID.
Based on information submitted to the MLS GRID as of November 15, 2026 at 4:22 PM CT. All data is obtained from various sources and may not have been verified by broker or MLS GRID. Supplied Open House Information is subject to change without notice. All information should be independently reviewed and verified for accuracy. Properties may or may not be listed by the office/agent presenting the information.
IDX information is provided exclusively for consumers' personal, non-commercial use, and may not be used for any purpose other than to identify prospective properties consumers may be interested in purchasing. The data is deemed reliable but is not guaranteed by MLS GRID, and its use may be subject to an end user license agreement prescribed by the applicable MLS. Some IDX listings have been excluded from this website. Any use or search of this website other than by a consumer looking to purchase or lease real estate is prohibited. Terms of use