
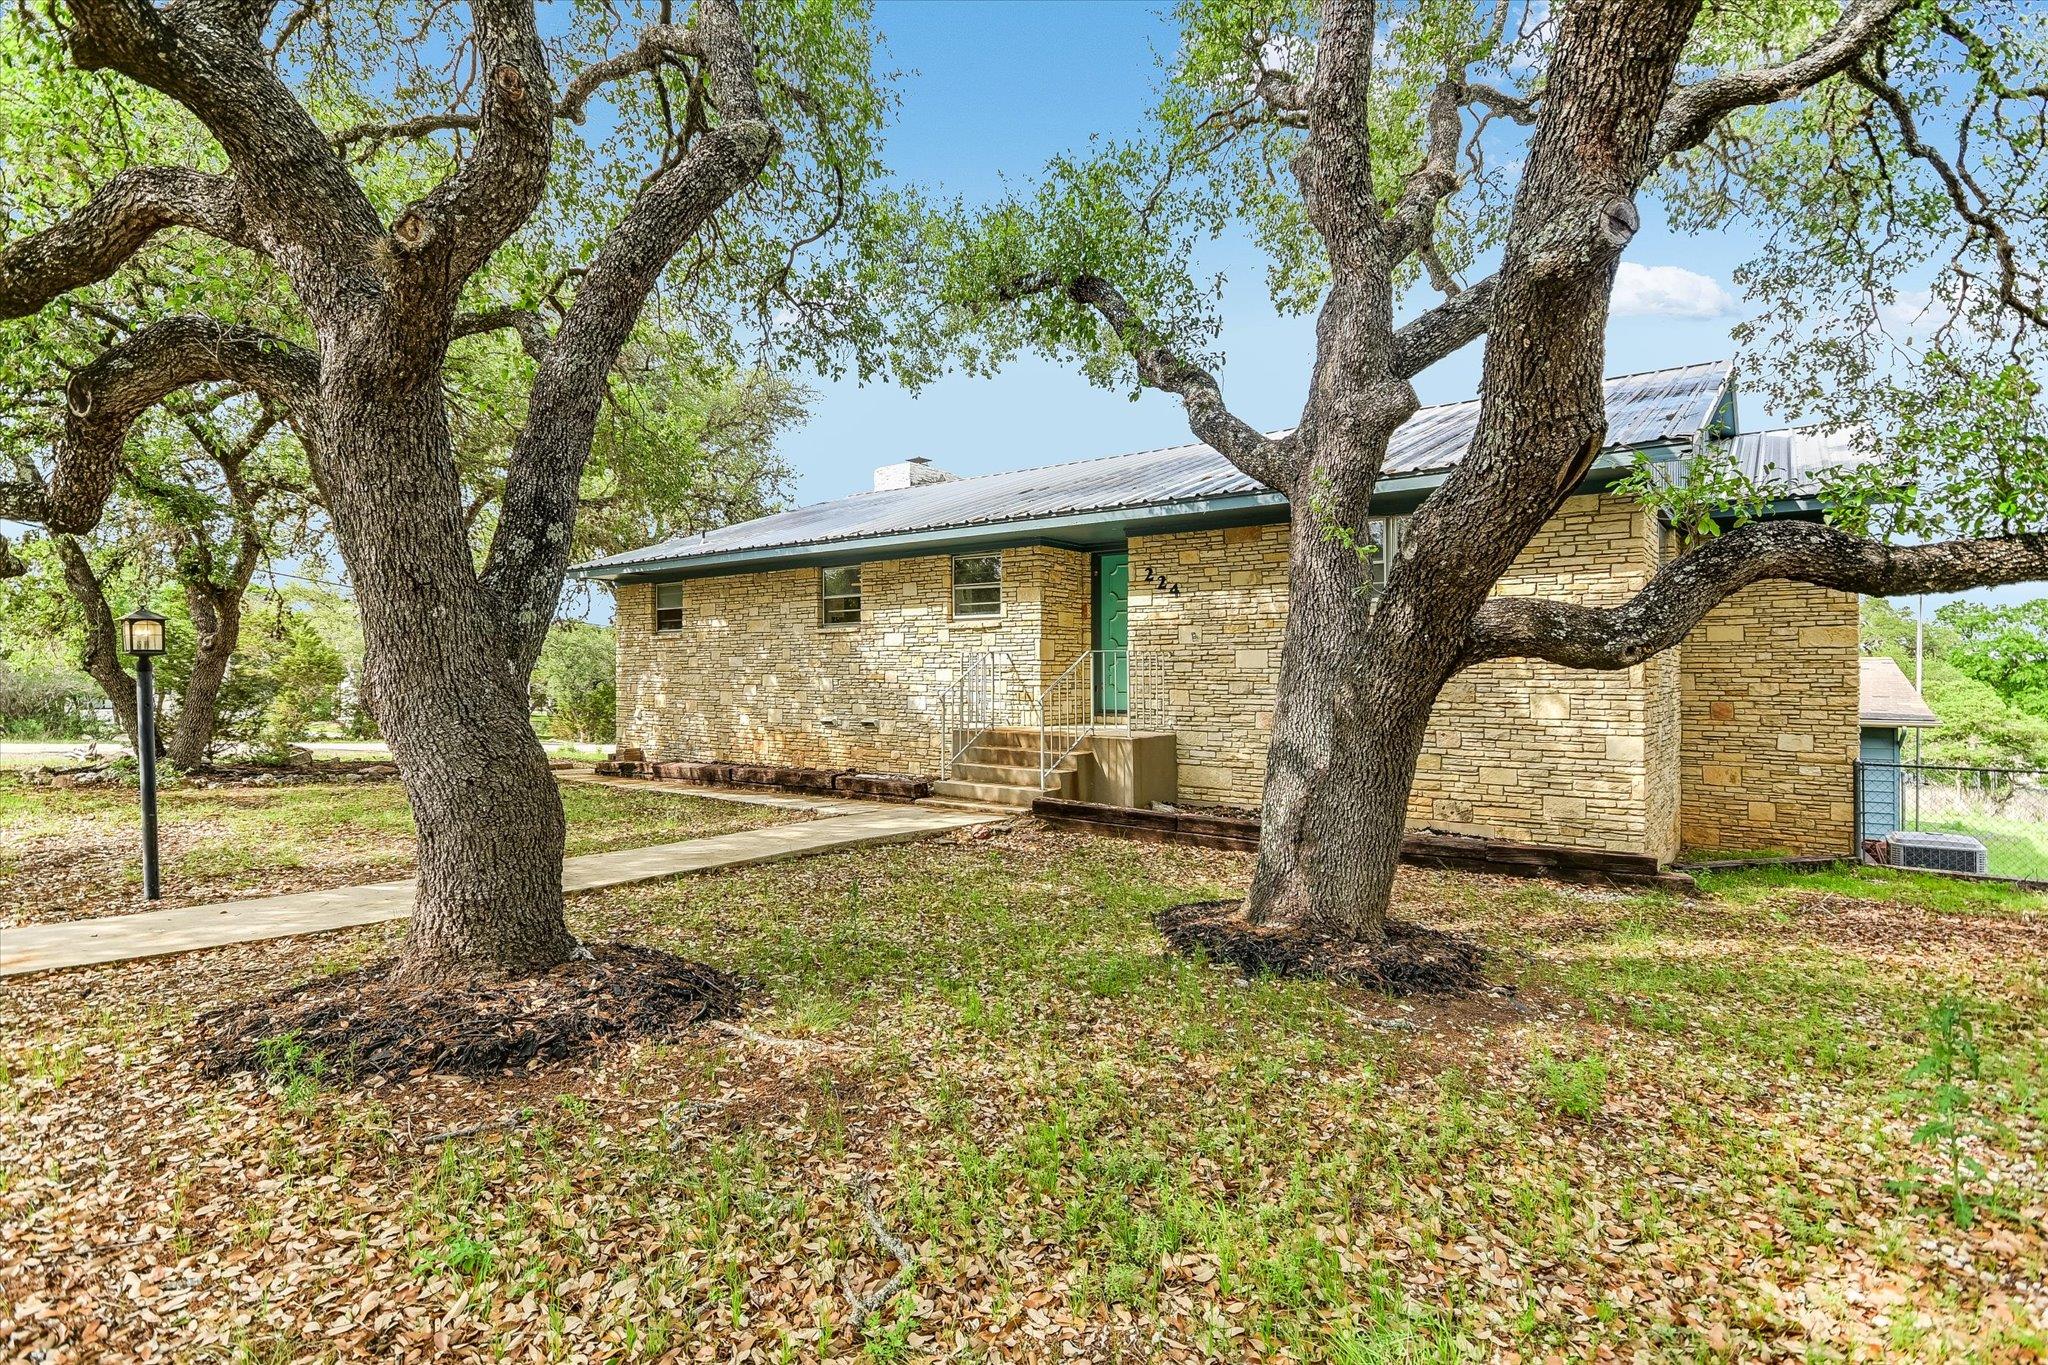
For sale
$397,000
224 Circle Hvn
Canyon Lake, TX 78133
- 3 beds
- 3 baths
- 2,518 sq ft
- 0.31 acres
Listing courtesy of Compass RE Texas, LLC · (512) 575-3644 · MLS# 8608723 · Status: Active
About this home
Perched in the heart of Canyon Lake, 224 Circle Haven is a residence that perfectly captures the spirit of the Texas Hill Country—relaxed, spacious, and full of possibility. Spanning over 2,500 square feet, this multi-level home is designed for those who appreciate character and a layout that adapts to their lifestyle. The upper level serves as the home’s heartbeat, featuring an expansive open-concept living, dining, and kitchen area. A massive stone fireplace anchors the room, creating a warm, inviting atmosphere for gatherings. The master suite is a standout. Downstairs, the home offers even more flexibility with a private bedroom, full bath, and a dedicated office or workshop space, ideal for a home business or a quiet creative retreat. Outdoor living is where this property truly shines. The oversized covered deck provides front-row seats to panoramic Hill Country and lake views. For the outdoor enthusiast, the storage is unmatched. The Opportunity This listing is uniquely flexible. The front lot may also be available for purchase, offering a rare chance to expand your estate or preserve your views. Most items on the property are negotiable and may convey, making this a truly turn-key opportunity for the right buyer.
Description provided by the listing brokerage.
Facts
- Property type
- Residential · Single Family Residence
- Year built
- 1971
- Lot size
- 0.31 acres
- Living area
- 2,518 sq ft
- Price per sq ft
- $158
- Bathrooms
- 2 full, 1 half
- Garage
- 2 spaces
- HOA
- $89 (quarterly)
- Annual taxes
- $7,029
- County
- Comal
- Neighborhood
- Westhaven 2
- School district
- Comal ISD
- Schools
- Startzville · Mountain Valley Middle · Canyon Lake
Features
- Roof
- Composition, Metal
- View
- Hill Country, Lake, Trees/Woods, Water
- Sewer
- See Remarks, Septic Tank
- Levels
- Two
- Cooling
- Ceiling Fan(s), Central Air, Electric
- Fencing
- None
- Heating
- Central, Electric, Fireplace(s)
- Flooring
- See Remarks, Concrete, Wood
- Utilities
- See Remarks, Cable Available, Electricity Connected, Sewer Available
- Appliances
- Cooktop, Dishwasher, Exhaust Fan, Microwave, Range, Washer/Dryer
- Lot
- Front Yard, Trees-Heavy, Trees-Large (Over 40 Ft), Views
- Water
- Private
- Pool
- None
- Horse amenities
- None
- Windows
- Screens
- Parking
- See Remarks, Additional Parking, Boat, Detached, Driveway, Garage, Garage Faces Rear
- Exterior
- Balcony
- Interior
- See Remarks, Ceiling Fan(s), Beamed Ceilings, Ceiling-High
- Community
- See Remarks
- Fireplace
- Family Room, Living Room, Masonry
- Foundation
- Slab
- Waterfront
- See Remarks
- Energy efficiency
- Other/See Remarks
- Accessibility
- None
- Construction
- See Remarks
- Patio & porch
- Deck, Patio
Location

 Listings courtesy of Unlock MLS as distributed by MLS GRID.
Based on information submitted to the MLS GRID as of November 15, 2026 at 4:26 PM CT. All data is obtained from various sources and may not have been verified by broker or MLS GRID. Supplied Open House Information is subject to change without notice. All information should be independently reviewed and verified for accuracy. Properties may or may not be listed by the office/agent presenting the information.
IDX information is provided exclusively for consumers' personal, non-commercial use, and may not be used for any purpose other than to identify prospective properties consumers may be interested in purchasing. The data is deemed reliable but is not guaranteed by MLS GRID, and its use may be subject to an end user license agreement prescribed by the applicable MLS. Some IDX listings have been excluded from this website. Any use or search of this website other than by a consumer looking to purchase or lease real estate is prohibited. Terms of use