
For sale
$575,000
2812 County Road 205 None
Lampasas, TX 76550
- 5 beds
- 3 baths
- 3,756 sq ft
- 3 acres
Listing courtesy of JPAR Austin · (800) 683-5651 · MLS# 8596656 · Status: Active
About this home
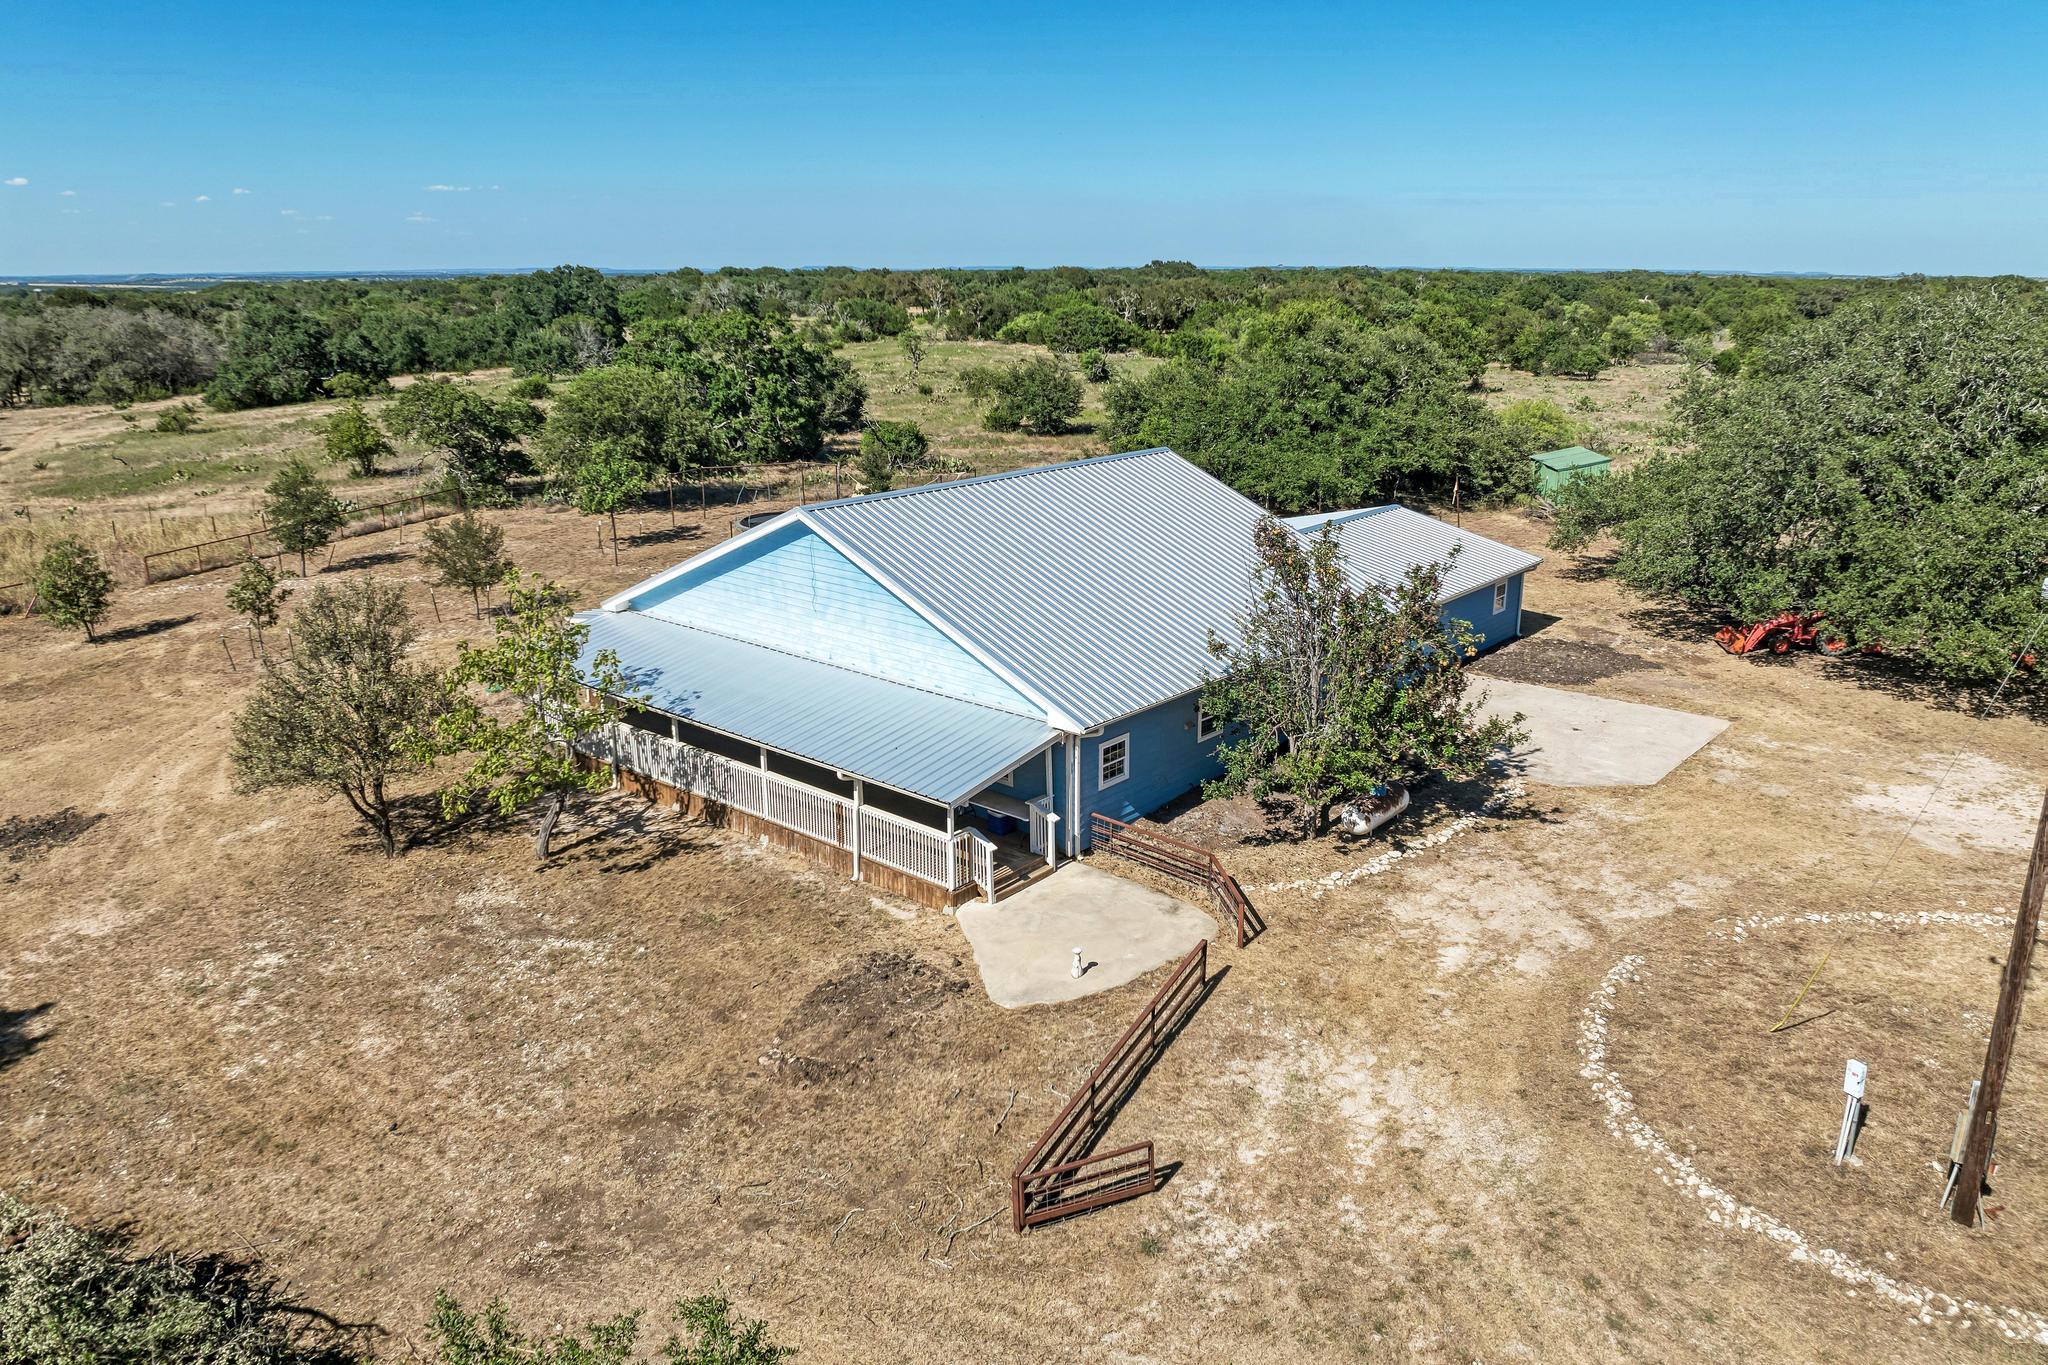
Spacious remodeled home on 3 acres with plenty of room to live, work & enjoy the country lifestyle! This home offers an abundance of storage, functional living spaces, and exceptional outdoor amenities for those looking for room to spread out. Living room features ceiling fans and opens to the well appointed kitchen, complete with a breakfast bar, and propane stove with pasta arm. Just off of the kitchen is a bonus room which provides a flexible space ideal for a school room, playroom, media room, or additional living space. Primary bedroom features ceiling fans and a massive walk-in closet with tons of storage***Primary bath was remodeled with attention to detail and features a separate shower & clawfoot tub***4 large secondary bedrooms, with 3 offering walk-in closets and ceiling fans***Separate Office with built-in desk***Laundry room with plenty of storage and space for additional shelving/etc***Prep kitchen/Butler's pantry, which offers plenty of storage and work space is conveniently located between the kitchen & laundry room. Outside, this property truly shines for anyone looking for a hobby farm or country setup. The property is fully fenced with multiple paddocks and cross-fencing, offering plenty of flexibility for animals and outdoor activities. A 60-foot pig enclosure with 6 separate pens is ready for pigs, goats, or other livestock. There's also a huge chicken coop with separate enclosure Additional property features include: New septic system installed in 2025***New roof installed in 2024***Covered patio with outdoor kitchen***Separate barn/storage building***Storage shed***Storage container***Multiple fenced paddocks and cross-fencing***Extensive animal/livestock facilities
Description provided by the listing brokerage.
Facts
- Property type
- Residential · Single Family Residence
- Year built
- 2004
- Lot size
- 3 acres
- Living area
- 3,756 sq ft
- Price per sq ft
- $153
- Bathrooms
- 3 full, 0 half
- Annual taxes
- $8,152
- County
- Burnet
- Neighborhood
- None
- School district
- BurnetCONSISD
- Schools
- Shady Grove · Burnet (Burnet ISD) · Burnet
Features
- Roof
- Metal
- View
- Trees/Woods
- Sewer
- Septic Tank
- Levels
- Two
- Cooling
- Ceiling Fan(s), Central Air, Electric
- Fencing
- Full
- Heating
- Central, Electric
- Flooring
- Carpet, Vinyl
- Utilities
- Electricity Connected, Propane
- Appliances
- Dishwasher, Gas Range, Propane Cooktop, Washer/Dryer
- Lot
- Farm, Many Trees
- Water
- Well
- Pool
- None
- Horse amenities
- Barn, Paddocks
- Windows
- Blinds
- Parking
- Driveway, Electric Gate
- Exterior
- Gutters Full
- Interior
- Ceiling Fan(s), Eat-in Kitchen, Pantry, Primary Bedroom on Main, Storage, Walk-In Closet(s)
- Community
- None
- Foundation
- Pillar/Post/Pier, Slab
- Waterfront
- None
- Energy efficiency
- None
- Accessibility
- None
- Construction
- See Remarks
- Patio & porch
- Covered, Front Porch, Patio
Location

 Listings courtesy of Unlock MLS as distributed by MLS GRID.
Based on information submitted to the MLS GRID as of November 15, 2026 at 4:41 PM CT. All data is obtained from various sources and may not have been verified by broker or MLS GRID. Supplied Open House Information is subject to change without notice. All information should be independently reviewed and verified for accuracy. Properties may or may not be listed by the office/agent presenting the information.
IDX information is provided exclusively for consumers' personal, non-commercial use, and may not be used for any purpose other than to identify prospective properties consumers may be interested in purchasing. The data is deemed reliable but is not guaranteed by MLS GRID, and its use may be subject to an end user license agreement prescribed by the applicable MLS. Some IDX listings have been excluded from this website. Any use or search of this website other than by a consumer looking to purchase or lease real estate is prohibited. Terms of use