
For sale
$654,485
17641 Joyce Erna Ln
Pflugerville, TX 78660
- 4 beds
- 4 baths
- 3,400 sq ft
- 0.17 acres
Listing courtesy of Riverway Properties · (713) 621-6111 · MLS# 8578124 · Status: Active
About this home
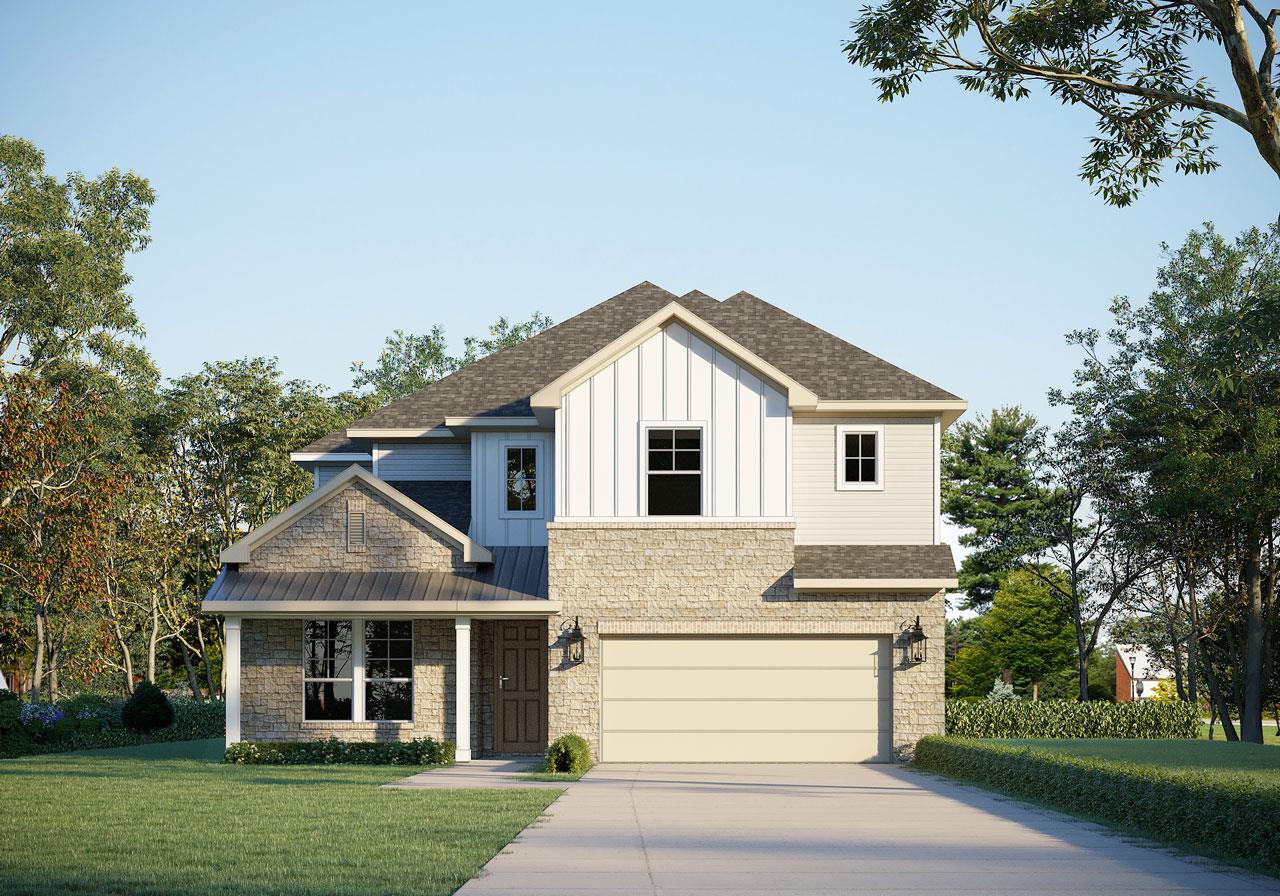
Welcome to The Grove at Blackhawk Community, with amazing on-site amenities and a perfect location! This brand new GFO Home is the highly sought after Harding floor plan featuring a perfect 3,400 square feet of ideal living. Featuring 4 Bedrooms, 3.5 Baths, a home office Study, Game Room and spacious Media Room! The first floor features the primary suite, a guest bedroom with an ensuite bath, study, powder bath & utility room, while the 2nd floor boasts 2 guest bedrooms, a full guest bath with double sinks, large game room, and a separate media room. Indulge in soaring two-story ceilings in the main living area with a beautiful modern, electric fireplace, double stacked floor-to-ceiling windows for amazing natural light, attached dining, and modern kitchen with large center island, tons of cabinets & countertop space, and large walk-in pantry. Enjoy a luxury primary suite facing the backyard with two separate large his and her walk-in closets for plenty of amazing closet space, a spa like primary bath with designer free standing soaker tub, separate vanity areas, and large walk-in shower with bench seat. Your perfect new Blackhawk Pflugerville home awaits with one of the best locations in all the Austin Area with direct commute access to Austin’s top Tech & Other Employers, easy access to Toll 45 and 130, and Zoned to Top Pflugerville ISD schools – with Cele Middle School just minutes away next door. Estimated Completion November. Visit the GFO Home Grove at Blackhawk Community Model Home Today and see what GFO Home can build for you!
Description provided by the listing brokerage.
Facts
- Property type
- Residential · Single Family Residence
- Year built
- 2026
- Lot size
- 0.17 acres
- Living area
- 3,400 sq ft
- Price per sq ft
- $193
- Bathrooms
- 3 full, 1 half
- Garage
- 2 spaces
- HOA
- $120 (quarterly)
- County
- Travis
- Neighborhood
- Blackhawk
- School district
- Pflugerville ISD
- Schools
- Mott · Cele · Weiss
Features
- Roof
- Shingle
- View
- See Remarks
- Sewer
- MUD
- Levels
- Two
- Cooling
- Central Air
- Fencing
- Fenced, See Remarks
- Heating
- Central
- Flooring
- See Remarks, Carpet, Tile, Vinyl, Wood
- Utilities
- Electricity Connected, Natural Gas Connected, Sewer Connected, Water Connected
- Appliances
- Built-In Gas Range, Built-In Oven(s), Dishwasher, Disposal, Microwave, RNGHD
- Lot
- Back Yard, Interior Lot, Landscaped, Trees-Small (Under 20 Ft), See Remarks
- Water
- MUD
- Pool
- None
- Horse amenities
- None
- Windows
- Insulated Windows, Screens
- Parking
- Attached, Garage, Garage Door Opener, Garage Faces Front
- Exterior
- Private Yard, See Remarks
- Interior
- Breakfast Bar, Ceiling Fan(s), Cathedral Ceiling(s), Quartz Counters, Double Vanity, Kitchen Island, Open Floorplan, Pantry, Primary Bedroom on Main, Recessed Lighting, Soaking Tub, Storage, Study/Home Office, Walk-In Closet(s)
- Community
- Clubhouse, Dog Park, Fitness Center, Golf, Pet Amenities, Picnic Area, Playground, Pool, Sidewalks, Street Lights, Trail(s)
- Fireplace
- Family Room
- Foundation
- Slab
- Waterfront
- None
- Energy efficiency
- None
- Accessibility
- None
- Construction
- Masonry – Partial, See Remarks
- Patio & porch
- Covered, Patio
Location

 Listings courtesy of Unlock MLS as distributed by MLS GRID.
Based on information submitted to the MLS GRID as of November 15, 2026 at 2:56 PM CT. All data is obtained from various sources and may not have been verified by broker or MLS GRID. Supplied Open House Information is subject to change without notice. All information should be independently reviewed and verified for accuracy. Properties may or may not be listed by the office/agent presenting the information.
IDX information is provided exclusively for consumers' personal, non-commercial use, and may not be used for any purpose other than to identify prospective properties consumers may be interested in purchasing. The data is deemed reliable but is not guaranteed by MLS GRID, and its use may be subject to an end user license agreement prescribed by the applicable MLS. Some IDX listings have been excluded from this website. Any use or search of this website other than by a consumer looking to purchase or lease real estate is prohibited. Terms of use