
For sale
$439,999
9705 Sydney Marilyn Ln
Austin, TX 78748
- 3 beds
- 3 baths
- 2,106 sq ft
- 0.13 acres
Listing courtesy of Carnley Properties · (512) 627-4956 · MLS# 8571897 · Status: Active
About this home
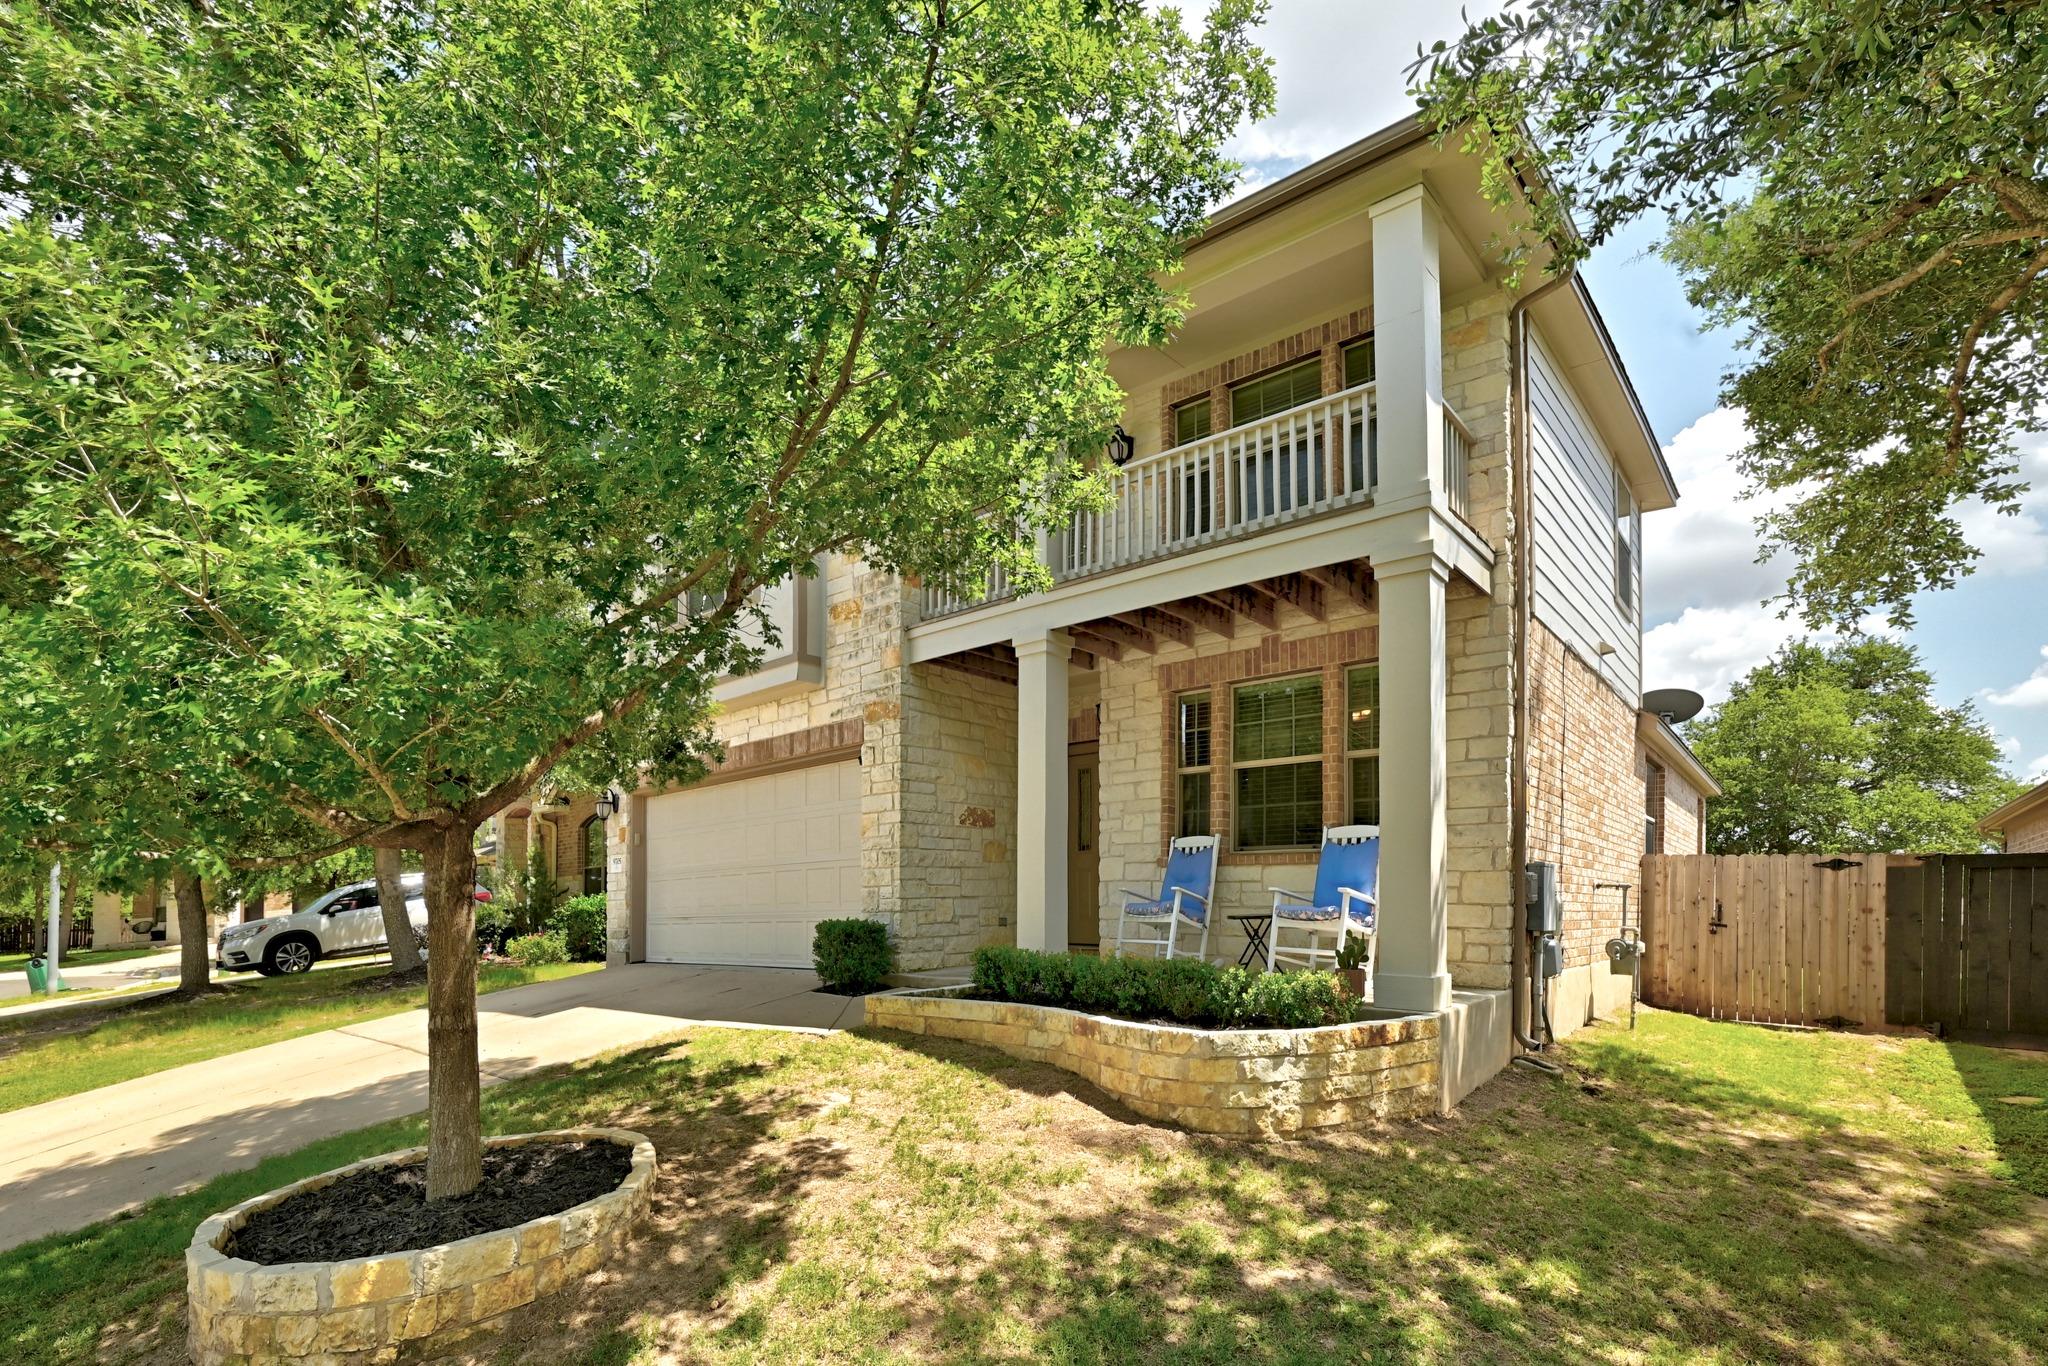
Discover unparalleled living in this exquisite Austin residence, where every detail harmonizes to create an inviting and luxurious atmosphere. The home’s striking exterior, featuring a blend of stone, brick, and stucco, immediately captivates with its welcoming covered porch and an elegant second-story balcony. This beautifully designed property boasts three bedrooms and three full bathrooms across two stories, offering a generous 2106 square feet of living space on a desirable 0.13-acre lot. Step inside to an open-concept layout where rich hardwood floors flow seamlessly through the living & dining areas, enhanced by abundant natural light & recessed lighting. The sophisticated dining room features a modern chandelier, perfect for entertaining. The gourmet eat-in kitchen is a chef's delight, equipped with stainless steel appliances, a gas range, microwave, dishwasher, and refrigerator. Granite countertops, a convenient breakfast bar, and a kitchen island make this space both functional & stylish. Tile flooring in the kitchen complements the hardwood, adding to the home’s refined aesthetic. Tranquil bedrooms offer soft carpeting, ceiling fans, and thoughtful touches like vaulted ceilings and blinds, ensuring a serene retreat. The well-appointed bathrooms feature tile flooring, with the primary bath boasting a double vanity and a luxurious tub alongside a glass-enclosed shower. An upper-level loft area provides versatile space, also featuring soft carpeting and a ceiling fan. A dedicated laundry space with practical shelving is conveniently located inside the home. Outside, a private, fenced backyard provides an ideal setting for relaxation and outdoor gatherings, complete with a covered patio and mature trees offering natural shade. The attached garage and driveway parking add to the convenience of this exceptional property.
Description provided by the listing brokerage.
Facts
- Property type
- Residential · Single Family Residence
- Year built
- 2011
- Lot size
- 0.13 acres
- Living area
- 2,106 sq ft
- Price per sq ft
- $209
- Bathrooms
- 2 full, 1 half
- Garage
- 2 spaces
- HOA
- $148 (quarterly)
- Annual taxes
- $8,780
- County
- Travis
- Neighborhood
- Reserve At Southpark Meadows P
- School district
- Austin ISD
- Schools
- Williams · Paredes · Akins
Features
- Roof
- Shingle
- View
- None
- Sewer
- Public Sewer
- Levels
- Two
- Cooling
- See Remarks
- Fencing
- Back Yard
- Heating
- See Remarks
- Flooring
- Carpet
- Utilities
- Cable Connected, Electricity Connected, Water Connected
- Appliances
- See Remarks
- Lot
- Level
- Water
- Public
- Pool
- None
- Horse amenities
- None
- Windows
- None
- Parking
- None
- Exterior
- See Remarks
- Interior
- Primary Bedroom on Main
- Community
- None
- Foundation
- Slab
- Waterfront
- None
- Energy efficiency
- None
- Accessibility
- None
- Construction
- See Remarks
- Patio & porch
- Front Porch, Rear Porch
Location

 Listings courtesy of Unlock MLS as distributed by MLS GRID.
Based on information submitted to the MLS GRID as of November 15, 2026 at 4:29 PM CT. All data is obtained from various sources and may not have been verified by broker or MLS GRID. Supplied Open House Information is subject to change without notice. All information should be independently reviewed and verified for accuracy. Properties may or may not be listed by the office/agent presenting the information.
IDX information is provided exclusively for consumers' personal, non-commercial use, and may not be used for any purpose other than to identify prospective properties consumers may be interested in purchasing. The data is deemed reliable but is not guaranteed by MLS GRID, and its use may be subject to an end user license agreement prescribed by the applicable MLS. Some IDX listings have been excluded from this website. Any use or search of this website other than by a consumer looking to purchase or lease real estate is prohibited. Terms of use