
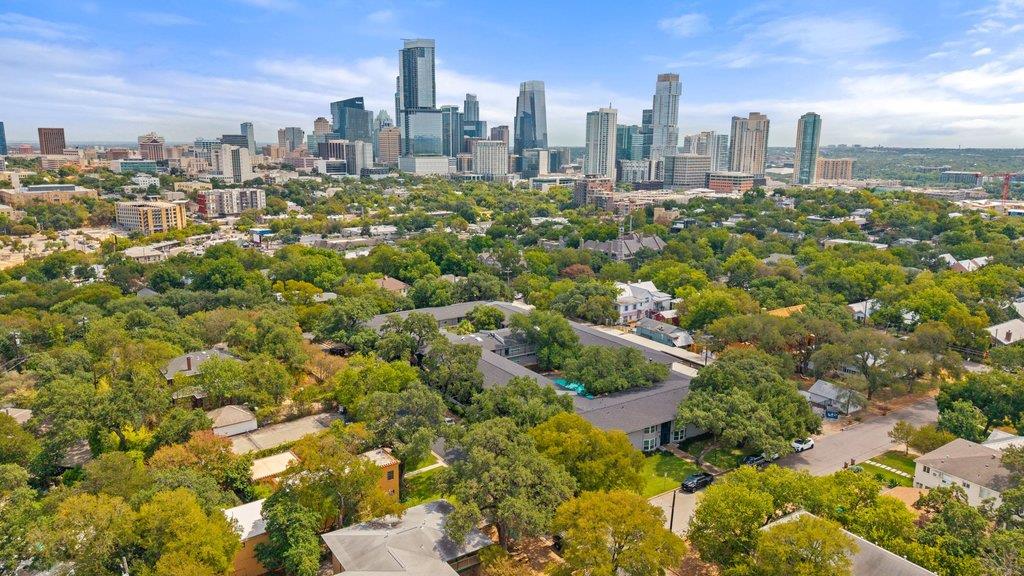
For sale
$400,000
1210 Windsor Rd #209
Austin, TX 78703
- 2 beds
- 2 baths
- 963 sq ft
- 0.04 acres
Listing courtesy of Compass RE Texas, LLC · (512) 575-3644 · MLS# 8564841 · Status: Active
About this home
This Clarksville gem is all about location, charm, and easy Austin living! Tucked inside the one-of-a-kind Windsor Oaks community, this adorable 2-bedroom, 2-bath condo offers 963 SF in one of Central Austin’s most coveted neighborhoods—and ALL utilities are included in the HOA fee (except for internet). Unit 209 enjoys an ideal spot within the community, front balcony views of the pool and just steps from the gated, covered parking area. Inside, you’ll find LVP wood flooring, an updated kitchen, 2 full bathrooms, and thoughtful improvements that complement the original character and charm. A huge private balcony shaded by a beautiful mature oak tree overlooking 13th St creates the perfect spot for morning coffee or winding down at the end of the day. And the location? Hard to beat. Walk to Clarksville favorites including Jeffrey’s, Josephine House, Galaxy Cafe, Taco Flats, Medici Coffee, Cipollina, Fresh Plus and more—all while being just minutes from Downtown Austin.
Description provided by the listing brokerage.
Facts
- Property type
- Residential · Condominium
- Year built
- 1960
- Lot size
- 0.04 acres
- Living area
- 963 sq ft
- Price per sq ft
- $415
- Bathrooms
- 2 full, 0 half
- HOA
- $641 (monthly)
- Annual taxes
- $7,399
- County
- Travis
- Neighborhood
- Windsor Oaks Condo Amd
- School district
- Austin ISD
- Schools
- Mathews · O Henry · Austin
Features
- Roof
- Composition, Shingle
- View
- Pool
- Sewer
- Public Sewer
- Levels
- One
- Cooling
- Central Air
- Fencing
- None
- Heating
- Central
- Flooring
- No Carpet, Vinyl
- Utilities
- Electricity Connected, Natural Gas Connected, Sewer Connected, Water Connected
- Appliances
- Built-In Gas Oven, Built-In Gas Range, Built-In Oven(s), Cooktop, Dishwasher, Gas Range, Microwave, Refrigerator, Vented Exhaust Fan
- Lot
- Landscaped, Trees-Large (Over 40 Ft), Trees-Moderate
- Water
- Public
- Pool
- None
- Horse amenities
- None
- Windows
- Blinds
- Parking
- Assigned, Covered, Gated, Parking Lot
- Exterior
- Balcony
- Interior
- Built-in Features, Ceiling Fan(s), Chandelier, Granite Counters, No Interior Steps, Open Floorplan, Primary Bedroom on Main, Study/Home Office
- Community
- Cluster Mailbox, Common Grounds, Pool
- Fireplace
- None
- Foundation
- Slab
- Waterfront
- None
- Energy efficiency
- None
- Accessibility
- None
- Construction
- Brick, Masonry – Partial
- Patio & porch
- Covered
Location

 Listings courtesy of Unlock MLS as distributed by MLS GRID.
Based on information submitted to the MLS GRID as of November 15, 2026 at 3:58 PM CT. All data is obtained from various sources and may not have been verified by broker or MLS GRID. Supplied Open House Information is subject to change without notice. All information should be independently reviewed and verified for accuracy. Properties may or may not be listed by the office/agent presenting the information.
IDX information is provided exclusively for consumers' personal, non-commercial use, and may not be used for any purpose other than to identify prospective properties consumers may be interested in purchasing. The data is deemed reliable but is not guaranteed by MLS GRID, and its use may be subject to an end user license agreement prescribed by the applicable MLS. Some IDX listings have been excluded from this website. Any use or search of this website other than by a consumer looking to purchase or lease real estate is prohibited. Terms of use