
For sale
$1,150,000
208 Norwood Dr
Granite Shoals, TX 78654
- 4 beds
- 4 baths
- 3,200 sq ft
- 0.46 acres
Listing courtesy of Kuper Sotheby's Int'l Realty · (210) 822-8602 · MLS# 8563685 · Status: Active
About this home
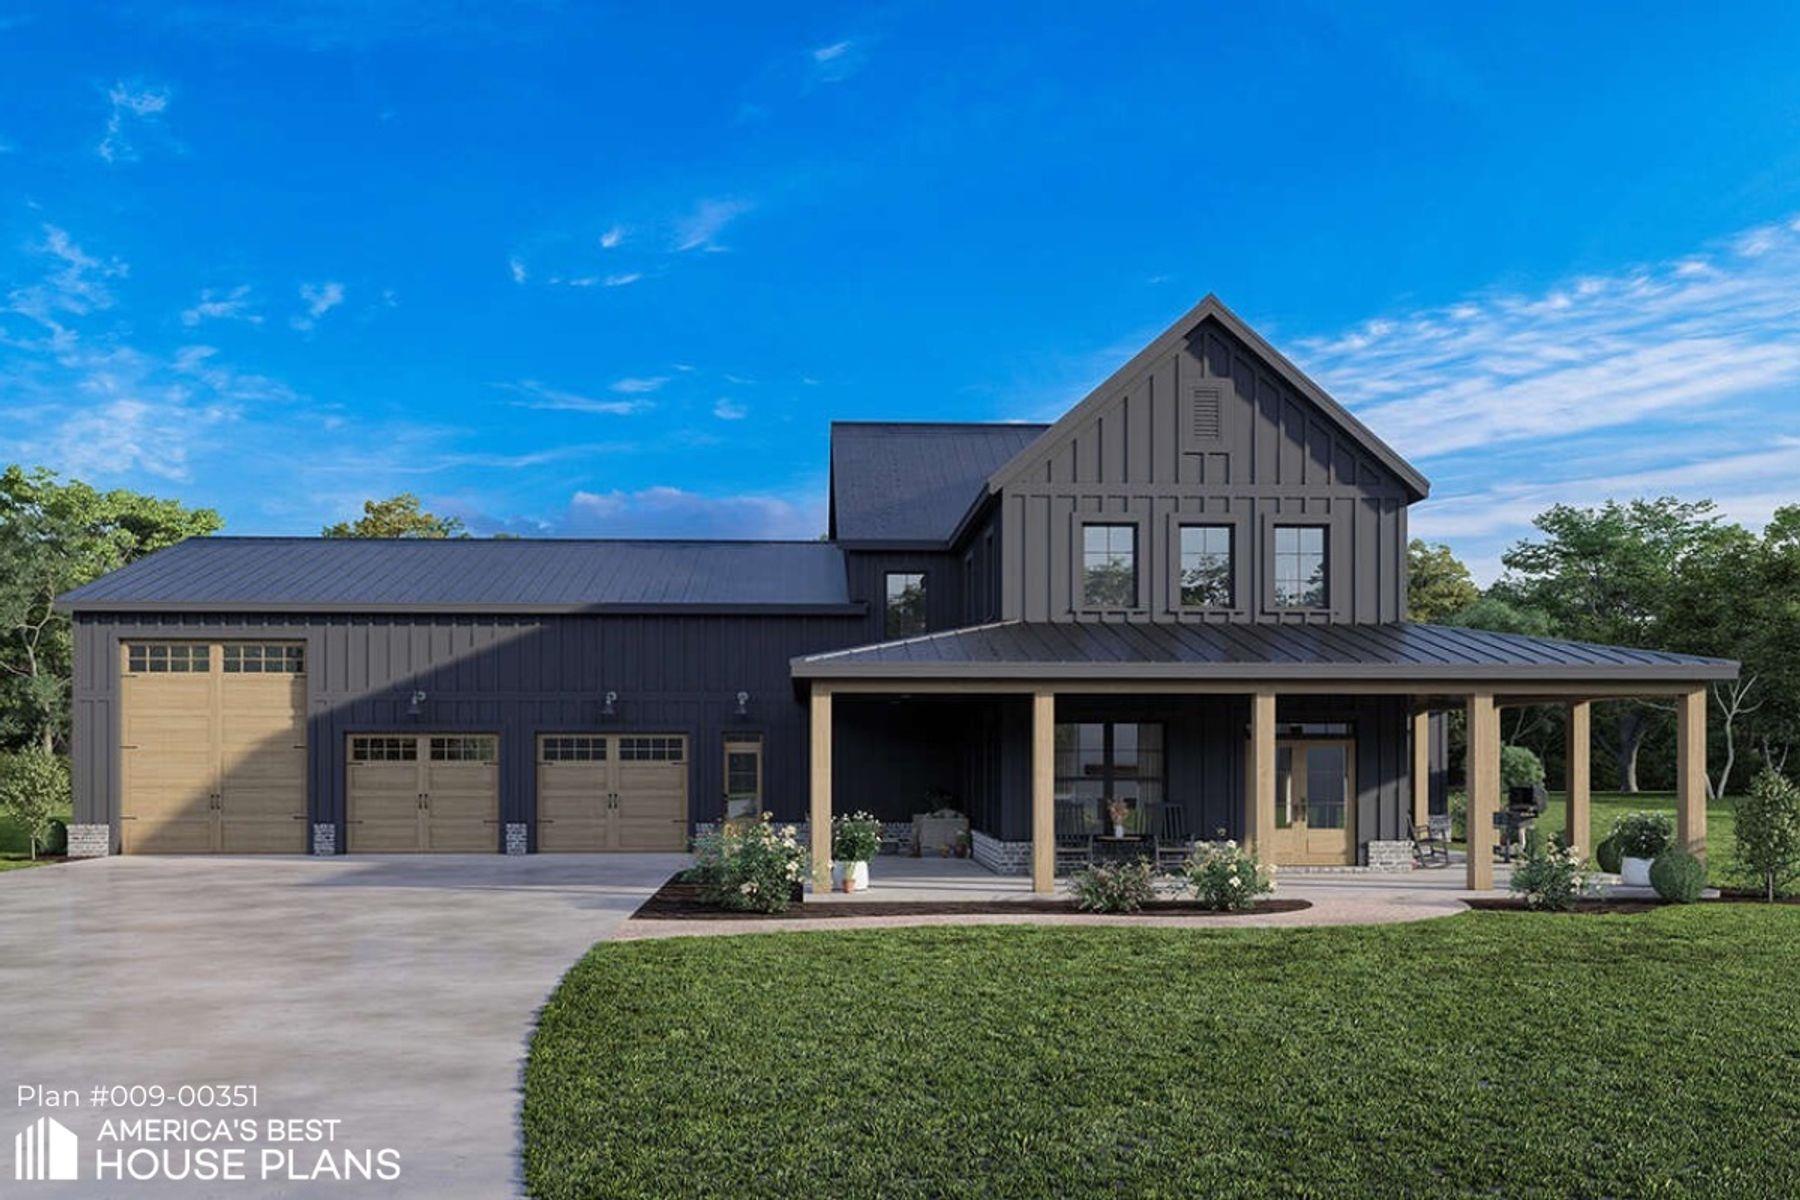
RV / Boat / Outdoor enthusiasts will love this exquisite To-Be-Built Retreat at 208 Norwood Drive, Granite Shoals, TX. Envision your dream home, a 3,200 sq ft modern masterpiece by Christopher's Custom Homes, set on a generous 0.45-acre street-to-street lot. Themassive 1,372 sq ft 2-car garage & oversized RV/boat storage with pull-through garage doors caters to lake enthusiasts & RV adventurers. The Texas Hill Country provides many wonderful sites to explore in your RV be a day trip or months long road trip, then drive it on home to this wonderful 4-bedroom, 3.5-bath home that blends luxury & convenience. Just minutes from Lake LBJ’s shimmering waters, boating, fishing, & water sports, scenic city parks, public lake access, boat launches, pickleball courts, & sports facilities—perfect for embracing life’s adventures whether at home or on the road. Step inside to a flowing open-concept design with soaring ceilings, sleek finishes, & abundant natural light. The gourmet kitchen features premium appliances, quartz countertops, & a spacious island that seamlessly connects to the expansive living area, ideal for hosting gatherings. The primary suite offers a tranquil escape with a spa-inspired bath & large walk-in closet, while three additional bedrooms, including a guest suite with en-suite bath,warmly accommodate family & friends. Outside, a wrap-around patio sets the stage for unforgettable evenings under the Texas stars. Seize the chance to personalize this new construction by Christopher's Custom Homes.
Description provided by the listing brokerage.
Facts
- Property type
- Residential · Single Family Residence
- Year built
- 2026
- Lot size
- 0.46 acres
- Living area
- 3,200 sq ft
- Price per sq ft
- $359
- Bathrooms
- 3 full, 1 half
- Garage
- 3 spaces
- Annual taxes
- $919
- County
- Burnet
- Neighborhood
- Tanglewood
- School district
- Marble Falls ISD
- Schools
- Highland Lake · Marble Falls · Marble Falls
Features
- Roof
- Metal
- View
- See Remarks
- Sewer
- Septic Needed
- Levels
- Two
- Cooling
- Central Air, Electric
- Fencing
- None
- Heating
- Heat Pump
- Flooring
- Vinyl
- Utilities
- See Remarks, Electricity Available, Phone Available, Water Available
- Appliances
- See Remarks
- Lot
- Level
- Water
- Public
- Pool
- None
- Horse amenities
- None
- Windows
- See Remarks
- Parking
- Attached, Door-Multi, Garage, RV Access/Parking, RV Garage, Workshop in Garage
- Exterior
- RV Hookup
- Interior
- Breakfast Bar, Ceiling-High, Quartz Counters, Pantry, Primary Bedroom on Main, Walk-In Closet(s)
- Community
- Lake, Trail(s)
- Fireplace
- Living Room
- Foundation
- Slab
- Waterfront
- None
- Energy efficiency
- Other/See Remarks
- Accessibility
- See Remarks
- Construction
- Frame, HardiPlank Type
- Patio & porch
- Wrap Around
Location

 Listings courtesy of Unlock MLS as distributed by MLS GRID.
Based on information submitted to the MLS GRID as of November 15, 2026 at 4:19 PM CT. All data is obtained from various sources and may not have been verified by broker or MLS GRID. Supplied Open House Information is subject to change without notice. All information should be independently reviewed and verified for accuracy. Properties may or may not be listed by the office/agent presenting the information.
IDX information is provided exclusively for consumers' personal, non-commercial use, and may not be used for any purpose other than to identify prospective properties consumers may be interested in purchasing. The data is deemed reliable but is not guaranteed by MLS GRID, and its use may be subject to an end user license agreement prescribed by the applicable MLS. Some IDX listings have been excluded from this website. Any use or search of this website other than by a consumer looking to purchase or lease real estate is prohibited. Terms of use